Hard-to-find one-level living with no steps, no association, and a fully fenced backyard! This 2 Bedroom, 1 Bath twin home offers a simple, functional floor plan that's perfect for anyone looking for easy living. The Living Room walks out to a patio overlooking the private backyard and pond, where you can enjoy ducks and other wildlife throughout the seasons.
This home needs some updating, including carpet, paint, and a refrigerator, making it a great opportunity to build equity and make it your own. Major mechanicals have already been updated with a newer Furnace and Central Air, giving you a solid head start. The oversized 2-car Garage is heated, providing a comfortable workspace or extra storage year-round.
Whether you're a first-time buyer, retiree, someone looking to downsize, or simply want the convenience of one-level living, this home offers tremendous potential at an affordable price. Bring your ideas and make it your own!
Pending
$199,900
391 Cari Park Ln, Hastings, MN 55033
2beds
952sqft
:
Get pre-qualified$1,237/mo
Twin Home
Built in 1995
4,791 Square Feet Lot
$-- Zestimate®
$210/sqft
$-- HOA
What's special
Fully fenced backyard
- 7 days |
- 413 |
- 30 |
Likely to sell faster than
Zillow last checked:
Listing updated:
Listed by:
Christy Lundby Hill 651-216-4676,
Edina Realty, Inc.,
Ben Pavelka 651-324-2720
Source: NorthstarMLS as distributed by MLS GRID,MLS#: 7120976
Facts & features
Interior
Bedrooms & bathrooms
- Bedrooms: 2
- Bathrooms: 1
- Full bathrooms: 1
Bedroom
- Level: Main
- Area: 156 Square Feet
- Dimensions: 13x12
Bedroom 2
- Level: Main
- Area: 99 Square Feet
- Dimensions: 11x9
Dining room
- Level: Main
- Area: 56 Square Feet
- Dimensions: 8x7
Kitchen
- Level: Main
- Area: 72 Square Feet
- Dimensions: 9x8
Living room
- Level: Main
- Area: 234 Square Feet
- Dimensions: 18x13
Heating
- Forced Air
Cooling
- Central Air
Appliances
- Included: Dishwasher, Dryer, Microwave, Range, Washer, Water Softener Owned
- Laundry: Laundry Room
Features
- Basement: None
- Has fireplace: No
Interior area
- Total structure area: 952
- Total interior livable area: 952 sqft
- Finished area above ground: 952
- Finished area below ground: 0
Property
Parking
- Total spaces: 2
- Parking features: Attached, Asphalt, Garage Door Opener, Heated Garage
- Attached garage spaces: 2
- Has uncovered spaces: Yes
Accessibility
- Accessibility features: None
Features
- Levels: One
- Stories: 1
- Patio & porch: Patio
- Fencing: Chain Link,Full,Privacy
- Waterfront features: Pond
Lot
- Size: 4,791 Square Feet
- Dimensions: 41 x 120 x 40 x 120
- Features: Tree Coverage - Medium
Details
- Foundation area: 952
- Parcel number: 191640009060
- Zoning description: Residential-Single Family
Construction
Type & style
- Home type: SingleFamily
- Property subtype: Twin Home
- Attached to another structure: Yes
Condition
- New construction: No
- Year built: 1995
Utilities & green energy
- Gas: Natural Gas
- Sewer: City Sewer/Connected
- Water: City Water/Connected
Community & HOA
Community
- Subdivision: Cari Park
HOA
- Has HOA: No
Location
- Region: Hastings
Financial & listing details
- Price per square foot: $210/sqft
- Tax assessed value: $188,100
- Annual tax amount: $2,028
- Date on market: 8/7/2026
- Cumulative days on market: 7 days
Estimated market value
Not available
Estimated sales range
Not available
Not available
Price history
| Date | Event | Price |
|---|---|---|
| 8/10/2026 | Pending sale | $199,900$210/sqft |
Source:  NorthstarMLS as distributed by MLS GRID #7120976 Report a problem NorthstarMLS as distributed by MLS GRID #7120976 Report a problem | ||
| 8/7/2026 | Listed for sale | $199,900+107.2%$210/sqft |
Source: NorthstarMLS as distributed by MLS GRID #7120976 Report a problem | ||
| 10/23/1998 | Sold | $96,500+13.7%$101/sqft |
Source: Public Record Report a problem | ||
| 8/26/1996 | Sold | $84,900$89/sqft |
Source: Public Record Report a problem | ||
Public tax history
| Year | Property taxes | Tax assessment |
|---|---|---|
| 2024 | $1,958 +1.1% | $188,100 +2% |
| 2023 | $1,936 +4.1% | $184,400 +1.2% |
| 2022 | $1,860 +18.2% | $182,300 +23.6% |
| 2021 | $1,574 +5.5% | $147,500 +27.4% |
| 2020 | $1,492 -1.1% | $115,796 -15.8% |
| 2019 | $1,508 | $137,600 +5.9% |
| 2018 | $1,508 +1.9% | $129,900 +6.8% |
| 2017 | $1,480 +5.2% | $121,600 +8.1% |
| 2016 | $1,406 +10.8% | $112,500 +38.1% |
| 2015 | $1,269 +1.6% | $81,461 +11.5% |
| 2014 | $1,248 +11.4% | $73,068 +13.6% |
| 2013 | $1,121 -9.5% | $64,348 |
| 2012 | $1,239 -6% | -- |
| 2011 | $1,319 -9% | -- |
| 2010 | $1,449 -2.4% | -- |
| 2009 | $1,485 -2.3% | -- |
| 2008 | $1,520 -0.2% | -- |
| 2007 | $1,524 -2.6% | -- |
| 2006 | $1,564 +18.5% | -- |
| 2004 | $1,320 +34.7% | -- |
| 2003 | $980 +4.9% | -- |
| 2002 | $934 -5.9% | -- |
| 2001 | $993 | -- |
Find assessor info on the county website
Monthly payment
Est. payment
Payment breakdown
Explore the cost of this home by adjusting the details. Changes won't be saved.Climate risks
Neighborhood: 55033
Nearby schools
GreatSchools rating
- 7/10Kennedy Elementary SchoolGrades: K-4Distance: 1.5 mi
- 5/10Hastings Middle SchoolGrades: 5-8Distance: 1.9 mi
- 9/10Hastings High SchoolGrades: 9-12Distance: 3.1 mi
- $212,4002 bd1 ba952 sqft401 Cari Park Ln, Hastings, MN 55033Off Market
- $217,9002 bd1 ba1.2k sqft387 Cari Park Ln, Hastings, MN 55033Off Market
- $246,6003 bd2 ba1.1k sqft409 Cari Park Ln, Hastings, MN 55033Off Market
- $254,1003 bd2 ba1.2k sqft377 Cari Park Ln, Hastings, MN 55033Off Market
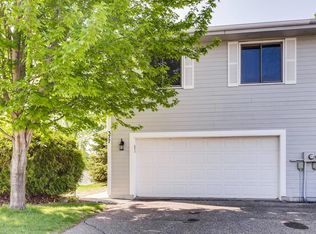
- $238,5002 bd1 ba1.1k sqft419 Cari Park Ln, Hastings, MN 55033Off Market
- $258,0003 bd2 ba1.2k sqft375 Cari Park Ln, Hastings, MN 55033Off Market
- $362,0003 bd3 ba1.7k sqft460 Tiffany Dr, Hastings, MN 55033Sold
- $251,2003 bd2 ba1.2k sqft365 Cari Park Ln, Hastings, MN 55033Off Market
A local agent can set up tours, give advice and negotiate with sellers.
Similar homes
- $155,0002 bd1 ba1k sqft3125 Cory Ln APT 208, Hastings, MN 55033For Sale
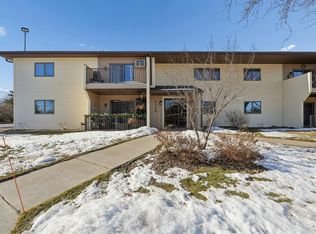
 MLS ID #7007685, Robert Flom, eXp Realty. NorthstarMLS as distributed by MLS GRID
 - $249,9003 bd2 ba1.3k sqft2507 Yellowstone Dr #89, Hastings, MN 55033For Sale
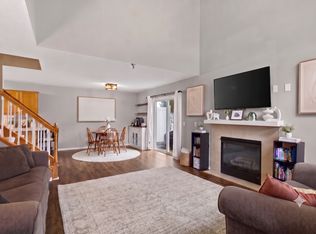 MLS ID #7114540, Cristy Elizabeth Oldman, HOMESTEAD ROAD. NorthstarMLS as distributed by MLS GRID
 - $275,0002 bd2 ba1.2k sqft909 Bahls Dr, Hastings, MN 55033For Sale
 MLS ID #7082851, Tony Miller, Lakes Sotheby's International Realty. NorthstarMLS as distributed by MLS GRID
 - $215,0002 bd1 ba1k sqft1845 Donegal Dr APT 5, Woodbury, MN 55125For Sale
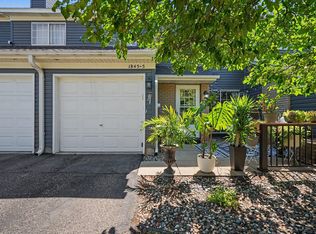 MLS ID #7120921, Anne Marie Velte, Keller Williams Premier Realty. NorthstarMLS as distributed by MLS GRID
 - $200,0002 bd2 ba1k sqft15783 Fjord Ave, Apple Valley, MN 55124For SaleMLS ID #7097153, Ashley Krech, Edina Realty, Inc.. NorthstarMLS as distributed by MLS GRID
- $177,0002 bd1 ba930 sqft14831 Endicott Way APT 316, Apple Valley, MN 55124For SaleMLS ID #7125119, Sarah Furth, Coldwell Banker Realty. NorthstarMLS as distributed by MLS GRID
- $199,9002 bd1 ba1k sqft7638 13th St N, Oakdale, MN 55128For SaleMLS ID #7096315, Brian S. Carion, RE/MAX Advantage Plus. NorthstarMLS as distributed by MLS GRID
- $190,0002 bd1 ba1.1k sqft7580 13th St N, Oakdale, MN 55128For SaleMLS ID #7109236, John Ludwigson, LaBelle Real Estate Group Inc. NorthstarMLS as distributed by MLS GRID
- $195,0002 bd2 ba1.1k sqft210 Sargent Dr APT 103, Red Wing, MN 55066For SaleMLS ID #7123043, Brenda Daubenspeck, Realty ONE Group SIMPLIFIED. NorthstarMLS as distributed by MLS GRID
- $225,0002 bd2 ba1.1k sqft1748 Karis Way, Eagan, MN 55122For SaleMLS ID #7120456, Andrew Klinkner, RE/MAX Results. NorthstarMLS as distributed by MLS GRID
- $275,0002 bd2 ba772 sqft1935 55th St E, Inver Grove Heights, MN 55077For SaleMLS ID #7123145, Daniel Schneider, VIBE Realty. NorthstarMLS as distributed by MLS GRID
- $232,9002 bd2 ba1.3k sqft6452 158th St W, Apple Valley, MN 55124For SaleMLS ID #7126823, Elie Safi, RE/MAX Results. NorthstarMLS as distributed by MLS GRID
- $205,0002 bd2 ba940 sqft15537 Foghorn Ln #45, Saint Paul, MN 55124For SaleMLS ID #7098476, Alan Youngberg, Pemberton RE. NorthstarMLS as distributed by MLS GRID
- $200,0002 bd2 ba1.2k sqft2320 Lower Afton Rd E Unit 423, Maplewood, MN 55119For SaleMLS ID #7082935, Sebastien A Dixon, Pemberton RE. NorthstarMLS as distributed by MLS GRID
- $189,9002 bd1 ba960 sqft6613 162nd Ct #323, Rosemount, MN 55068For SaleMLS ID #7108119, Leonid Merman, eXp Realty. NorthstarMLS as distributed by MLS GRID
- $239,0002 bd2 ba1.2k sqft15030 Dunwood Trl, Apple Valley, MN 55124For SaleMLS ID #7123022, Sheryl Petrashek, RE/MAX Results. NorthstarMLS as distributed by MLS GRID
- $219,9002 bd2 ba1.2k sqft8855 Ironwood Ave S, Cottage Grove, MN 55016For SaleMLS ID #7115356, Ivan Farrera, Trust Realty, Inc. NorthstarMLS as distributed by MLS GRID
- $189,0002 bd1 ba1.1k sqft120 Ruth St N APT 1, Saint Paul, MN 55119For SaleMLS ID #7083803, Dan Harms, Catamaran Realty Group. NorthstarMLS as distributed by MLS GRID
- $190,0002 bd1 ba1k sqft14855 Endicott Way APT 304, Apple Valley, MN 55124For SaleMLS ID #6807461, The Fiorella Group, RE/MAX Results. NorthstarMLS as distributed by MLS GRID
- $235,9002 bd1 ba1.1k sqft1105 Park St W APT 3, Cannon Falls, MN 55009For SaleMLS ID #7003330, Lisa Lundell, Cannon Realty. NorthstarMLS as distributed by MLS GRID
