So. Many. Updates. This top-floor condo, complete with soaring vaulted ceilings, is absolutely stunning! Fresh paint throughout, including the ceilings; new carpet; new kitchen and bathroom flooring; and a completely updated kitchen with freshly painted cabinets, new hardware, quartz counters, new sink and faucet, and stainless steel appliances. It even has a breakfast bar and plenty of room for your table in the dining area.
The living room opens to the spacious covered deck. Quiet, private, and overlooking mature trees, it’s the perfect spot for morning coffee, unwinding in the evening, or just getting some fresh air without leaving home. Did someone say in-unit laundry? Indeed, complete with a full-size washer and dryer. There is even interior access to the garage and storage space just downstairs, AND an in-ground pool for those hot summer days is just steps from your front door.
From the moment you step inside, you’re greeted by a bright, open living space with abundant natural light. You’ll see its current layout as a 2-bedroom + office/flex room; however, this can easily convert to a 3rd bedroom by simply finishing one wall - a rare find in a condo at this price point. This layout offers so much flexibility, and the rooms are all very generously sized.
The full bathroom has also been refreshed with a clean, modern look, featuring new flooring, freshly painted cabinets, a new quartz double vanity, new sinks and faucets, and new lighting.
And location? You’re so close to numerous trails, parks, and lakes, minutes from golf and the MN Zoo, there are fantastic dining and shopping options in every direction, award-winning ISD 196 schools, and with easy access to every major north/south road from 42, getting just about anywhere is a breeze. Welcome home!
ADDED BONUS: Seller will contribute to buyer's closing costs to cover a 2-1 rate buydown of your mortgage rate (as allowed by buyer's lender) to help make purchasing this beautiful condo even more attainable. Ask for details or contact your mortgage lender to discuss this opportunity.
Active
Price cut: $10K (8/7)
$190,000
14855 Endicott Way APT 304, Apple Valley, MN 55124
2beds
1,076sqft
(CC) Low Rise (3- Levels)
Built in 1984
-- sqft lot
$189,100 Zestimate®
$177/sqft
$464/mo HOA
What's special
- 107 days
- 149
- 4
Zillow last checked:
Listing updated:
Listed by:
The Fiorella Group 612-388-8186,
RE/MAX Results
Source: NorthstarMLS as distributed by MLS GRID,MLS#: 6807461
Facts & features
Interior
Bedrooms & bathrooms
- Bedrooms: 2
- Bathrooms: 1
- Full bathrooms: 1
Bedroom
- Level: Main
- Area: 184 Square Feet
- Dimensions: 11.5 x 16
Bedroom 2
- Level: Main
- Area: 172.5 Square Feet
- Dimensions: 15 x 11.5
Bathroom
- Level: Main
- Area: 57.5 Square Feet
- Dimensions: 11.5 x 5
Deck
- Level: Main
- Area: 132 Square Feet
- Dimensions: 22 x 6
Dining room
- Level: Main
- Area: 68 Square Feet
- Dimensions: 8 x 8.5
Foyer
- Level: Main
- Area: 26.25 Square Feet
- Dimensions: 7.5 x 3.5
Kitchen
- Level: Main
- Area: 76 Square Feet
- Dimensions: 8 x 9.5
Living room
- Level: Main
- Area: 192.5 Square Feet
- Dimensions: 11 x 17.5
Office
- Level: Main
- Area: 110 Square Feet
- Dimensions: 10 x 11
Heating
- Hot Water
Cooling
- Wall Unit(s)
Appliances
- Included: Chandelier, Dishwasher, Disposal, Dryer, Microwave, Range, Refrigerator, Stainless Steel Appliance(s), Washer
- Laundry: Electric Dryer Hookup, Laundry Closet, Main Level, In Unit, Washer Hookup
Features
- Basement: None
- Has fireplace: No
Interior area
- Total structure area: 1,076
- Total interior livable area: 1,076 sqft
- Finished area above ground: 1,076
- Finished area below ground: 0
Property
Parking
- Total spaces: 1
- Parking features: Attached, Asphalt, Garage Door Opener
- Attached garage spaces: 1
- Has uncovered spaces: Yes
- Details: Garage Dimensions (10.5 x 21), Garage Door Height (7), Garage Door Width (8)
Accessibility
- Accessibility features: None
Features
- Levels: One
- Stories: 1
- Patio & porch: Deck
- Has private pool: Yes
- Pool features: In Ground, Heated, Outdoor Pool, Shared
Lot
- Features: Zero Lot Line
Details
- Foundation area: 1076
- Parcel number: 018145003304
- Zoning description: Residential-Single Family
Construction
Type & style
- Home type: Condo
- Property subtype: (CC) Low Rise (3- Levels)
- Attached to another structure: Yes
Materials
- Roof: Asphalt,Pitched
Condition
- New construction: No
- Year built: 1984
Utilities & green energy
- Electric: Circuit Breakers, 100 Amp Service
- Gas: Natural Gas
- Sewer: City Sewer/Connected
- Water: City Water/Connected
Community & HOA
Community
- Subdivision: Valley Way Village
HOA
- Has HOA: Yes
- Services included: Maintenance Structure, Hazard Insurance, Heating, Lawn Care, Maintenance Grounds, Professional Mgmt, Sanitation, Sewer, Snow Removal, Water
- HOA fee: $464 monthly
- HOA name: Network Management
- HOA phone: 612-808-8318
Location
- Region: Apple Valley
Financial & listing details
- Price per square foot: $177/sqft
- Tax assessed value: $165,000
- Annual tax amount: $1,770
- Date on market: 6/22/2026
- Road surface type: Paved
Estimated market value
$189,100
$180,000 - $199,000
$1,682/mo
Price history
| Date | Event | Price |
|---|---|---|
| 8/7/2026 | Price change | $190,000-5%$177/sqft |
Source:  NorthstarMLS as distributed by MLS GRID #6807461 Report a problem NorthstarMLS as distributed by MLS GRID #6807461 Report a problem | ||
| 6/25/2026 | Listed for sale | $200,000$186/sqft |
Source: NorthstarMLS as distributed by MLS GRID #6807461 Report a problem | ||
Public tax history
| Year | Property taxes | Tax assessment |
|---|---|---|
| 2025 | $1,770 +19.1% | $165,000 +9.3% |
| 2024 | $1,486 -2.9% | $150,900 -0.7% |
| 2023 | $1,530 +7.3% | $151,900 +0.8% |
| 2022 | $1,426 -1.2% | $150,700 +6.5% |
| 2021 | $1,444 -5% | $141,500 +17.3% |
| 2020 | $1,520 +18.2% | $120,592 -2.1% |
| 2019 | $1,286 | $123,200 +24.7% |
| 2018 | $1,286 +41.5% | $98,800 +27.8% |
| 2017 | $909 +36.5% | $77,300 +2.1% |
| 2016 | $666 -2% | $75,700 +105.1% |
| 2015 | $679 +21.9% | $36,900 +13.1% |
| 2014 | $557 +14.6% | $32,640 +9% |
| 2013 | $486 -30.6% | $29,940 |
| 2012 | $701 -10.6% | -- |
| 2011 | $784 | -- |
Find assessor info on the county website
Monthly payment
Est. payment
Payment breakdown
Explore the cost of this home by adjusting the details. Changes won't be saved.Climate risks
Neighborhood: 55124
- $175,7002 bd1 ba864 sqft14855 Endicott Way APT 103, Apple Valley, MN 55124Off Market

- $179,4002 bd1 ba864 sqft14855 Endicott Way APT 104, Apple Valley, MN 55124Off Market
- $182,4002 bd1 ba875 sqft14855 Endicott Way APT 204, Apple Valley, MN 55124Off Market
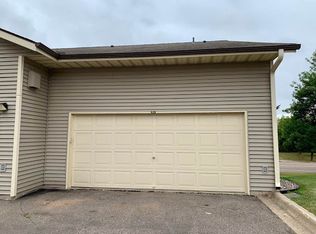
- $171,4003 bd1 ba876 sqft14855 Endicott Way APT 303, Apple Valley, MN 55124Off Market

Similar homes
- $199,9992 bd2 ba1k sqft14756 Excelsior Ln #15, Saint Paul, MN 55124For Sale
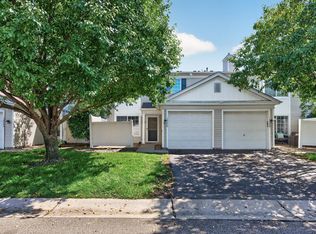
 MLS ID #7138330, Twin Cities Home Group, Real Broker, LLC. NorthstarMLS as distributed by MLS GRID
 - $215,0002 bd2 ba1.2k sqft14542 Cobalt Ave #51, Rosemount, MN 55068For Sale
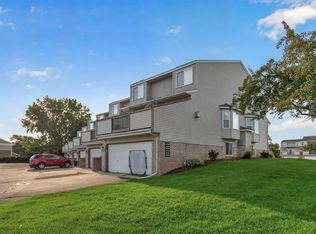 MLS ID #7156428, Joshua Nelson, Keller Williams Classic Rlty NW. NorthstarMLS as distributed by MLS GRID
 - $190,0002 bd2 ba1k sqft3861 Gold Point #B, Eagan, MN 55122For Sale
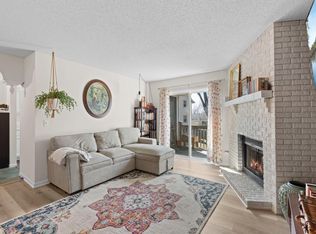 MLS ID #7144451, Michael J Finstad, Engel & Volkers Minneapolis. NorthstarMLS as distributed by MLS GRID
 - $179,9002 bd2 ba1k sqft11160 Anderson Lakes Pkwy APT 214, Eden Prairie, MN 55344For Sale
 MLS ID #7152991, Christy H Haasken Schuler, Chestnut Realty Inc. NorthstarMLS as distributed by MLS GRID
 - $215,0002 bd2 ba1.1k sqft8948 Neill Lake Rd #B, Eden Prairie, MN 55347For SaleMLS ID #7140462, Welcome Home Co., Welcome Home Productions, LLC. NorthstarMLS as distributed by MLS GRID
- $220,0002 bd1 ba1.1k sqft8564 134th St W, Apple Valley, MN 55124For SaleMLS ID #7126837, Lisa M Ford, Edina Realty, Inc.. NorthstarMLS as distributed by MLS GRID
- $129,9002 bd1 ba881 sqft14630 Garrett Ave APT 401, Apple Valley, MN 55124For SaleMLS ID #7095348, The Monson and Larson Group, RE/MAX Results. NorthstarMLS as distributed by MLS GRID
- $265,0003 bd2 ba1.4k sqft14700 Embry Path, Apple Valley, MN 55124For SaleMLS ID #7089536, Colin Voerding, Coldwell Banker Realty. NorthstarMLS as distributed by MLS GRID
- $245,0002 bd2 ba1.2k sqft6276 158th St W, Apple Valley, MN 55124For SaleMLS ID #7064560, Nick Thull, Coldwell Banker Realty. NorthstarMLS as distributed by MLS GRID
- $154,9002 bd2 ba1.1k sqft4380 Brookside Ct APT 118, Edina, MN 55436For SaleMLS ID #7154113, James "Jim" Slater, Coldwell Banker Realty. NorthstarMLS as distributed by MLS GRID
- $235,0002 bd1 ba1.1k sqft14264 Glencove Path, Apple Valley, MN 55124For SaleMLS ID #7051247, Sarah Krocak, RE/MAX Advantage Plus. NorthstarMLS as distributed by MLS GRID
- $170,0002 bd2 ba954 sqft8007 Xerxes Ave S #A101, Bloomington, MN 55431For SaleMLS ID #7106128, Mallorie Rife, Edina Realty, Inc.. NorthstarMLS as distributed by MLS GRID
- $99,9002 bd1 ba900 sqft12848 Nicollet Ave APT 101, Burnsville, MN 55337For SaleMLS ID #7151602, Shantell K Cramer, HOMESTEAD ROAD. NorthstarMLS as distributed by MLS GRID
- $205,0002 bd2 ba924 sqft14358 Fairway Dr, Eden Prairie, MN 55344For SaleMLS ID #7140572, Katie Fears, Edina Realty, Inc.. NorthstarMLS as distributed by MLS GRID
- $264,9002 bd3 ba1.6k sqft6598 154th St W #136, Saint Paul, MN 55124For SaleMLS ID #7126013, Jason M. Brueske, Edina Realty, Inc.. NorthstarMLS as distributed by MLS GRID
- $200,0002 bd2 ba1.3k sqft2455 Londin Ln E APT 216, Maplewood, MN 55119For SaleMLS ID #7154519, James Barrett, RE/MAX Professionals. NorthstarMLS as distributed by MLS GRID
- $129,9001 bd1 ba662 sqft7600 157th St W APT 205, Apple Valley, MN 55124For SaleMLS ID #7134845, Stephen Jahn, Fish MLS Realty. NorthstarMLS as distributed by MLS GRID
- $275,0002 bd2 ba1.5k sqft6429 157th St W, Apple Valley, MN 55124For SaleMLS ID #7118549, Leonid Merman, eXp Realty. NorthstarMLS as distributed by MLS GRID
- $210,0002 bd2 ba995 sqft2130 Ridge Dr APT 23, Saint Louis Park, MN 55416For SaleMLS ID #7124874, William "Bill" Sherman, Edina Realty, Inc.. NorthstarMLS as distributed by MLS GRID
