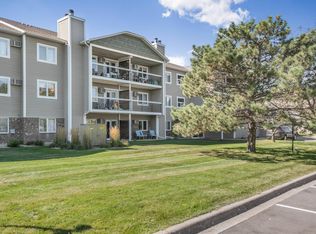
Prime location! Welcome home to this lovely 1-bedroom, 1-bathroom end unit condo in the heart of Apple
Valley. Ideally located near Cedar Ave and 157th St W, you’ll enjoy being just minutes from shopping,
popular restaurants, transit station, parks and entertainment, all within walking distance or short
drive.
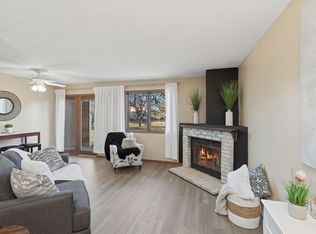
Step inside and enjoy a bright, freshly painted, welcoming atmosphere where natural sunlight streams
through the glass patio doors in both the living room and bedroom. Step outside onto the spacious balcony
deck, where peaceful green space and mature trees create a relaxing backdrop. With a west-facing view,
this is the perfect place to unwind at the end of the day and take in breathtaking sunsets.
The kitchen features newer stainless steel appliances, and rest assured, the convenience of an in-unit
washer and dryer makes everyday living a breeze. Rejuvenate in the remodeled spa-like bathroom. A secured
garage stall provides comfortable parking and additional convenience with adjacent secured storage
locker.
With 701 sq. ft. of thoughtfully designed living space, this condo offers the perfect combination of
comfort, convenience, and a peaceful outdoor retreat—all in a fantastic Apple Valley location. Come see
why you’ll love calling this place home!
Full sized washer and dryer installed 2025. Wall A/C installed 2026. Remodeled bathroom (tub, vanity,
toilet) 2020. Freshly painted interior 2026 and deck 2026.
Active
$125,000
7632 157th St W APT 200, Apple Valley, MN 55124
1beds
701sqft
(CC) Low Rise (3- Levels)
Built in 1984
-- sqft lot
$123,200 Zestimate®
$178/sqft
$438/mo HOA
What's special
West-facing viewRemodeled spa-like bathroom
- 19 days
- 315
- 19
Likely to sell faster than
Zillow last checked:
Listing updated:
Listed by:
Malisa Martinez 612-749-0028,
RE/MAX Advantage Plus,
Marcos Mojica Martinez 612-749-0944
Source: NorthstarMLS as distributed by MLS GRID,MLS#: 7153348
Facts & features
Interior
Bedrooms & bathrooms
- Bedrooms: 1
- Bathrooms: 1
- Full bathrooms: 1
Bedroom
- Level: Main
- Area: 165 Square Feet
- Dimensions: 11X15
Bathroom
- Level: Main
- Area: 40 Square Feet
- Dimensions: 8X5
Deck
- Level: Main
- Area: 138 Square Feet
- Dimensions: 23X6
Dining room
- Level: Main
- Area: 143 Square Feet
- Dimensions: 13X11
Foyer
- Level: Main
- Area: 21 Square Feet
- Dimensions: 3X7
Kitchen
- Level: Main
- Area: 104 Square Feet
- Dimensions: 13X8
Laundry
- Level: Main
- Area: 24 Square Feet
- Dimensions: 3X8
Living room
- Level: Main
- Area: 132 Square Feet
- Dimensions: 12X11
Heating
- Radiant
Cooling
- Wall Unit(s)
Appliances
- Included: Dishwasher, Disposal, Dryer, Exhaust Fan, Microwave, Range, Refrigerator, Stainless Steel Appliance(s), Washer
- Laundry: Electric Dryer Hookup, Main Level, In Unit, Washer Hookup
Features
- Basement: None
- Number of fireplaces: 1
- Fireplace features: Electric, Wood Burning
Interior area
- Total structure area: 701
- Total interior livable area: 701 sqft
- Finished area above ground: 701
- Finished area below ground: 0
Property
Parking
- Total spaces: 1
- Parking features: Assigned, Attached, Covered, Asphalt, Garage, Garage Door Opener, Guest, Parking Lot, Secured, Storage
- Attached garage spaces: 1
- Has uncovered spaces: Yes
Accessibility
- Accessibility features: None
Features
- Levels: More Than 2 Stories
- Patio & porch: Covered, Deck
- Pool features: None
Lot
- Features: Near Public Transit, Tree Coverage - Medium
Details
- Foundation area: 701
- Parcel number: 014910008039
- Zoning description: Residential-Single Family
Construction
Type & style
- Home type: Condo
- Property subtype: (CC) Low Rise (3- Levels)
- Attached to another structure: Yes
Materials
- Roof: Age 8 Years or Less,Asphalt
Condition
- New construction: No
- Year built: 1984
Utilities & green energy
- Electric: Circuit Breakers
- Gas: Electric
- Sewer: City Sewer/Connected
- Water: City Water/Connected
Community & HOA
Community
- Security: Secured Garage/Parking
- Subdivision: Morningview
HOA
- Has HOA: Yes
- Amenities included: Deck, Security Building
- Services included: Maintenance Structure, Controlled Access, Hazard Insurance, Lawn Care, Maintenance Grounds, Parking, Professional Mgmt, Sanitation, Sewer, Snow Removal, Water
- HOA fee: $438 monthly
- HOA name: Community Association Group
- HOA phone: 651-882-0400
Location
- Region: Apple Valley
Financial & listing details
- Price per square foot: $178/sqft
- Tax assessed value: $138,500
- Annual tax amount: $1,414
- Date on market: 10/21/2026
- Road surface type: Paved
Estimated market value
$123,200
$117,000 - $129,000
$1,213/mo
Price history
| Date | Event | Price |
|---|---|---|
| 10/21/2026 | Listed for sale | $125,000+5.5%$178/sqft |
Source:  NorthstarMLS as distributed by MLS GRID #7153348 Report a problem | ||
| 8/24/2020 | Sold | $118,500+1.3%$169/sqft |
Source: NorthstarMLS as distributed by MLS GRID #5624932 Report a problem | ||
| 7/27/2020 | Pending sale | $117,000$167/sqft |
Source: Edina Realty, Inc., a Berkshire Hathaway affiliate #5624932 Report a problem | ||
| 7/16/2020 | Listed for sale | $117,000+51.9%$167/sqft |
Source: Edina Realty, Inc., a Berkshire Hathaway affiliate #5624932 Report a problem | ||
| 10/20/2015 | Sold | $77,000$110/sqft |
Source: Public Record Report a problem | ||
| 8/31/2015 | Sold | $77,000-3.6%$110/sqft |
Source: NorthstarMLS as distributed by MLS GRID #4619540 Report a problem | ||
| 7/6/2015 | Listed for sale | $79,900-5.9%$114/sqft |
Source: Keller Williams Preferred Rlty #4619540 Report a problem | ||
| 5/9/2007 | Sold | $84,900-23%$121/sqft |
Source: Public Record Report a problem | ||
| 6/18/2004 | Sold | $110,210+63.3%$157/sqft |
Source: Public Record Report a problem | ||
| 12/10/1999 | Sold | $67,500+73.1%$96/sqft |
Source: Public Record Report a problem | ||
| 4/5/1996 | Sold | $39,000$56/sqft |
Source: Public Record Report a problem | ||
Public tax history
| Year | Property taxes | Tax assessment |
|---|---|---|
| 2025 | $1,414 +7.8% | $138,500 +1.1% |
| 2024 | $1,312 +9.7% | $137,000 +10.3% |
| 2023 | $1,196 +9.5% | $124,200 +2.4% |
| 2022 | $1,092 +14.9% | $121,300 +19.3% |
| 2021 | $950 +2.6% | $101,700 +46.2% |
| 2020 | $926 -17.6% | $69,580 -24% |
| 2019 | $1,124 | $91,500 +3.9% |
| 2018 | $1,124 +8.4% | $88,100 +14% |
| 2017 | $1,037 +8.9% | $77,300 +25.9% |
| 2016 | $953 +19.3% | $61,400 +29% |
| 2015 | $799 +27.4% | $47,600 +8.9% |
| 2014 | $627 +9.7% | $43,700 +13.2% |
| 2013 | $571 -6.3% | $38,600 |
| 2012 | $610 -6.3% | -- |
| 2011 | $651 | -- |
Find assessor info on the county website
Monthly payment
Est. payment
Payment breakdown
Explore the cost of this home by adjusting the details. Changes won't be saved.Climate risks
Neighborhood: Old Town
- $154,0002 bd1 ba889 sqft7632 157th St W APT 208, Apple Valley, MN 55124Sold
- $145,0001 bd1 ba673 sqft7632 157th St W APT 105, Apple Valley, MN 55124Sold
- $148,8001 bd1 ba673 sqft7632 157th St W APT 102, Apple Valley, MN 55124Sold

- $143,0001 bd1 ba673 sqft7600 157th St W APT 307, Apple Valley, MN 55124Sold

Similar homes
- $129,9001 bd1 ba662 sqft7600 157th St W APT 205, Apple Valley, MN 55124For Sale

 MLS ID #7134845, Stephen Jahn, Fish MLS Realty. NorthstarMLS as distributed by MLS GRID
- $119,9001 bd1 ba783 sqft14182 Pennock Ave #309, Apple Valley, MN 55124For Sale
 MLS ID #7146508, Ben Mains, Keller Williams Select Realty. NorthstarMLS as distributed by MLS GRID
- $159,0002 bd1 ba881 sqft14630 Garrett Ave APT 401, Apple Valley, MN 55124For Sale
 MLS ID #7095348, The Monson and Larson Group, RE/MAX Results. NorthstarMLS as distributed by MLS GRID
- $139,9001 bd1 ba748 sqft1871 Silver Bell Rd APT 209, Eagan, MN 55122For Sale
 MLS ID #7158759, Parker Pemberton, Pemberton RE. NorthstarMLS as distributed by MLS GRID
- $130,0001 bd2 ba640 sqft1531 American Blvd E APT 101, Bloomington, MN 55425For SaleMLS ID #7169634, Ian Haug, Pemberton RE. NorthstarMLS as distributed by MLS GRID
- $125,0001 bd1 ba960 sqft1181 Edgcumbe Rd APT 1605, Saint Paul, MN 55105For SaleMLS ID #7166552, Dion Powers, Exit Realty Nexus. NorthstarMLS as distributed by MLS GRID
- $135,0001 bd1 ba760 sqft6415 York Ave S APT 104, Edina, MN 55435For SaleMLS ID #7169367, Kendall P Boyum, Coldwell Banker Realty - Southwest Regional. NorthstarMLS as distributed by MLS GRID
- $125,0002 bd2 ba1k sqft4400 Cedar Lake Rd #3, Saint Louis Park, MN 55416For SaleMLS ID #7127605, Michael J Opheim, Edina Realty, Inc.. NorthstarMLS as distributed by MLS GRID
- $130,0001 bd1 ba763 sqft4101 Parklawn Ave APT 337, Edina, MN 55435For SaleMLS ID #7165955, Moe Mossa, Savvy Avenue, LLC. NorthstarMLS as distributed by MLS GRID
- $100,0002 bd1 ba960 sqft4165 Hilltop Point APT 102, Eagan, MN 55123For SaleMLS ID #7169505, Rochelle M Johnson-Brown, Edina Realty, Inc.. NorthstarMLS as distributed by MLS GRID
- $125,0001 bd1 ba840 sqft10411 Cedar Lake Rd APT 213, Minnetonka, MN 55305For SaleMLS ID #7128745, Betsy Ferguson, RE/MAX Results. NorthstarMLS as distributed by MLS GRID
- $127,0001 bd1 ba710 sqft3215 S Pillsbury Ave #215, Minneapolis, MN 55408For SaleMLS ID #7164038, Eric Engelhaupt, eXp Realty. NorthstarMLS as distributed by MLS GRID
- $125,0001 bd1 ba750 sqft7412 W 22nd St APT 309, Minneapolis, MN 55426For SaleMLS ID #7160080, Jeanie Kang, RE/MAX Results. NorthstarMLS as distributed by MLS GRID
- $115,0001 bd1 ba707 sqft6400 York Ave S APT 505, Edina, MN 55435For SaleMLS ID #7165245, Debbie R Danielson, Keller Williams Realty Integrity. NorthstarMLS as distributed by MLS GRID
- $135,0001 bd1 ba756 sqft1871 Silver Bell Rd APT 309, Eagan, MN 55122For SaleMLS ID #7134941, Samuel Andrews, Wits Realty. NorthstarMLS as distributed by MLS GRID
- $109,9001 bd1 ba764 sqft4101 Parklawn Ave APT 201, Edina, MN 55435For SaleMLS ID #7160232, Raul Sanchez Aguilar, RES Realty. NorthstarMLS as distributed by MLS GRID
- $109,9002 bd1 ba950 sqft12820 Nicollet Ave APT 201, Burnsville, MN 55337For SaleMLS ID #7165351, Angela Seitzer, Bridge Realty, LLC. NorthstarMLS as distributed by MLS GRID
- $130,0001 bd1 ba780 sqft3155 Coachman Rd APT 381, Eagan, MN 55121For SaleMLS ID #7131212, Sequoia Rhian, Epique Realty. NorthstarMLS as distributed by MLS GRID
- $120,0001 bd1 ba812 sqft10311 Cedar Lake Rd APT 313, Minnetonka, MN 55305For SaleMLS ID #7123792, Kerby & Cristina Real Estate Experts, RE/MAX Results. NorthstarMLS as distributed by MLS GRID
- $169,9002 bd1 ba930 sqft14831 Endicott Way APT 316, Apple Valley, MN 55124For SaleMLS ID #7125119, Sarah Furth, Coldwell Banker Realty. NorthstarMLS as distributed by MLS GRID
