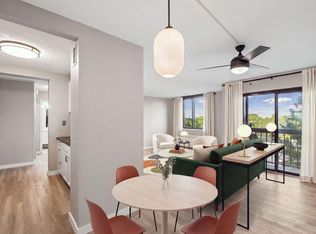
Elevated living on the 16th floor of a vibrant 55+ active community! This spacious 1 BR/1BA condo features brand new windows filled with natural light, an updated kitchen with pass-through window, a modernized bath and abundant storage throughout. Enjoy the convenience of in unit laundry and covered access to the garage. Unbeatable location on a bus line, near Grand Ave shops and dining and Highland village. Explore near by parks, biking trails, golf and Edgcumbe Rec Center pickleball courts steps from the backdoor. Premier building amenities include 17th floor skyline lounge, fitness room with sauna, guest suite, secure bike storage, garden plots and active social clubs, library, music room and community room. Move-in ready comfort with incredible views
Active
$125,000
1181 Edgcumbe Rd APT 1605, Saint Paul, MN 55105
1beds
960sqft
(CC) High Rise (4+ Levels)
Built in 1978
-- sqft lot
$-- Zestimate®
$130/sqft
$505/mo HOA
What's special
Modernized bathIncredible viewsGuest suiteSecure bike storageIn unit laundryAbundant storage throughoutCommunity room
- 7 days
- 190
- 10
Zillow last checked:
Listing updated:
Listed by:
Dion Powers 651-398-5950,
Exit Realty Nexus
Source: NorthstarMLS as distributed by MLS GRID,MLS#: 7166552
Facts & features
Interior
Bedrooms & bathrooms
- Bedrooms: 1
- Bathrooms: 1
- Full bathrooms: 1
Bedroom
- Level: Main
- Area: 252 Square Feet
- Dimensions: 14x18
Dining room
- Level: Main
- Area: 81 Square Feet
- Dimensions: 9x9
Kitchen
- Level: Main
- Area: 64 Square Feet
- Dimensions: 8x8
Living room
- Level: Main
- Area: 342 Square Feet
- Dimensions: 19x18
Other
- Level: Main
- Area: 30 Square Feet
- Dimensions: 6x5
Heating
- Heat Pump
Cooling
- Heat Pump, Wall Unit(s)
Appliances
- Included: Cooktop, Dishwasher, Microwave, Refrigerator, Stainless Steel Appliance(s)
- Laundry: Electric Dryer Hookup, Main Level, In Unit, Washer Hookup, Coin-op Laundry Owned
Features
- Basement: Shared Access
- Has fireplace: No
Interior area
- Total structure area: 960
- Total interior livable area: 960 sqft
- Finished area above ground: 960
- Finished area below ground: 0
Property
Parking
- Total spaces: 1
- Parking features: Asphalt, Garage Door Opener, Guest, Parking Lot, Underground
- Garage spaces: 1
- Has uncovered spaces: Yes
Accessibility
- Accessibility features: Accessible Elevator Installed
Features
- Levels: One
- Stories: 1
Lot
- Size: 13.23 Acres
- Features: Near Public Transit, Tree Coverage - Medium
Details
- Foundation area: 960
- Parcel number: 102823110292
- Zoning description: Residential-Single Family
Construction
Type & style
- Home type: Condo
- Property subtype: (CC) High Rise (4+ Levels)
- Attached to another structure: Yes
Materials
- Block, Concrete
- Roof: Age 8 Years or Less
Condition
- New construction: No
- Year built: 1978
Utilities & green energy
- Electric: Circuit Breakers
- Gas: Electric
- Sewer: City Sewer/Connected
- Water: City Water/Connected
Community & HOA
Community
- Security: Fire Sprinkler System, Security Lights
- Subdivision: Apt Own No75 Wilder Park Condo
HOA
- Has HOA: Yes
- Amenities included: Laundry, Coin-op Laundry Owned, Common Garden, Concrete Floors & Walls, Elevator(s), Fire Sprinkler System, In-Ground Sprinkler System, Lobby Entrance, Other, Sauna, Security Building, Security Lighting
- Services included: Maintenance Structure, Controlled Access, Hazard Insurance, Lawn Care, Maintenance Grounds, Parking, Professional Mgmt, Sanitation, Security System, Sewer, Shared Amenities, Snow Removal, Water
- HOA fee: $505 monthly
- HOA name: First Service Residential
- HOA phone: 651-699-2505
Location
- Region: Saint Paul
Financial & listing details
- Price per square foot: $130/sqft
- Tax assessed value: $104,100
- Annual tax amount: $1,944
- Date on market: 10/30/2026
- Road surface type: Paved
Estimated market value
Not available
Estimated sales range
Not available
Not available
Price history
| Date | Event | Price |
|---|---|---|
| 10/30/2026 | Listed for sale | $125,000+45.5%$130/sqft |
Source:  NorthstarMLS as distributed by MLS GRID #7166552 Report a problem | ||
| 2/20/2020 | Listing removed | $1,150$1/sqft |
Source: Blackbridge LLC Report a problem | ||
| 1/20/2020 | Listed for rent | $1,150$1/sqft |
Source: Blackbridge LLC Report a problem | ||
| 10/14/2016 | Sold | $85,900-4.4%$89/sqft |
Source: NorthstarMLS as distributed by MLS GRID #4733361 Report a problem | ||
| 6/27/2016 | Listed for sale | $89,900+172.4%$94/sqft |
Source: Coldwell Banker Burnet - Highland Park #4733361 Report a problem | ||
| 11/15/2012 | Sold | $33,000$34/sqft |
Source: NorthstarMLS as distributed by MLS GRID #4310513 Report a problem | ||
Public tax history
| Year | Property taxes | Tax assessment |
|---|---|---|
| 2026 | $1,944 +2.9% | $104,100 +1.9% |
| 2025 | $1,890 -1% | $102,200 -3.3% |
| 2024 | $1,910 -4.1% | $105,700 -10.3% |
| 2023 | $1,992 +16.1% | $117,900 -3% |
| 2022 | $1,716 +12.5% | $121,500 -0.5% |
| 2021 | $1,526 +19.8% | $122,100 +6.8% |
| 2020 | $1,274 +83.8% | $114,300 +36.2% |
| 2019 | $693 | $83,900 |
| 2018 | $693 -10.7% | $83,900 +25.2% |
| 2017 | $776 | $67,000 |
| 2016 | $776 +20.9% | -- |
| 2015 | $642 +15.1% | $43,200 |
| 2014 | $558 -26.2% | -- |
| 2013 | $756 +20.8% | -- |
| 2012 | $626 -0.6% | -- |
| 2011 | $630 | -- |
| 2010 | -- | -- |
| 2009 | $1,118 -13.7% | -- |
| 2008 | $1,296 -5.4% | -- |
| 2007 | $1,370 +18.3% | -- |
| 2006 | $1,158 +22.4% | -- |
| 2005 | $946 -2.3% | -- |
| 2004 | $968 +7.1% | -- |
| 2003 | $904 +16.5% | -- |
| 2002 | $776 -13.8% | -- |
| 2001 | $900 +15.4% | -- |
| 2000 | $780 | -- |
Find assessor info on the county website
Monthly payment
Est. payment
Payment breakdown
Explore the cost of this home by adjusting the details. Changes won't be saved.Climate risks
Neighborhood: Macalester-Groveland
- $121,5001 bd1 ba720 sqft1181 Edgcumbe Rd APT 514, Saint Paul, MN 55105For Sale
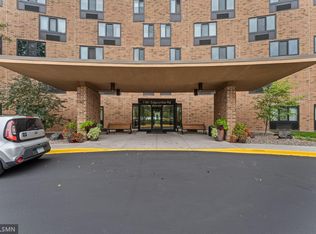
- $119,9001 bd1 ba960 sqft1181 Edgcumbe Rd APT 1005, Saint Paul, MN 55105For Sale
- $165,0002 bd2 ba-- sqft1181 Edgcumbe Rd APT 1006, Saint Paul, MN 55105Sold
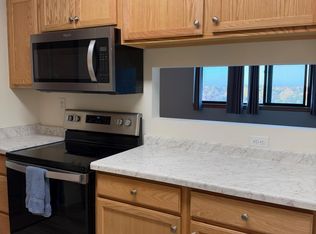
- $95,0001 bd1 ba720 sqft1181 Edgcumbe Rd APT 1109, Saint Paul, MN 55105For Sale
Similar homes
- $144,9002 bd2 ba1.2k sqft2700 Dale St N #A209, Roseville, MN 55113For Sale
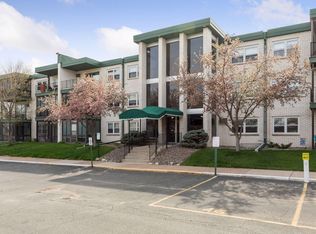
 MLS ID #7168359, Lindsey Esnaola, Edina Realty, Inc.. NorthstarMLS as distributed by MLS GRID
- $99,9001 bd1 ba960 sqft1181 Edgcumbe Rd APT 1712, Saint Paul, MN 55105For Sale
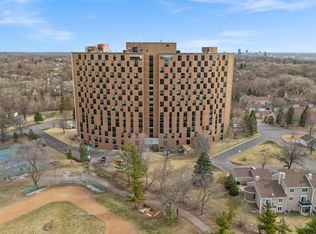 MLS ID #7163674, Reidell Estey & Associates – Marti Estey, RE/MAX Results. NorthstarMLS as distributed by MLS GRID
- $119,9002 bd1 ba907 sqft2800 Hamline Ave N APT 347, Roseville, MN 55113For Sale
 MLS ID #7112384, Pamela J. Wilson, eXp Realty. NorthstarMLS as distributed by MLS GRID
- $125,0001 bd1 ba840 sqft10411 Cedar Lake Rd APT 213, Minnetonka, MN 55305For Sale
 MLS ID #7128745, Betsy Ferguson, RE/MAX Results. NorthstarMLS as distributed by MLS GRID
- $115,0001 bd1 ba707 sqft6400 York Ave S APT 505, Edina, MN 55435For SaleMLS ID #7165245, Debbie R Danielson, Keller Williams Realty Integrity. NorthstarMLS as distributed by MLS GRID
- $120,0001 bd1 ba812 sqft10311 Cedar Lake Rd APT 313, Minnetonka, MN 55305For SaleMLS ID #7123792, Kerby & Cristina Real Estate Experts, RE/MAX Results. NorthstarMLS as distributed by MLS GRID
- $114,5002 bd1 ba773 sqft4029 14th Ave S APT 1G, Minneapolis, MN 55407For SaleMLS ID #6722947, The Voreis Team, Keller Williams Realty Integrity Lakes. NorthstarMLS as distributed by MLS GRID
- $129,0001 bd1 ba751 sqft400 Groveland Ave APT 1714, Minneapolis, MN 55403For SaleMLS ID #7116910, George Massad, Massad Real Estate. NorthstarMLS as distributed by MLS GRID
- $130,0001 bd1 ba824 sqft260 Westview Dr APT 206, West Saint Paul, MN 55118For SaleMLS ID #7167489, Gail M. Polo, J H Callahan & Associates. NorthstarMLS as distributed by MLS GRID
- $150,0002 bd1 ba1k sqft4045 Hodgson Rd APT 211, Shoreview, MN 55126For SaleMLS ID #7167040, Erik Moody, LPT Realty, LLC. NorthstarMLS as distributed by MLS GRID
- $109,9001 bd1 ba768 sqft4548 Cedar Lake Rd S APT 2, Minneapolis, MN 55416For SaleMLS ID #7162756, Lois E. Engebretson, Edina Realty, Inc.. NorthstarMLS as distributed by MLS GRID
- $148,0002 bd1 ba864 sqft78 10th St E Unit 2702, Saint Paul, MN 55101For SaleMLS ID #7053708, Joyce S. Peterson, Coldwell Banker Realty. NorthstarMLS as distributed by MLS GRID
- $149,0002 bd1 ba805 sqft78 10th St E Unit 1909, Saint Paul, MN 55101For SaleMLS ID #7104585, The Foy-Cross Group, Keller Williams Realty Integrity Lakes. NorthstarMLS as distributed by MLS GRID
- $184,9002 bd2 ba1k sqft1425 W 28th St APT 508, Minneapolis, MN 55408For SaleMLS ID #7167618, Michael K Gardner, RE/MAX Results. NorthstarMLS as distributed by MLS GRID
- $150,0001 bd1 ba895 sqft4350 Brookside Ct APT 302, Edina, MN 55436For SaleMLS ID #7166935, Julie P Glass-Yares, Edina Realty, Inc.. NorthstarMLS as distributed by MLS GRID
- $134,9001 bd1 ba850 sqft350 Shelard Pkwy Unit 106, Saint Louis Park, MN 55426For SaleMLS ID #7091065, Betsy Bohlig, RE/MAX Results. NorthstarMLS as distributed by MLS GRID
- $115,0002 bd2 ba1k sqft4207 Lakeside Ave N APT 328, Brooklyn Center, MN 55429For SaleMLS ID #7068780, Kevin McFarlane, eXp Realty. NorthstarMLS as distributed by MLS GRID
- $139,9991 bd1 ba626 sqft78 10th St E Unit 2408, Saint Paul, MN 55101For SaleMLS ID #7140896, Jonathan Kiernan, BRIX Real Estate. NorthstarMLS as distributed by MLS GRID
- $165,0002 bd1 ba1k sqft311 Pleasant Ave APT 509, Saint Paul, MN 55102For SaleMLS ID #7142068, Angela R Hammond, RE/MAX Results. NorthstarMLS as distributed by MLS GRID
- $129,9002 bd2 ba998 sqft2700 Oxford St N APT 101, Roseville, MN 55113For SaleMLS ID #7141633, Shawn D. Korby, Keller Williams Integrity Realty. NorthstarMLS as distributed by MLS GRID
