Amazing Renovated grant unit in Wilder Park with lots of upgrades and a garage. Beautiful brand new walk in shower surround, white vanity in bath, white kitchen cabinets, new refrigerator and range with glass cook top. Other condo upgrades include, luxury vinyl floor, new light fixtures, fresh paint,
updated breaker box and new windows. This high demand grant unit that offers panoramic tree top views and screened in balcony. Great opportunity to live in the wonderful Wilder Park tower that is next to a five acre park that you can enjoy in all seasons. This is age 55 + building but they allow up to 20% to be under age 55 to own or rent. This property includes a music room, craft room, plant solarium, exercise room, guest room, art gallery and on the 17th floor craft, club and party room with skyline views of Downtown Minneapolis and Saint Paul. You'll find plenty of outside guest parking in the open lot or on either wing of the building.
Active
Price cut: $13.5K (10/31)
$121,500
1181 Edgcumbe Rd APT 514, Saint Paul, MN 55105
1beds
720sqft
(CC) High Rise (4+ Levels)
Built in 1978
-- sqft lot
$-- Zestimate®
$169/sqft
$542/mo HOA
What's special
Panoramic tree top viewsNew windowsLuxury vinyl floorNew light fixturesWhite kitchen cabinetsScreened in balconyRenovated grant unit
- 45 days
- 440
- 11
Zillow last checked:
Listing updated:
Listed by:
Scott A Wojahn 612-701-7609,
Edina Realty, Inc.
Source: NorthstarMLS as distributed by MLS GRID,MLS#: 7146067
Facts & features
Interior
Bedrooms & bathrooms
- Bedrooms: 1
- Bathrooms: 1
- 3/4 bathrooms: 1
Bedroom
- Level: Main
- Area: 130 Square Feet
- Dimensions: 13x10
Deck
- Level: Main
- Area: 18 Square Feet
- Dimensions: 6x3
Dining room
- Level: Main
- Area: 128 Square Feet
- Dimensions: 16x8
Kitchen
- Level: Main
- Area: 64 Square Feet
- Dimensions: 8x8
Living room
- Level: Main
- Area: 154 Square Feet
- Dimensions: 14x11
Walk in closet
- Level: Main
- Area: 12 Square Feet
- Dimensions: 4x3
Heating
- Baseboard, Heat Pump
Cooling
- Heat Pump, Wall Unit(s)
Appliances
- Included: Dishwasher, ENERGY STAR Qualified Appliances, Exhaust Fan, Range, Refrigerator
- Laundry: In Basement, Common Area, Electric Dryer Hookup, Laundry Closet, Lower Level, Main Level, Other, Sink, In Unit, Washer Hookup, Coin-op Laundry Owned
Features
- Basement: None
- Has fireplace: No
Interior area
- Total structure area: 720
- Total interior livable area: 720 sqft
- Finished area above ground: 720
- Finished area below ground: 0
Video & virtual tour
Property
Parking
- Total spaces: 1
- Parking features: Detached Garage, Asphalt, Garage Door Opener, Guest, No Int Access to Dwelling, Garage, Parking Lot, Paved Lot, Storage
- Garage spaces: 1
- Has uncovered spaces: Yes
Accessibility
- Accessibility features: Accessible Elevator Installed, No Stairs External
Features
- Levels: One
- Stories: 1
- Patio & porch: Covered, Deck, Patio, Screened
- Pool features: None
- Fencing: Chain Link,Partial
Lot
- Size: 13.23 Acres
- Features: Near Public Transit, Corner Lot, Property Adjoins Public Land, Tree Coverage - Medium
Details
- Foundation area: 720
- Parcel number: 102823110156
- Zoning description: Residential-Single Family
Construction
Type & style
- Home type: Condo
- Property subtype: (CC) High Rise (4+ Levels)
- Attached to another structure: Yes
Materials
- Concrete, Steel Siding
- Roof: Flat
Condition
- New construction: No
- Year built: 1978
Utilities & green energy
- Electric: Circuit Breakers, Power Company: Xcel Energy
- Gas: Electric
- Sewer: City Sewer/Connected
- Water: City Water/Connected
- Utilities for property: Underground Utilities
Community & HOA
Community
- Subdivision: Apt Own No75 Wilder Park Condo
HOA
- Has HOA: Yes
- Amenities included: Laundry, Coin-op Laundry Owned, Common Garden, Concrete Floors & Walls, Elevator(s), In-Ground Sprinkler System, Lobby Entrance, Other, Patio, Security Building
- Services included: Maintenance Structure, Controlled Access, Hazard Insurance, Lawn Care, Maintenance Grounds, Professional Mgmt, Sanitation, Sewer, Shared Amenities, Snow Removal, Water
- HOA fee: $542 monthly
- HOA name: First Service Residential
- HOA phone: 952-277-2700
Location
- Region: Saint Paul
Financial & listing details
- Price per square foot: $169/sqft
- Tax assessed value: $80,100
- Annual tax amount: $1,092
- Date on market: 9/22/2026
- Road surface type: Paved
Estimated market value
Not available
Estimated sales range
Not available
Not available
Price history
| Date | Event | Price |
|---|---|---|
| 10/31/2026 | Price change | $121,500-10%$169/sqft |
Source:  NorthstarMLS as distributed by MLS GRID #7146067 Report a problem | ||
| 9/22/2026 | Listed for sale | $135,000+35%$188/sqft |
Source: NorthstarMLS as distributed by MLS GRID #7146067 Report a problem | ||
| 7/13/2021 | Listing removed | -- |
Source:  Edina Realty Report a problem | ||
| 7/13/2021 | Pending sale | $100,000+13.6%$139/sqft |
Source: NorthstarMLS as distributed by MLS GRID #6008449 Report a problem | ||
| 7/12/2021 | Sold | $88,000-12%$122/sqft |
Source: NorthstarMLS as distributed by MLS GRID #6008449 Report a problem | ||
| 6/21/2021 | Listed for sale | $100,000+195%$139/sqft |
Source: NorthstarMLS as distributed by MLS GRID #6008449 Report a problem | ||
| 10/18/2012 | Sold | $33,900-16.9%$47/sqft |
Source: NorthstarMLS as distributed by MLS GRID #4185675 Report a problem | ||
| 4/12/1999 | Sold | $40,800$57/sqft |
Source: Public Record Report a problem | ||
Public tax history
| Year | Property taxes | Tax assessment |
|---|---|---|
| 2026 | $1,092 +0.2% | $80,100 +11.9% |
| 2025 | $1,090 -28.3% | $71,600 -9.8% |
| 2024 | $1,520 +0.8% | $79,400 -8.5% |
| 2023 | $1,508 +97.9% | $86,800 +2% |
| 2022 | $762 +5.8% | $85,100 +26.1% |
| 2021 | $720 +14.7% | $67,500 +1.8% |
| 2020 | $628 +49.1% | $66,300 +12.6% |
| 2019 | $421 | $58,900 |
| 2018 | $421 -16.4% | $58,900 +44.4% |
| 2017 | $504 | $40,800 |
| 2016 | $504 +11.5% | -- |
| 2015 | $452 -22.3% | $38,100 |
| 2014 | $582 +22.3% | -- |
| 2013 | $476 +9.7% | -- |
| 2012 | $434 -0.5% | -- |
| 2011 | $436 | -- |
| 2010 | -- | -- |
| 2009 | $710 +1.7% | -- |
| 2008 | $698 -13.8% | -- |
| 2007 | $810 +20.9% | -- |
| 2006 | $670 +12.8% | -- |
| 2005 | $594 -2% | -- |
| 2004 | $606 -0.3% | -- |
| 2003 | $608 +10.1% | -- |
| 2002 | $552 -13.2% | -- |
| 2001 | $636 +27.7% | -- |
| 2000 | $498 | -- |
Find assessor info on the county website
Monthly payment
Est. payment
Payment breakdown
Explore the cost of this home by adjusting the details. Changes won't be saved.Climate risks
Neighborhood: Macalester-Groveland
- $119,9001 bd1 ba960 sqft1181 Edgcumbe Rd APT 1005, Saint Paul, MN 55105For Sale
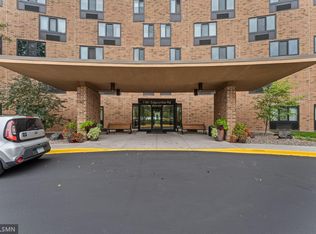
- $165,0002 bd2 ba-- sqft1181 Edgcumbe Rd APT 1006, Saint Paul, MN 55105Sold
- $95,0001 bd1 ba720 sqft1181 Edgcumbe Rd APT 1109, Saint Paul, MN 55105For Sale
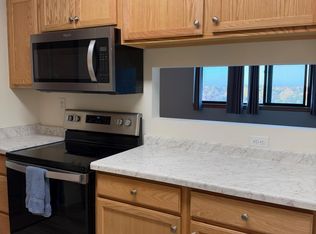
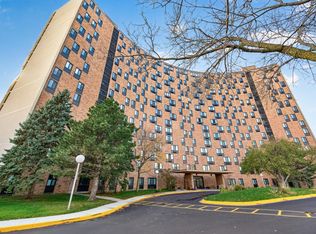
- $125,0001 bd1 ba960 sqft1181 Edgcumbe Rd APT 1605, Saint Paul, MN 55105For Sale
Similar homes
- $125,0001 bd1 ba960 sqft1181 Edgcumbe Rd APT 1605, Saint Paul, MN 55105For Sale
 MLS ID #7166552, Dion Powers, Exit Realty Nexus. NorthstarMLS as distributed by MLS GRID
- $95,0001 bd1 ba720 sqft1181 Edgcumbe Rd APT 1109, Saint Paul, MN 55105For SaleMLS ID #7167041, Dion Powers, Exit Realty Nexus. NorthstarMLS as distributed by MLS GRID
- $119,9001 bd1 ba960 sqft1181 Edgcumbe Rd APT 1005, Saint Paul, MN 55105For SaleMLS ID #7150938, Bill McClellan, McRealty Professionals. NorthstarMLS as distributed by MLS GRID
- $105,0001 bd1 ba960 sqft1181 Edgcumbe Rd APT 1412, Saint Paul, MN 55105For Sale
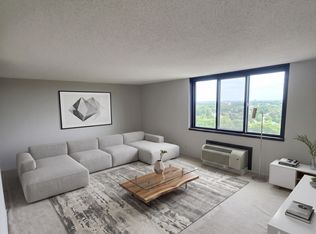 MLS ID #7110137, Brian W. Ballinger, RE/MAX Advantage Plus. NorthstarMLS as distributed by MLS GRID
- $119,9001 bd1 ba517 sqft656 Ashland Ave APT 2, Saint Paul, MN 55104For SaleMLS ID #7170186, Anthony Blake, RE/MAX Results. NorthstarMLS as distributed by MLS GRID
- $114,9001 bd1 ba719 sqft127 Lexington Pkwy S APT 6, Saint Paul, MN 55105For SaleMLS ID #7138524, Jason T Lange, RE/MAX Results. NorthstarMLS as distributed by MLS GRID
- $129,9001 bd1 ba672 sqft45 Albert St S APT 2, Saint Paul, MN 55105For SaleMLS ID #7159701, Van-Ha T Nguyen, Keystone Realty MN. NorthstarMLS as distributed by MLS GRID
- $99,9001 bd1 ba960 sqft1181 Edgcumbe Rd APT 1712, Saint Paul, MN 55105For SaleMLS ID #7163674, Reidell Estey & Associates – Marti Estey, RE/MAX Results. NorthstarMLS as distributed by MLS GRID
- $124,9002 bd1 ba805 sqft78 10th St E Unit 1702, Saint Paul, MN 55101For SaleMLS ID #7166143, Corey McCracken, RE/MAX Professionals. NorthstarMLS as distributed by MLS GRID
- $127,0001 bd1 ba784 sqft1581 Wheelock Ln APT 206, Saint Paul, MN 55117For SaleMLS ID #7144976, Betsy J. Morse, Coldwell Banker Realty. NorthstarMLS as distributed by MLS GRID
- $99,0002 bd1 ba1k sqft26 10th St W Unit 908, Saint Paul, MN 55102For SaleMLS ID #7168200, Rebecca Clifford, Bridge Realty, LLC. NorthstarMLS as distributed by MLS GRID
- $125,0002 bd1 ba928 sqft26 10th St W Unit 607, Saint Paul, MN 55102For SaleMLS ID #7066335, Carol J. Crockett, West Oak Realty. NorthstarMLS as distributed by MLS GRID
- $139,9002 bd2 ba1k sqft1601 Cohansey St APT 204, Saint Paul, MN 55117For SaleMLS ID #7084725, Valarie J Nordstrom, Century 21 Atwood. NorthstarMLS as distributed by MLS GRID
- $135,0002 bd1 ba807 sqft78 10th St E Unit 702, Saint Paul, MN 55101For SaleMLS ID #7132472, Aimee Hanson, GRI, Real Broker, LLC. NorthstarMLS as distributed by MLS GRID
- $114,5002 bd1 ba773 sqft4029 14th Ave S APT 1G, Minneapolis, MN 55407For SaleMLS ID #6722947, The Voreis Team, Keller Williams Realty Integrity Lakes. NorthstarMLS as distributed by MLS GRID
- $110,0001 bd1 ba840 sqft2250 Midland Grove Rd APT 307, Roseville, MN 55113For SaleMLS ID #7074537, Ben Christensen, Bridge Realty, LLC. NorthstarMLS as distributed by MLS GRID
- $119,0001 bd1 ba750 sqft220 Marshall Ave APT 3, Saint Paul, MN 55102For SaleMLS ID #7163435, Cherise Crofoot, Edina Realty, Inc.. NorthstarMLS as distributed by MLS GRID
- $125,000-- bd1 ba856 sqft523 Jackson St APT 302, Saint Paul, MN 55101For SaleMLS ID #7113494, Natasha Cejudo, Lakes Sotheby's International Realty. NorthstarMLS as distributed by MLS GRID
- $120,0001 bd1 ba724 sqft2310 Benson Ave APT H, Saint Paul, MN 55116For SaleMLS ID #7129355, Cheryllyne Vaz - 612-564-5605, Keller Williams Premier Realty. NorthstarMLS as distributed by MLS GRID
