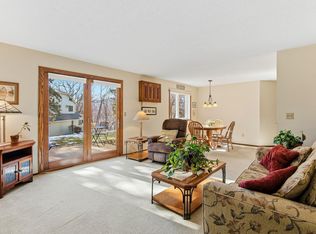
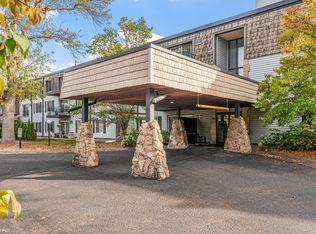
Welcome to this cute and quiet complex that is tucked away in nature in the North End of St. Paul. This END UNIT condo boasts one-level living with no stairs to get to your unit, making it an ideal option for those seeking accessibility. This END-UNIT condo has an ATTACHED GARAGE and a SEPARATE individual entrance... what a GEM! It also has an open floor plan that creates a seamless flow between the living areas and the large, eat-in kitchen. New vanity and storage in bathroom in 2021. New vinyl plank flooring in kitchen and entry. New window in bedroom replaced in 2024. New blinds 2024. Also, the association installed a new roof in 2023. Don't miss the laundry room with in-unit washer and dryer. This condo includes a private deck that overlooks the woods and the greenspace, providing a tranquil outdoor retreat. This one-level living oasis, with a lack of outside maintenance, makes it an ideal choice for those seeking low-maintenance, comfortable living. The end unit with an attached garage and its own separate entrance makes this one stand out!
Active
Price cut: $3K (11/3)
$127,000
1581 Wheelock Ln APT 206, Saint Paul, MN 55117
1beds
784sqft
(CC) Low Rise (3- Levels)
Built in 1986
-- sqft lot
$125,900 Zestimate®
$162/sqft
$398/mo HOA
What's special
- 45 days
- 202
- 12
Zillow last checked:
Listing updated:
Listed by:
Betsy J. Morse 651-210-4444,
Coldwell Banker Realty
Source: NorthstarMLS as distributed by MLS GRID,MLS#: 7144976
Facts & features
Interior
Bedrooms & bathrooms
- Bedrooms: 1
- Bathrooms: 1
- Full bathrooms: 1
Bedroom
- Level: Main
- Area: 169 Square Feet
- Dimensions: 13x13
Kitchen
- Level: Main
- Area: 88 Square Feet
- Dimensions: 11x8
Laundry
- Level: Main
- Area: 42 Square Feet
- Dimensions: 7x6
Living room
- Level: Main
- Area: 255 Square Feet
- Dimensions: 17x15
Patio
- Level: Main
- Area: 88 Square Feet
- Dimensions: 11x8
Heating
- Baseboard
Cooling
- Wall Unit(s)
Appliances
- Included: Dryer, Microwave, Range, Refrigerator, Washer
- Laundry: Electric Dryer Hookup, Laundry Room, Sink, Washer Hookup
Features
- Basement: None
- Has fireplace: No
Interior area
- Total structure area: 784
- Total interior livable area: 784 sqft
- Finished area above ground: 784
- Finished area below ground: 0
Property
Parking
- Total spaces: 1
- Parking features: Attached, Garage Door Opener
- Attached garage spaces: 1
- Has uncovered spaces: Yes
Accessibility
- Accessibility features: None
Features
- Levels: One
- Stories: 1
- Patio & porch: Deck, Patio
- Fencing: None
Lot
- Size: 2 Acres
- Features: Near Public Transit, Tree Coverage - Medium
Details
- Foundation area: 784
- Parcel number: 192922210164
- Zoning description: Residential-Single Family
Construction
Type & style
- Home type: Condo
- Property subtype: (CC) Low Rise (3- Levels)
- Attached to another structure: Yes
Materials
- Concrete
- Roof: Age 8 Years or Less
Condition
- New construction: No
- Year built: 1986
Utilities & green energy
- Gas: Electric
- Sewer: City Sewer/Connected
- Water: City Water/Connected
Community & HOA
Community
- Subdivision: Condo 247 Wheelock Way Condo
HOA
- Has HOA: Yes
- Services included: Maintenance Structure, Hazard Insurance, Lawn Care, Maintenance Grounds, Parking, Professional Mgmt, Sanitation, Sewer, Snow Removal, Water
- HOA fee: $398 monthly
- HOA name: Legacy Mgmt
- HOA phone: 651-738-8802
Location
- Region: Saint Paul
Financial & listing details
- Price per square foot: $162/sqft
- Tax assessed value: $124,400
- Annual tax amount: $2,320
- Date on market: 9/23/2026
Estimated market value
$125,900
$120,000 - $132,000
$1,386/mo
Price history
| Date | Event | Price |
|---|---|---|
| 11/3/2026 | Price change | $127,000-2.3%$162/sqft |
Source:  NorthstarMLS as distributed by MLS GRID #7144976 Report a problem | ||
| 9/26/2026 | Listed for sale | $130,000+8.3%$166/sqft |
Source: NorthstarMLS as distributed by MLS GRID #7144976 Report a problem | ||
| 8/25/2004 | Sold | $120,000+46.3%$153/sqft |
Source: Public Record Report a problem | ||
| 9/13/2001 | Sold | $82,000+368.6%$105/sqft |
Source: Public Record Report a problem | ||
| 7/24/1996 | Sold | $17,500$22/sqft |
Source: Public Record Report a problem | ||
Public tax history
| Year | Property taxes | Tax assessment |
|---|---|---|
| 2026 | $2,320 +5.9% | $124,400 +0.5% |
| 2025 | $2,190 +10.2% | $123,800 +4.1% |
| 2024 | $1,988 | $118,900 +0.9% |
| 2023 | $1,988 +11.6% | $117,800 +1.3% |
| 2022 | $1,782 +11.8% | $116,300 +7.9% |
| 2021 | $1,594 +2.9% | $107,800 +8.1% |
| 2020 | $1,550 +29.5% | $99,700 +35.1% |
| 2019 | $1,197 | $73,800 |
| 2018 | $1,197 -6.5% | $73,800 +0.7% |
| 2017 | $1,280 | $73,300 |
| 2016 | $1,280 +32.8% | -- |
| 2015 | $964 +7.1% | $55,300 |
| 2014 | $900 +13.1% | -- |
| 2013 | $796 -41.2% | -- |
| 2012 | $1,354 +6.8% | -- |
| 2011 | $1,268 | -- |
| 2010 | -- | -- |
| 2009 | $1,344 +11.1% | -- |
| 2008 | $1,210 -0.7% | -- |
| 2007 | $1,218 +13.6% | -- |
| 2006 | $1,072 +62.4% | -- |
| 2005 | $660 -5.4% | -- |
| 2004 | $698 +6.7% | -- |
| 2003 | $654 +10.5% | -- |
| 2002 | $592 -13.2% | -- |
| 2001 | $682 +26% | -- |
| 2000 | $541 | -- |
Find assessor info on the county website
Monthly payment
Est. payment
Payment breakdown
Explore the cost of this home by adjusting the details. Changes won't be saved.Climate risks
Neighborhood: North End


Similar homes
- $150,0002 bd2 ba1.1k sqft1600 Arundel St APT 207, Saint Paul, MN 55117For Sale
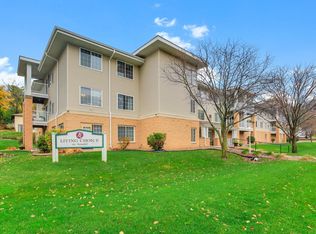
 MLS ID #7165529, Kris Lindahl, Kris Lindahl Real Estate. NorthstarMLS as distributed by MLS GRID
- $140,0002 bd2 ba943 sqft179 Little Canada Rd #330, Little Canada, MN 55117For Sale
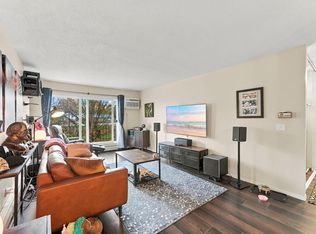 MLS ID #7148508, Kevin R Norwood, Edina Realty, Inc.. NorthstarMLS as distributed by MLS GRID
- $150,0002 bd1 ba907 sqft1560 Wheelock Ln APT 203, Saint Paul, MN 55117For Sale
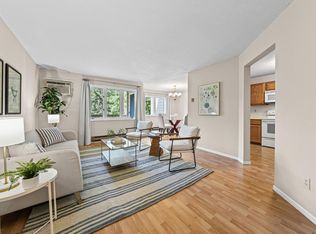 MLS ID #7108438, Matthew Van Voorhis, Pemberton RE. NorthstarMLS as distributed by MLS GRID
- $129,0002 bd2 ba957 sqft179 Little Canada Rd Unit 139, Little Canada, MN 55117For Sale
 MLS ID #7136022, Josh A Pomerleau, JPW Realty. NorthstarMLS as distributed by MLS GRID
- $139,9002 bd2 ba1k sqft1601 Cohansey St APT 204, Saint Paul, MN 55117For SaleMLS ID #7084725, Valarie J Nordstrom, Century 21 Atwood. NorthstarMLS as distributed by MLS GRID
- $132,0002 bd1 ba1k sqft1570 Wheelock Ln APT 104, Saint Paul, MN 55117For SaleMLS ID #7145947, James J Singewald, RE/MAX Results. NorthstarMLS as distributed by MLS GRID
- $134,9002 bd2 ba1k sqft132 Demont Ave E APT 136, Little Canada, MN 55117For SaleMLS ID #7161928, Steven J Moore, Edina Realty, Inc.. NorthstarMLS as distributed by MLS GRID
- $125,0001 bd1 ba727 sqft2670 Oxford St N APT 235, Roseville, MN 55113For SaleMLS ID #7168340, Jennifer Oseth, Fish MLS Realty. NorthstarMLS as distributed by MLS GRID
- $160,0002 bd2 ba1.1k sqft1600 Arundel St APT 300, Saint Paul, MN 55117For SaleMLS ID #7157516, Joy Erickson, Edina Realty, Inc.. NorthstarMLS as distributed by MLS GRID
- $150,0002 bd2 ba1k sqft122 Demont Ave E APT 258, Little Canada, MN 55117For SaleMLS ID #7157819, Emily Sachs, Weichert, Realtors-Advantage. NorthstarMLS as distributed by MLS GRID
- $165,0002 bd2 ba1.1k sqft1600 Arundel St APT 309, Saint Paul, MN 55117For SaleMLS ID #7136030, Heidi Swanson, Lynden Realty, Ltd.. NorthstarMLS as distributed by MLS GRID
- $119,9001 bd1 ba517 sqft656 Ashland Ave APT 2, Saint Paul, MN 55104For SaleMLS ID #7170186, Anthony Blake, RE/MAX Results. NorthstarMLS as distributed by MLS GRID
- $125,0001 bd1 ba740 sqft1600 Arundel St APT 304, Saint Paul, MN 55117For SaleMLS ID #7104922, James Barrett, RE/MAX Professionals. NorthstarMLS as distributed by MLS GRID
- $135,0002 bd1 ba807 sqft78 10th St E Unit 702, Saint Paul, MN 55101For SaleMLS ID #7132472, Aimee Hanson, GRI, Real Broker, LLC. NorthstarMLS as distributed by MLS GRID
- $159,0002 bd2 ba957 sqft132 Demont Ave E APT 238, Little Canada, MN 55117For SaleMLS ID #7155057, Timothy Spreck, Real Broker, LLC. NorthstarMLS as distributed by MLS GRID
- $125,0002 bd1 ba928 sqft26 10th St W Unit 607, Saint Paul, MN 55102For SaleMLS ID #7066335, Carol J. Crockett, West Oak Realty. NorthstarMLS as distributed by MLS GRID
- $124,9002 bd2 ba986 sqft130 Demont Ave E APT 151, Little Canada, MN 55117For SaleMLS ID #7153409, Betsey I. Jeans, RE/MAX Synergy. NorthstarMLS as distributed by MLS GRID
- $119,0001 bd1 ba793 sqft2730 Dale St N #D305, Roseville, MN 55113For SaleMLS ID #7150644, Jarid Reeves, Epique Realty. NorthstarMLS as distributed by MLS GRID
- $147,7772 bd2 ba989 sqft78 10th St E Unit 3410, Saint Paul, MN 55101For SaleMLS ID #7150707, Danielle Maas, RE/MAX Results. NorthstarMLS as distributed by MLS GRID
- $125,0002 bd1 ba948 sqft2700 Oxford St N APT 140, Roseville, MN 55113For SaleMLS ID #7161878, Shannon Brooks, Compass. NorthstarMLS as distributed by MLS GRID
