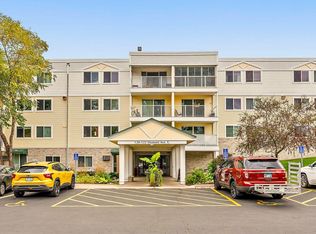
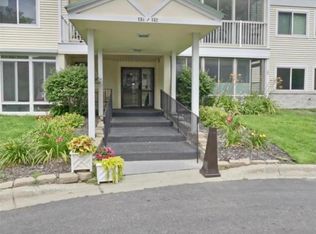
Top floor, south facing, and tucked into mature trees - this 2 bed, 1.5 bath condo is move-in ready. Updated in 2024 with luxury vinyl plank flooring throughout and all-new stainless steel kitchen appliances, plus new lighting, ceiling fan, fresh paint, and updated hardware. The galley kitchen opens to the dining area and a bright living room with a full wall of glass patio door leading out to your personal balcony - perfect for morning coffee or dining al fresco. The primary bedroom has its own half bath and a new wall A/C unit, and the second bedroom works great as an office of guest room. Big closets plus a 6x3 storage unit down the hall means room for everything. Dues cover heat, water/sewer, trash, exterior maintenance, and lawn/snow. Then there are the amenities - take the tunnel to the year-round indoor pool plus hot tub, sauna, fitness room, party room, billiards, library, and workshop. Outside, grill out in the private fenced BBQ area and feel peace of mind with controlled access and elevators taking you up or down to the heated underground garage with car wash station. Stall 38 in the South garage is included in the sale and conveniently located near the overhead garage door. Walking and bike trails are close by, and I-35E is just minutes away. Low-maintenance living with thoughtful amenities - come see it today! Welcome Home...
Active
$140,000
179 Little Canada Rd #330, Little Canada, MN 55117
2beds
943sqft
(CC) Low Rise (3- Levels)
Built in 1971
-- sqft lot
$-- Zestimate®
$148/sqft
$486/mo HOA
What's special
South facingPrivate fenced bbq areaCeiling fanTop floorNew lightingTucked into mature treesBig closets
- 4 hours
- 32
- 4
Zillow last checked:
Listing updated:
Listed by:
Kevin R Norwood 612-237-8588,
Edina Realty, Inc.,
Scott B Danielson 651-341-0464
Source: NorthstarMLS as distributed by MLS GRID,MLS#: 7148508
Facts & features
Interior
Bedrooms & bathrooms
- Bedrooms: 2
- Bathrooms: 2
- Full bathrooms: 1
- 1/2 bathrooms: 1
Bedroom
- Level: Main
- Area: 192 Square Feet
- Dimensions: 16x12
Bedroom 2
- Level: Main
- Area: 120 Square Feet
- Dimensions: 12x10
Informal dining room
- Level: Main
- Area: 64 Square Feet
- Dimensions: 8x8
Kitchen
- Level: Main
- Area: 64 Square Feet
- Dimensions: 8x8
Living room
- Level: Main
- Area: 240 Square Feet
- Dimensions: 20x12
Storage
- Level: Main
- Area: 18 Square Feet
- Dimensions: 6x3
Heating
- Baseboard, Hot Water, Radiant
Cooling
- Central Air
Appliances
- Included: Dishwasher, Disposal, Water Filtration System, Range, Refrigerator, Stainless Steel Appliance(s)
- Laundry: Common Area, In Hall, Laundry Room, Coin-op Laundry Owned
Features
- Basement: None
- Has fireplace: No
Interior area
- Total structure area: 943
- Total interior livable area: 943 sqft
- Finished area above ground: 943
- Finished area below ground: 0
Video & virtual tour
Property
Parking
- Total spaces: 1
- Parking features: Assigned, Covered, Electric, Garage Door Opener, Guest, Heated Garage, Garage, Secured, Shared Garage/Stall, Underground
- Garage spaces: 1
- Has uncovered spaces: Yes
Accessibility
- Accessibility features: Accessible Elevator Installed
Features
- Levels: One
- Stories: 1
- Patio & porch: Covered
- Has private pool: Yes
- Pool features: In Ground, Heated, Indoor, Shared
- Has spa: Yes
- Spa features: Hot Tub
- Fencing: None
Lot
- Size: 5.16 Acres
- Features: Near Public Transit, Irregular Lot, Tree Coverage - Heavy, Zero Lot Line
Details
- Additional structures: Garage(s), Pool House, Sauna, Workshop
- Foundation area: 943
- Parcel number: 062922420117
- Zoning description: Residential-Multi-Family
Construction
Type & style
- Home type: Condo
- Property subtype: (CC) Low Rise (3- Levels)
- Attached to another structure: Yes
Materials
- Block, Concrete
- Roof: Age Over 8 Years
Condition
- New construction: No
- Year built: 1971
Utilities & green energy
- Electric: Circuit Breakers
- Gas: Natural Gas
- Sewer: City Sewer/Connected
- Water: City Water/Connected
- Utilities for property: Underground Utilities
Community & HOA
Community
- Security: Secured Garage/Parking
- Subdivision: Apt Own No79 Fleur Royale Con
HOA
- Has HOA: Yes
- Amenities included: Car Wash, Laundry, Coin-op Laundry Owned, Elevator(s), Spa/Hot Tub, Lobby Entrance, Sauna
- Services included: Maintenance Structure, Controlled Access, Hazard Insurance, Heating, Maintenance Grounds, Professional Mgmt, Recreation Facility, Sanitation, Sewer, Shared Amenities, Snow Removal, Water
- HOA fee: $486 monthly
- HOA name: Association Experts
- HOA phone: 763-515-2360
Location
- Region: Little Canada
Financial & listing details
- Price per square foot: $148/sqft
- Tax assessed value: $140,400
- Annual tax amount: $1,644
- Date on market: 11/2/2026
- Road surface type: Paved
Estimated market value
Not available
Estimated sales range
Not available
Not available
Price history
| Date | Event | Price |
|---|---|---|
| 11/2/2026 | Listed for sale | $140,000+2.9%$148/sqft |
Source:  NorthstarMLS as distributed by MLS GRID #7148508 Report a problem | ||
| 7/29/2022 | Sold | $136,000-5.2%$144/sqft |
Source: NorthstarMLS as distributed by MLS GRID #6218180 Report a problem | ||
| 7/25/2022 | Pending sale | $143,500$152/sqft |
Source: NorthstarMLS as distributed by MLS GRID #6218180 Report a problem | ||
| 6/11/2022 | Listed for sale | $143,500+348.4%$152/sqft |
Source: NorthstarMLS as distributed by MLS GRID #6218180 Report a problem | ||
| 3/24/2021 | Listing removed | -- |
Source: Owner Report a problem | ||
| 7/2/2019 | Listing removed | $1,095$1/sqft |
Source: Owner Report a problem | ||
| 6/21/2019 | Price change | $1,095-4.8%$1/sqft |
Source: Owner Report a problem | ||
| 6/10/2019 | Listed for rent | $1,150+15.6%$1/sqft |
Source: Owner Report a problem | ||
| 6/28/2018 | Listing removed | $995$1/sqft |
Source: Owner Report a problem | ||
| 6/26/2018 | Listed for rent | $995$1/sqft |
Source: Owner Report a problem | ||
| 8/31/2011 | Sold | $32,000$34/sqft |
Source: Public Record Report a problem | ||
| 7/28/2011 | Listed for sale | $32,000+10.3%$34/sqft |
Source: Coldwell Banker Burnet - Minneapolis Parkway #4072035 Report a problem | ||
| 5/7/2011 | Listing removed | $29,000$31/sqft |
Source: Brokers Clearing House Realty #3971857 Report a problem | ||
| 1/8/2011 | Price change | $29,000-25.6%$31/sqft |
Source: Brokers Clearing House Realty #3971857 Report a problem | ||
| 12/4/2010 | Price change | $39,000-33.9%$41/sqft |
Source: Brokers Clearing House Realty #3971857 Report a problem | ||
| 11/14/2010 | Price change | $59,000-25.3%$63/sqft |
Source: Brokers Clearing House Realty #3971857 Report a problem | ||
| 11/4/2010 | Price change | $79,000-11.2%$84/sqft |
Source: Brokers Clearing House Realty #3971857 Report a problem | ||
| 9/18/2010 | Listed for sale | $89,000+91.4%$94/sqft |
Source: Brokers Clearing House Realty #3971857 Report a problem | ||
| 12/17/1996 | Sold | $46,500+27.4%$49/sqft |
Source: Public Record Report a problem | ||
| 1/18/1996 | Sold | $36,500$39/sqft |
Source: Public Record Report a problem | ||
Public tax history
| Year | Property taxes | Tax assessment |
|---|---|---|
| 2026 | $1,644 +11.7% | $140,400 -0.4% |
| 2025 | $1,472 +3.4% | $141,000 +3.1% |
| 2024 | $1,424 +32.8% | $136,800 +4% |
| 2023 | $1,072 -25.8% | $131,500 +22.4% |
| 2022 | $1,444 +18.6% | $107,400 +3% |
| 2021 | $1,218 +3.4% | $104,300 +10.4% |
| 2020 | $1,178 +12.8% | $94,500 +21.5% |
| 2019 | $1,044 | $77,800 |
| 2018 | $1,044 | $77,800 +9.7% |
| 2017 | $1,044 | $70,900 |
| 2016 | $1,044 +33.2% | -- |
| 2015 | $784 +19.5% | $55,000 |
| 2014 | $656 +0.9% | -- |
| 2013 | $650 -23.5% | -- |
| 2012 | $850 -38.7% | -- |
| 2011 | $1,386 | -- |
| 2010 | -- | -- |
| 2009 | $1,062 +24.4% | -- |
| 2008 | $854 +10.1% | -- |
| 2007 | $776 +17.9% | -- |
| 2006 | $658 +17.9% | -- |
| 2005 | $558 +3.7% | -- |
| 2004 | $538 +11.6% | -- |
| 2003 | $482 +10.6% | -- |
| 2002 | $436 -19.3% | -- |
| 2001 | $540 +2.2% | -- |
| 2000 | $528 | -- |
Find assessor info on the county website
Monthly payment
Est. payment
Payment breakdown
Explore the cost of this home by adjusting the details. Changes won't be saved.Climate risks
Neighborhood: 55117
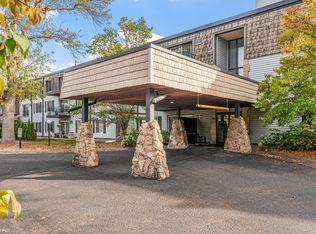
- $129,0002 bd2 ba957 sqft179 Little Canada Rd UNIT 139, Little Canada, MN 55117For Sale
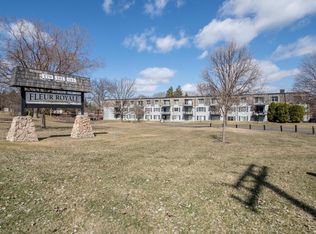
- $134,0002 bd1 ba968 sqft181 Little Canada Rd E #115, Little Canada, MN 55117Sold
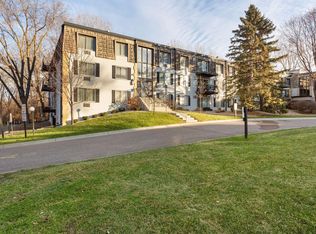
- $125,5001 bd1 ba763 sqft183 Little Canada Rd UNIT 120, Little Canada, MN 55117Sold
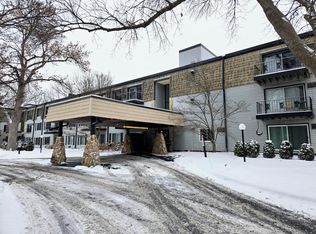
- $138,0002 bd2 ba945 sqft179 Little Canada Rd UNIT 134, Little Canada, MN 55117Sold
Similar homes
- $129,0002 bd2 ba957 sqft179 Little Canada Rd Unit 139, Little Canada, MN 55117For Sale
 MLS ID #7136022, Josh A Pomerleau, JPW Realty. NorthstarMLS as distributed by MLS GRID
- $134,9002 bd2 ba1k sqft132 Demont Ave E APT 136, Little Canada, MN 55117For Sale
 MLS ID #7161928, Steven J Moore, Edina Realty, Inc.. NorthstarMLS as distributed by MLS GRID
- $150,0002 bd2 ba1k sqft122 Demont Ave E APT 258, Little Canada, MN 55117For Sale
 MLS ID #7157819, Emily Sachs, Weichert, Realtors-Advantage. NorthstarMLS as distributed by MLS GRID
- $144,9002 bd2 ba1k sqft132 Demont Ave E APT 326, Little Canada, MN 55117For Sale
 MLS ID #7137322, Mark G. Lentsch, Lentsch Company. NorthstarMLS as distributed by MLS GRID
- $150,0002 bd1 ba1k sqft4045 Hodgson Rd APT 211, Shoreview, MN 55126For SaleMLS ID #7167040, Erik Moody, LPT Realty, LLC. NorthstarMLS as distributed by MLS GRID
- $162,5002 bd2 ba957 sqft132 Demont Ave E APT 238, Little Canada, MN 55117For SaleMLS ID #7155057, Timothy Spreck, Real Broker, LLC. NorthstarMLS as distributed by MLS GRID
- $139,9002 bd2 ba1k sqft1601 Cohansey St APT 204, Saint Paul, MN 55117For SaleMLS ID #7084725, Valarie J Nordstrom, Century 21 Atwood. NorthstarMLS as distributed by MLS GRID
- $169,9003 bd2 ba1.2k sqft135 Viking Dr E APT 102, Little Canada, MN 55117For SaleMLS ID #7133449, Preston Olson, Minnesota Net Homes Realty. NorthstarMLS as distributed by MLS GRID
- $139,0002 bd2 ba925 sqft175 County Road B2 E APT 429, Little Canada, MN 55117For SaleMLS ID #7154313, Raul Sanchez Aguilar, RES Realty. NorthstarMLS as distributed by MLS GRID
- $139,9002 bd2 ba1k sqft2200 Midland Grove Rd APT 305, Roseville, MN 55113For SaleMLS ID #7163991, Jinyi Wu, Coldwell Banker Realty. NorthstarMLS as distributed by MLS GRID
- $144,9002 bd2 ba1.1k sqft2730 Dale St N #D115, Roseville, MN 55113For SaleMLS ID #7092283, Josh A Pomerleau, JPW Realty. NorthstarMLS as distributed by MLS GRID
- $140,0002 bd1 ba986 sqft135 Viking Dr E APT 117, Little Canada, MN 55117For SaleMLS ID #7155144, Ken Erickson, GRI, CRS, Coldwell Banker Realty. NorthstarMLS as distributed by MLS GRID
- $160,0002 bd2 ba1.1k sqft1600 Arundel St APT 300, Saint Paul, MN 55117For SaleMLS ID #7157516, Joy Erickson, Edina Realty, Inc.. NorthstarMLS as distributed by MLS GRID
- $124,9002 bd2 ba986 sqft130 Demont Ave E APT 151, Little Canada, MN 55117For SaleMLS ID #7153409, Betsey I. Jeans, RE/MAX Synergy. NorthstarMLS as distributed by MLS GRID
- $139,9002 bd1 ba1k sqft2680 Oxford St N APT 145, Roseville, MN 55113For SaleMLS ID #7128100, Cheryl J. Larson, eXp Realty. NorthstarMLS as distributed by MLS GRID
- $149,9002 bd2 ba1k sqft2680 Oxford St N APT 107, Roseville, MN 55113For SaleMLS ID #7141256, Cheryl J. Larson, eXp Realty. NorthstarMLS as distributed by MLS GRID
- $125,0002 bd1 ba948 sqft2700 Oxford St N APT 140, Roseville, MN 55113For SaleMLS ID #7161878, Shannon Brooks, Compass. NorthstarMLS as distributed by MLS GRID
- $130,0001 bd1 ba784 sqft1581 Wheelock Ln APT 206, Saint Paul, MN 55117For SaleMLS ID #7144976, Betsy J. Morse, Coldwell Banker Realty. NorthstarMLS as distributed by MLS GRID
- $150,0002 bd1 ba907 sqft1560 Wheelock Ln APT 203, Saint Paul, MN 55117For SaleMLS ID #7108438, Matthew Van Voorhis, Pemberton RE. NorthstarMLS as distributed by MLS GRID
- $145,0002 bd2 ba1k sqft2800 Hamline Ave N APT 102, Roseville, MN 55113For SaleMLS ID #7096742, Kristin Monge, Edina Realty, Inc.. NorthstarMLS as distributed by MLS GRID
