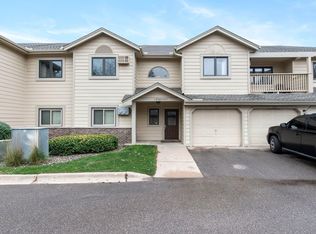
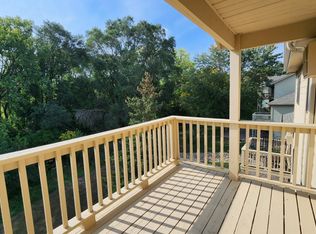
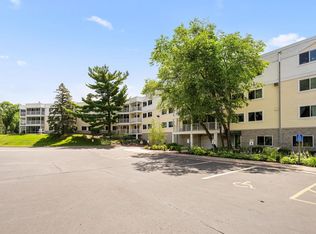
Welcome to this well-maintained 2-bedroom, 1-bathroom main-level home in Saint Paul's North End neighborhood. Move-in ready, this one-level unit features a spacious eat-in kitchen, convenient in-unit laundry, and comfortable living spaces throughout. Step outside to your private deck overlooking a peaceful wooded backdrop—an ideal setting to relax and unwind. The generous primary bedroom offers a quiet retreat, while the second bedroom provides flexibility for guests, a home office, fitness room, or hobby space. A private one-stall detached garage with an automatic opener adds everyday convenience plus an additional assigned parking space. Enjoy easy access to nearby parks, schools, shopping, dining, and more. Don't miss this wonderful opportunity for low-maintenance living in a great location!
Coming soon 07/24
$150,000
1560 Wheelock Ln APT 203, Saint Paul, MN 55117
2beds
907sqft
:
Get pre-qualified$1,520/mo
(CC) Low Rise (3- Levels)
Built in 1987
-- sqft lot
$145,900 Zestimate®
$165/sqft
$500/mo HOA
What's special
- 2 days |
- 102 |
- 6 |
Zillow last checked:
Listing updated:
Listed by:
Matthew Van Voorhis 952-200-0891,
Pemberton RE
Source: NorthstarMLS as distributed by MLS GRID,MLS#: 7108438
Facts & features
Interior
Bedrooms & bathrooms
- Bedrooms: 2
- Bathrooms: 1
- Full bathrooms: 1
Bedroom
- Level: Main
- Area: 143 Square Feet
- Dimensions: 13x11
Bedroom 2
- Level: Main
- Area: 120 Square Feet
- Dimensions: 12x10
Dining room
- Level: Main
- Area: 110 Square Feet
- Dimensions: 11x10
Kitchen
- Level: Main
- Area: 156 Square Feet
- Dimensions: 13x12
Living room
- Level: Main
- Area: 234 Square Feet
- Dimensions: 18x13
Heating
- Baseboard
Cooling
- Wall Unit(s), Window Unit(s)
Appliances
- Included: Dishwasher, Microwave, Range, Refrigerator
- Laundry: Main Level, In Unit
Features
- Basement: None
- Has fireplace: No
Interior area
- Total structure area: 907
- Total interior livable area: 907 sqft
- Finished area above ground: 907
- Finished area below ground: 0
Video & virtual tour
Property
Parking
- Total spaces: 1
- Parking features: Detached Garage
- Garage spaces: 1
Accessibility
- Accessibility features: No Stairs Internal
Features
- Levels: One
- Stories: 1
- Patio & porch: Deck
Lot
- Size: 0.78 Acres
Details
- Foundation area: 907
- Parcel number: 192922210196
- Zoning description: Residential-Single Family
Construction
Type & style
- Home type: Condo
- Property subtype: (CC) Low Rise (3- Levels)
- Attached to another structure: Yes
Materials
- Frame
- Roof: Asphalt
Condition
- New construction: No
- Year built: 1987
Utilities & green energy
- Electric: 100 Amp Service
- Gas: Electric
- Sewer: City Sewer/Connected
- Water: City Water/Connected
Community & HOA
Community
- Subdivision: Condo 247 Wheelock Way Condo
HOA
- Has HOA: Yes
- Services included: Maintenance Structure, Hazard Insurance, Lawn Care, Maintenance Grounds, Professional Mgmt, Sanitation, Sewer, Snow Removal, Water
- HOA fee: $500 monthly
- HOA name: Wheelock Way Condominium Association
- HOA phone: 651-738-8802
Location
- Region: Saint Paul
Financial & listing details
- Price per square foot: $165/sqft
- Tax assessed value: $145,900
- Annual tax amount: $2,529
- Date on market: 7/21/2026
Estimated market value
$145,900
$134,000 - $158,000
$1,615/mo
Price history
| Date | Event | Price |
|---|---|---|
| 12/28/2005 | Sold | $136,900+5.2%$151/sqft |
Source: Public Record Report a problem | ||
| 3/31/2004 | Sold | $130,150+1.8%$143/sqft |
Source: Public Record Report a problem | ||
| 12/29/2003 | Sold | $127,900$141/sqft |
Source: Agent Provided Report a problem | ||
Public tax history
| Year | Property taxes | Tax assessment |
|---|---|---|
| 2025 | $2,534 +10% | $145,900 +4.1% |
| 2024 | $2,304 | $140,100 +0.9% |
| 2023 | $2,304 +6.2% | $138,800 +1.3% |
| 2022 | $2,170 +11.4% | $137,000 +7.9% |
| 2021 | $1,948 +6.7% | $127,000 +8.2% |
| 2020 | $1,826 +29% | $117,400 +35.3% |
| 2019 | $1,415 | $86,800 |
| 2018 | $1,415 -5.5% | $86,800 +0.1% |
| 2017 | $1,498 | $86,700 |
| 2016 | $1,498 +32.8% | -- |
| 2015 | $1,128 +79% | $65,200 |
| 2014 | $630 -15.1% | -- |
| 2013 | $742 -41.6% | -- |
| 2012 | $1,270 -9% | -- |
| 2011 | $1,396 | -- |
| 2010 | -- | -- |
| 2009 | $1,650 +14.3% | -- |
| 2008 | $1,444 +12.5% | -- |
| 2007 | $1,284 +9.9% | -- |
| 2006 | $1,168 +21.7% | -- |
| 2005 | $960 +5.7% | -- |
| 2004 | $908 +13.5% | -- |
| 2003 | $800 +11.7% | -- |
| 2002 | $716 -13.7% | -- |
| 2001 | $830 +22.4% | -- |
| 2000 | $678 | -- |
Find assessor info on the county website
Monthly payment
Est. payment
Payment breakdown
Explore the cost of this home by adjusting the details. Changes won't be saved.Climate risks
Neighborhood: North End
Nearby schools
GreatSchools rating
- 1/10Bruce F Vento Elementary SchoolGrades: PK-5Distance: 1.5 mi
- 2/10Washington Technology Middle SchoolGrades: 6-8Distance: 0.6 mi
- 2/10Washington Tech Secondary MagnetGrades: 9-12Distance: 0.6 mi
- $140,0001 bd1 ba750 sqft1560 Wheelock Ln APT 205, Saint Paul, MN 55117Sold
- $150,5002 bd1 ba888 sqft1560 Wheelock Ln APT 301, Saint Paul, MN 55117Sold

- $179,9003 bd2 ba1.1k sqft1560 Wheelock Ln APT 305, Saint Paul, MN 55117Sold
- $140,0002 bd1 ba1k sqft1560 Wheelock Ln APT 101, Saint Paul, MN 55117Sold

- $128,4001 bd1 ba848 sqft1560 Wheelock Ln APT 102, Saint Paul, MN 55117Off Market
- $144,5002 bd1 ba917 sqft1560 Wheelock Ln APT 103, Saint Paul, MN 55117Off Market
- $159,5002 bd1 ba1k sqft1560 Wheelock Ln APT 104, Saint Paul, MN 55117Off Market
- $120,2001 bd1 ba704 sqft1560 Wheelock Ln APT 201, Saint Paul, MN 55117Off Market
A local agent can set up tours, give advice and negotiate with sellers.
Similar homes
- $144,9002 bd2 ba1k sqft1601 Cohansey St APT 204, Saint Paul, MN 55117For Sale

 MLS ID #7084725, Valarie J Nordstrom, Century 21 Atwood. NorthstarMLS as distributed by MLS GRID
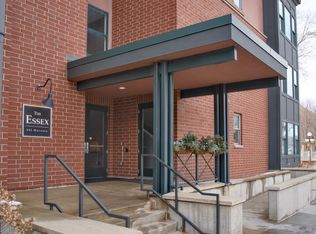
 - $149,000-- bd1 ba740 sqft445 Wacouta St Unit 201, Saint Paul, MN 55101For Sale
 MLS ID #7113566, Andrew Kreye, RE/MAX Advantage Plus. NorthstarMLS as distributed by MLS GRID
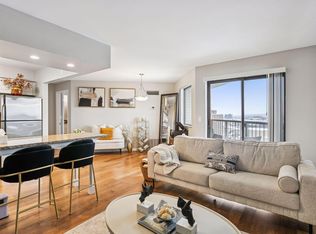
 - $179,9002 bd2 ba934 sqft78 10th St E Unit 1710, Saint Paul, MN 55101For Sale
 MLS ID #7114923, David J Doran, eXp Realty. NorthstarMLS as distributed by MLS GRID
 - $135,0002 bd2 ba995 sqft130 Demont Ave E APT 348, Little Canada, MN 55117For Sale
 MLS ID #7106099, Claire Delaney, Real Broker, LLC. NorthstarMLS as distributed by MLS GRID
 - $134,0002 bd1 ba924 sqft1585 Cohansey St APT 104, Saint Paul, MN 55117For SaleMLS ID #7111620, Anthony J. Fernandez, Anthony James Real Estate. NorthstarMLS as distributed by MLS GRID
- $139,900-- bd1 ba856 sqft523 Jackson St APT 302, Saint Paul, MN 55101For SaleMLS ID #7113494, Natasha Cejudo, Lakes Sotheby's International Realty. NorthstarMLS as distributed by MLS GRID
- $160,0003 bd2 ba1.3k sqft1585 Cohansey St APT 101, Saint Paul, MN 55117For SaleMLS ID #7108360, Dena M. Ascheman, RE/MAX Professionals. NorthstarMLS as distributed by MLS GRID
- $150,0002 bd2 ba1.1k sqft66 9th St #2115, Saint Paul, MN 55101For SaleMLS ID #7107849, Scott A Wojahn, Edina Realty, Inc.. NorthstarMLS as distributed by MLS GRID
- $157,5002 bd1 ba805 sqft78 10th St E Unit 1909, Saint Paul, MN 55101For SaleMLS ID #7104585, The Foy-Cross Group, Keller Williams Realty Integrity Lakes. NorthstarMLS as distributed by MLS GRID
- $200,0002 bd2 ba1.2k sqft1860 McMenemy St APT K, Saint Paul, MN 55117For SaleMLS ID #7101713, Vanessa Miller, Keller Williams Realty Integrity Lakes. NorthstarMLS as distributed by MLS GRID
- $130,000-- bd1 ba872 sqft523 Jackson St APT 206, Saint Paul, MN 55101For SaleMLS ID #7105814, Marcus Johannes, Coldwell Banker Realty. NorthstarMLS as distributed by MLS GRID
- $137,5002 bd1 ba1k sqft1580 Wheelock Ln APT 104, Saint Paul, MN 55117For SaleMLS ID #6820086, Gary L Luke, Luke Real Estate. NorthstarMLS as distributed by MLS GRID
- $--3 bd2 ba974 sqft704 Western Ave N, Saint Paul, MN 55103AuctionAuction.com 2
- $149,9002 bd2 ba1k sqft2700 Dale St N #A214, Roseville, MN 55113For SaleMLS ID #7111170, David G Holt, Residential Property Management. NorthstarMLS as distributed by MLS GRID
- $154,9002 bd1 ba864 sqft78 10th St E Unit 2702, Saint Paul, MN 55101For SaleMLS ID #7053708, Joyce S. Peterson, Coldwell Banker Realty. NorthstarMLS as distributed by MLS GRID
- $149,9002 bd1 ba1.2k sqft324 Van Buren Ave, Saint Paul, MN 55103For SaleMLS ID #7112484, Blake A Halverson, RE/MAX Results. NorthstarMLS as distributed by MLS GRID
- $159,0002 bd2 ba1k sqft2730 Dale St N #D110, Roseville, MN 55113For SaleMLS ID #7107720, Damien Troupe, Coldwell Banker Realty - Lakes. NorthstarMLS as distributed by MLS GRID
- $134,9001 bd1 ba740 sqft1600 Arundel St APT 304, Saint Paul, MN 55117For SaleMLS ID #7104922, James Barrett, RE/MAX Professionals. NorthstarMLS as distributed by MLS GRID
- $139,9001 bd1 ba705 sqft500 County Road B Rd W #335, Roseville, MN 55113For SaleMLS ID #7113288, Brian Hurt, RE/MAX Results. NorthstarMLS as distributed by MLS GRID
- $135,0002 bd2 ba950 sqft181 Little Canada Rd E #334, Little Canada, MN 55117For SaleMLS ID #7104408, JP Will, LPT Realty. NorthstarMLS as distributed by MLS GRID
