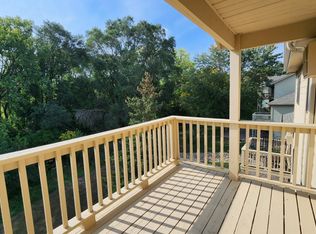
This charming one-bedroom, one-bathroom condo in Saint Paul greets you with a spacious, open layout and a large, inviting living room. The space is clean, functional, and perfect for everyday living. The kitchen features sleek stainless-steel appliances, beautiful countertops, and a convenient breakfast bar, while a cozy dining area off the kitchen adds to the home's appeal. The generously sized bedroom includes a huge walk-in closet for ample storage. A large laundry room offers added convenience. Step outside to the private balcony, where you can enjoy a tranquil view of the woods behind the building. With one-level living, an assigned detached garage, and a prime location, this condo combines comfort, style, and convenience.
Closed
$140,000
1560 Wheelock Ln APT 205, Saint Paul, MN 55117
1beds
750sqft
Townhouse Side x Side
Built in 1987
-- sqft lot
$144,400 Zestimate®
$187/sqft
$1,236 Estimated rent
Home value
$144,400
$130,000 - $162,000
$1,236/mo
Zestimate® history
Owner options
List your home for rent
$1,236/mo
Rent Zestimate®
Find your next renter with Zillow Rental Manager. Plus, with online applications, you can quickly screen prospective tenants – for free.
$1,236/mo
Rent Zestimate®
Refinance and save
$1,064/mo
Est. payment
Refinancing to a lower rate could help reduce your monthly payments and save thousands over the life of the loan.
$1,064/mo
Est. payment
Explore your selling options
Work with a Zillow partner agent
Leverage their expertise and Zillow's premium Showcase listings to get your home seen by more buyers.
Get startedList with your own agent
Get your home in front of millions of buyers by listing it on Zillow.
Learn how to do itSell it yourself
Take full control of how buyers see your home on Zillow by listing For Sale by Owner (FSBO).
List your homeWhat's special
Spacious open layoutSleek stainless-steel appliancesConvenient breakfast barBeautiful countertopsCozy dining areaLarge laundry roomPrivate balcony
Zillow last checked:
Listing updated:
Listed by:
The Huerkamp Home Group 952-746-9696,
Keller Williams Preferred Rlty
Bought with:
Tom Muellner
Parkview Real Estate Associate
Source: NorthstarMLS as distributed by MLS GRID,MLS#: 6629589
Facts & features
Interior
Bedrooms & bathrooms
- Bedrooms: 1
- Bathrooms: 1
- Full bathrooms: 1
Bedroom
- Level: Main
- Area: 162 Square Feet
- Dimensions: 12 x 13.5
Dining room
- Level: Main
- Area: 80.75 Square Feet
- Dimensions: 9.5 x 8.5
Kitchen
- Level: Main
- Area: 131.25 Square Feet
- Dimensions: 10.5 x 12.5
Laundry
- Level: Main
- Area: 72.25 Square Feet
- Dimensions: 8.5 x 8.5
Living room
- Level: Main
- Area: 102 Square Feet
- Dimensions: 12 x 8.5
Heating
- Baseboard
Cooling
- Window Unit(s)
Appliances
- Included: Dishwasher, Disposal, Dryer, Range, Refrigerator, Stainless Steel Appliance(s), Washer
- Laundry: Laundry Room, Main Level
Features
- Basement: None
- Has fireplace: No
Interior area
- Total structure area: 750
- Total interior livable area: 750 sqft
- Finished area above ground: 750
- Finished area below ground: 0
Property
Parking
- Total spaces: 1
- Parking features: Assigned, Detached Garage, Garage Door Opener
- Garage spaces: 1
- Has uncovered spaces: Yes
Accessibility
- Accessibility features: None
Features
- Levels: One
- Stories: 1
- Patio & porch: Covered, Other
Lot
- Features: Tree Coverage - Light
Details
- Foundation area: 750
- Parcel number: 192922210198
- Zoning description: Residential-Single Family
Construction
Type & style
- Home type: Townhouse
- Property subtype: Townhouse Side x Side
- Attached to another structure: Yes
Materials
- Roof: Pitched
Condition
- New construction: No
- Year built: 1987
Utilities & green energy
- Gas: Natural Gas
- Sewer: City Sewer/Connected
- Water: City Water/Connected
Community & HOA
Community
- Subdivision: Condo 247 Wheelock Way Condo
HOA
- Has HOA: Yes
- Services included: Maintenance Structure, Lawn Care, Maintenance Grounds, Professional Mgmt, Sanitation, Sewer, Water
- HOA fee: $325 monthly
- HOA name: Legacy Association
- HOA phone: 651-738-8802
Location
- Region: Saint Paul
Financial & listing details
- Price per square foot: $187/sqft
- Tax assessed value: $125,800
- Annual tax amount: $1,447
- Date on market: 11/18/2024
- Cumulative days on market: 56 days
- Road surface type: Paved
Price history
| Date | Event | Price |
|---|---|---|
| 3/10/2025 | Sold | $140,000$187/sqft |
Source:  NorthstarMLS as distributed by MLS GRID #6629589 Report a problem NorthstarMLS as distributed by MLS GRID #6629589 Report a problem | ||
| 1/13/2025 | Pending sale | $140,000$187/sqft |
Source: NorthstarMLS as distributed by MLS GRID #6629589 Report a problem | ||
| 12/9/2024 | Price change | $140,000-3.4%$187/sqft |
Source: NorthstarMLS as distributed by MLS GRID #6629589 Report a problem | ||
| 11/18/2024 | Listed for sale | $145,000+31.8%$193/sqft |
Source: NorthstarMLS as distributed by MLS GRID #6629589 Report a problem | ||
| 4/26/2018 | Sold | $110,010+10%$147/sqft |
Source: NorthstarMLS as distributed by MLS GRID #4909561 Report a problem | ||
| 3/21/2018 | Listed for sale | $100,000$133/sqft |
Source: Edina Realty, Inc., a Berkshire Hathaway affiliate #4909561 Report a problem | ||
| 3/21/2018 | Pending sale | $100,000$133/sqft |
Source: Edina Realty, Inc., a Berkshire Hathaway affiliate #4909561 Report a problem | ||
| 2/21/2018 | Listed for sale | $100,000-13%$133/sqft |
Source: Edina Realty, Inc., a Berkshire Hathaway affiliate #4909561 Report a problem | ||
| 5/30/2006 | Sold | $114,900+53.4%$153/sqft |
Source: Agent Provided Report a problem | ||
| 3/26/2002 | Sold | $74,900+36.2%$100/sqft |
Source: Public Record Report a problem | ||
| 2/16/1999 | Sold | $55,000$73/sqft |
Source: Public Record Report a problem | ||
Public tax history
| Year | Property taxes | Tax assessment |
|---|---|---|
| 2025 | $1,620 +2.4% | $125,800 +4.1% |
| 2024 | $1,582 +0.1% | $120,800 +0.8% |
| 2023 | $1,580 +10.3% | $119,800 +1.2% |
| 2022 | $1,432 +15.1% | $118,400 +7.6% |
| 2021 | $1,244 +7.1% | $110,000 +8.1% |
| 2020 | $1,162 +48.7% | $101,800 +34.7% |
| 2019 | $781 | $75,600 |
| 2018 | $781 -9.6% | $75,600 |
| 2017 | $864 | $75,600 |
| 2016 | $864 +45% | -- |
| 2015 | $596 +16.4% | $52,000 |
| 2014 | $512 +3.2% | -- |
| 2013 | $496 -39.8% | -- |
| 2012 | $824 -10.8% | -- |
| 2011 | $924 | -- |
| 2010 | -- | -- |
| 2009 | $1,028 +32.1% | -- |
| 2008 | $778 -23.1% | -- |
| 2007 | $1,012 +18.8% | -- |
| 2006 | $852 +18% | -- |
| 2005 | $722 +12.1% | -- |
| 2004 | $644 +1.9% | -- |
| 2003 | $632 +4.6% | -- |
| 2002 | $604 -13.2% | -- |
| 2001 | $696 +25.9% | -- |
| 2000 | $553 | -- |
Find assessor info on the county website
Neighborhood: North End
Nearby homes
- $150,0002 bd1 ba907 sqft1560 Wheelock Ln APT 203, Saint Paul, MN 55117For Sale

- $150,5002 bd1 ba888 sqft1560 Wheelock Ln APT 301, Saint Paul, MN 55117Sold

- $179,9003 bd2 ba1.1k sqft1560 Wheelock Ln APT 305, Saint Paul, MN 55117Sold
- $140,0002 bd1 ba1k sqft1560 Wheelock Ln APT 101, Saint Paul, MN 55117Sold

- $131,0001 bd1 ba848 sqft1560 Wheelock Ln APT 102, Saint Paul, MN 55117Off Market
- $146,0002 bd1 ba917 sqft1560 Wheelock Ln APT 103, Saint Paul, MN 55117Off Market
- $160,0002 bd1 ba1k sqft1560 Wheelock Ln APT 104, Saint Paul, MN 55117Off Market
- $122,5001 bd1 ba704 sqft1560 Wheelock Ln APT 201, Saint Paul, MN 55117Off Market
Nearby schools
GreatSchools rating
- 1/10Bruce F Vento Elementary SchoolGrades: PK-5Distance: 1.5 mi
- 2/10Washington Technology Middle SchoolGrades: 6-8Distance: 0.6 mi
- 2/10Washington Tech Secondary MagnetGrades: 9-12Distance: 0.6 mi
Get a cash offer in 3 minutes
Find out how much your home could sell for in as little as 3 minutes with a no-obligation cash offer.
Estimated market value
$144,400
Get a cash offer in 3 minutes
Find out how much your home could sell for in as little as 3 minutes with a no-obligation cash offer.
Estimated market value
$144,400
- Minnesota
- Ramsey County
- Saint Paul
- 55117
- North End
- 1560 Wheelock Ln Apartment 205
Nearby cities
Nearby neighborhoods
Nearby zip codes
Other Saint Paul Topics
