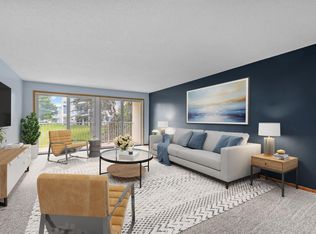
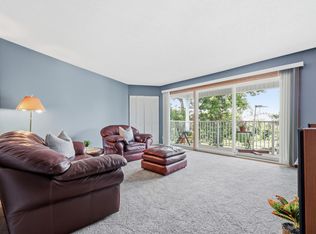
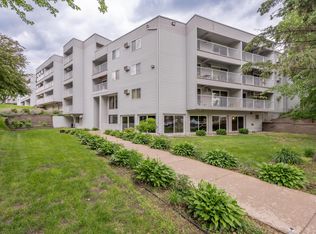
Welcome to this bright and move-in ready two-bedroom, two-bath condo in the heart of Little Canada. Fresh paint and new carpet throughout set the tone from the moment you walk in. The primary suite offers a peaceful retreat with a walk-in closet and private three-quarter bath, while the second bedroom is equally spacious with its own generous closet. Thoughtful storage continues throughout with large hallway closets and a dining area closet to keep everything organized. Step out to your own screened-in three-season porch, a rare find in the building. Laundry is conveniently located just down the hall, with the option to add in-unit hookups, and your own parking space is included. The building offers fantastic amenities including an indoor and outdoor pool, sauna, and exercise room. All of this in a commuter's dream location, with quick access to both I-35E and I-694, putting downtown St. Paul just minutes away and Minneapolis within easy reach. Welcome home.
Active
$135,000
130 Demont Ave E APT 348, Little Canada, MN 55117
2beds
995sqft
:
Get pre-qualified$1,420/mo
(CC) Low Rise (3- Levels)
Built in 1973
-- sqft lot
$135,800 Zestimate®
$136/sqft
$502/mo HOA
What's special
- 7 days |
- 288 |
- 11 |
Zillow last checked:
Listing updated:
Listed by:
Claire Delaney 319-899-6085,
Real Broker, LLC,
Becky Quinby 612-232-3165
Source: NorthstarMLS as distributed by MLS GRID,MLS#: 7106099
Facts & features
Interior
Bedrooms & bathrooms
- Bedrooms: 2
- Bathrooms: 2
- Full bathrooms: 1
- 3/4 bathrooms: 1
Bedroom
- Level: Main
- Area: 154 Square Feet
- Dimensions: 14x11
Bedroom 2
- Level: Main
- Area: 130 Square Feet
- Dimensions: 13x10
Dining room
- Level: Main
- Area: 117 Square Feet
- Dimensions: 9x13
Kitchen
- Level: Main
- Area: 80 Square Feet
- Dimensions: 8x10
Living room
- Level: Main
- Area: 221 Square Feet
- Dimensions: 17x13
Other
- Level: Main
- Area: 65 Square Feet
- Dimensions: 13x5
Heating
- Forced Air
Cooling
- Central Air
Appliances
- Included: Dishwasher, Microwave, Range, Refrigerator
- Laundry: Common Area
Features
- Basement: None
- Has fireplace: No
Interior area
- Total structure area: 995
- Total interior livable area: 995 sqft
- Finished area above ground: 995
- Finished area below ground: 0
Property
Parking
- Total spaces: 1
- Parking features: Assigned, Parking Lot, Underground
- Garage spaces: 1
Accessibility
- Accessibility features: Accessible Elevator Installed
Features
- Levels: One
- Stories: 1
- Patio & porch: Screened
- Has private pool: Yes
- Pool features: Indoor, Outdoor Pool, Shared
Lot
- Size: 8.61 Acres
Details
- Foundation area: 995
- Parcel number: 072922130353
- Zoning description: Residential-Multi-Family
Construction
Type & style
- Home type: Condo
- Property subtype: (CC) Low Rise (3- Levels)
- Attached to another structure: Yes
Materials
- Block
Condition
- New construction: No
- Year built: 1973
Utilities & green energy
- Gas: Natural Gas
- Sewer: City Sewer/Connected
- Water: City Water/Connected
Community & HOA
Community
- Subdivision: Apt Own No74 Canabury Square
HOA
- Has HOA: Yes
- Amenities included: Laundry, Common Garden, Concrete Floors & Walls, Elevator(s), Lobby Entrance, Sauna
- Services included: Maintenance Structure, Controlled Access, Hazard Insurance, Lawn Care, Maintenance Grounds, Parking, Professional Mgmt, Recreation Facility, Sanitation, Sewer, Shared Amenities, Snow Removal, Water
- HOA fee: $502 monthly
- HOA name: Cedar Management
- HOA phone: 763-574-1500
Location
- Region: Little Canada
Financial & listing details
- Price per square foot: $136/sqft
- Tax assessed value: $139,200
- Annual tax amount: $1,482
- Date on market: 7/16/2026
Estimated market value
$135,800
$129,000 - $143,000
$1,608/mo
Price history
| Date | Event | Price |
|---|---|---|
| 7/16/2026 | Listed for sale | $135,000+50%$136/sqft |
Source:  NorthstarMLS as distributed by MLS GRID #7106099 Report a problem NorthstarMLS as distributed by MLS GRID #7106099 Report a problem | ||
| 9/23/2008 | Sold | $90,000+30.4%$90/sqft |
Source: Public Record Report a problem | ||
| 8/13/1998 | Sold | $69,000$69/sqft |
Source: Public Record Report a problem | ||
Public tax history
| Year | Property taxes | Tax assessment |
|---|---|---|
| 2025 | $1,482 +3.1% | $139,200 +1.2% |
| 2024 | $1,438 +14.9% | $137,600 +3.8% |
| 2023 | $1,252 +7% | $132,500 +10% |
| 2022 | $1,170 +17% | $120,500 +12.9% |
| 2021 | $1,000 -7.1% | $106,700 +4.6% |
| 2020 | $1,077 +51.5% | $102,000 +24.5% |
| 2019 | $711 | $81,900 |
| 2018 | $711 -75% | $81,900 +11.7% |
| 2017 | $2,846 | $73,300 |
| 2016 | $2,846 +1% | -- |
| 2015 | $2,818 +11% | $72,700 |
| 2014 | $2,538 +0.2% | -- |
| 2013 | $2,532 +0.8% | -- |
| 2012 | $2,512 +0.5% | -- |
| 2011 | $2,500 | -- |
| 2010 | -- | -- |
| 2009 | $876 -6.4% | -- |
| 2008 | $936 +13.3% | -- |
| 2007 | $826 +17.7% | -- |
| 2006 | $702 +17.4% | -- |
| 2005 | $598 +11.6% | -- |
| 2004 | $536 +20.7% | -- |
| 2003 | $444 +7.8% | -- |
| 2002 | $412 -19.2% | -- |
| 2001 | $510 +2.5% | -- |
| 2000 | $498 | -- |
Find assessor info on the county website
Monthly payment
Est. payment
Payment breakdown
Explore the cost of this home by adjusting the details. Changes won't be saved.Climate risks
Neighborhood: 55117
Nearby schools
GreatSchools rating
- 3/10Central Park Elementary SchoolGrades: K-6Distance: 1.3 mi
- NAMiddle School Area Learning CenterGrades: 7-8Distance: 0.2 mi
- 6/10Roseville Area Senior High SchoolGrades: 9-12Distance: 2.8 mi
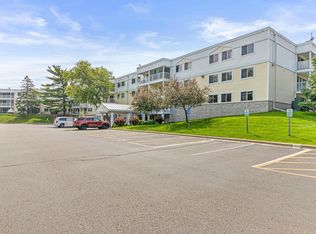
- $153,8002 bd2 ba1.1k sqft120 Demont Ave E APT 103, Little Canada, MN 55117Sold
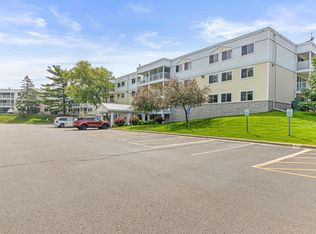
- $152,2002 bd2 ba1k sqft120 Demont Ave E APT 112, Little Canada, MN 55117Sold
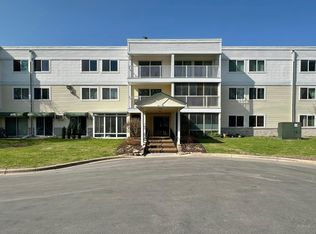
- $139,5002 bd2 ba1k sqft132 Demont Ave E APT 136, Little Canada, MN 55117For Sale
- $125,0002 bd2 ba957 sqft132 Demont Ave E APT 138, Little Canada, MN 55117Sold
- $140,0002 bd2 ba1k sqft130 Demont Ave E APT 142, Little Canada, MN 55117For Sale
- $97,850-- bd1 ba400 sqft130 Demont Ave E APT 143, Little Canada, MN 55117Sold
- $79,200-- bd1 ba300 sqft130 Demont Ave E APT 145, Little Canada, MN 55117Sold
- $140,0002 bd2 ba1k sqft122 Demont Ave E APT 156, Little Canada, MN 55117Sold
- $130,0001 bd1 ba665 sqft120 Demont Ave E APT 177, Little Canada, MN 55117Sold
A local agent can set up tours, give advice and negotiate with sellers.
Similar homes
- $139,0003 bd2 ba1.3k sqft2495 Canabury Dr APT 334, Little Canada, MN 55117For Sale

 MLS ID #7071205, Hope E. Goddard, National Realty Guild. NorthstarMLS as distributed by MLS GRID
 - $140,0002 bd2 ba1k sqft122 Demont Ave E APT 370, Little Canada, MN 55117For Sale
 MLS ID #7101011, Maribel E Cruz-Longley, Edina Realty, Inc.. NorthstarMLS as distributed by MLS GRID
 - $129,9002 bd2 ba925 sqft175 County Road B2 E APT 429, Little Canada, MN 55117For Sale
 MLS ID #7096138, Raul Sanchez Aguilar, RES Realty. NorthstarMLS as distributed by MLS GRID
 - $144,9002 bd2 ba1k sqft1601 Cohansey St APT 204, Saint Paul, MN 55117For Sale
 MLS ID #7084725, Valarie J Nordstrom, Century 21 Atwood. NorthstarMLS as distributed by MLS GRID
 - $135,0002 bd2 ba950 sqft181 Little Canada Rd E #334, Little Canada, MN 55117For SaleMLS ID #7104408, JP Will, LPT Realty. NorthstarMLS as distributed by MLS GRID
- $149,9002 bd2 ba1k sqft2700 Dale St N #A214, Roseville, MN 55113For SaleMLS ID #7111170, David G Holt, Residential Property Management. NorthstarMLS as distributed by MLS GRID
- $140,0002 bd2 ba1k sqft130 Demont Ave E APT 142, Little Canada, MN 55117For SaleMLS ID #7055548, Aileen K. Chan, Edina Realty, Inc.. NorthstarMLS as distributed by MLS GRID
- $125,5002 bd2 ba1k sqft175 County Road B2 E APT 203, Little Canada, MN 55117For SaleMLS ID #7065124, Winnie Y Crosbie, Edina Realty, Inc.. NorthstarMLS as distributed by MLS GRID
- $138,5002 bd2 ba1.1k sqft4 Pine Tree Dr APT 321, Arden Hills, MN 55112For SaleMLS ID #7103221, Thaddeus McKinney, Keller Williams Classic Rlty NW. NorthstarMLS as distributed by MLS GRID
- $134,0002 bd1 ba924 sqft1585 Cohansey St APT 104, Saint Paul, MN 55117For SaleMLS ID #7111620, Anthony J. Fernandez, Anthony James Real Estate. NorthstarMLS as distributed by MLS GRID
- $159,0002 bd2 ba1k sqft2730 Dale St N #D110, Roseville, MN 55113For SaleMLS ID #7107720, Damien Troupe, Coldwell Banker Realty - Lakes. NorthstarMLS as distributed by MLS GRID
- $139,5002 bd2 ba1k sqft132 Demont Ave E APT 136, Little Canada, MN 55117For SaleMLS ID #6824506, Steven J Moore, Edina Realty, Inc.. NorthstarMLS as distributed by MLS GRID
- $149,9002 bd2 ba1.1k sqft2730 Dale St N #D115, Roseville, MN 55113For SaleMLS ID #7092283, Josh A Pomerleau, JPW Realty. NorthstarMLS as distributed by MLS GRID
- $170,0002 bd2 ba1k sqft132 Demont Ave E APT 232, Little Canada, MN 55117For SaleMLS ID #7101034, Jeremy Schulenburg, CDPE, RE/MAX Results. NorthstarMLS as distributed by MLS GRID
- $145,0002 bd2 ba968 sqft3431 Kent St APT 708, Shoreview, MN 55126For SaleMLS ID #7085385, Peter Hiller, Keller Williams Integrity Realty. NorthstarMLS as distributed by MLS GRID
- $124,9001 bd1 ba745 sqft132 Demont Ave E APT 221, Little Canada, MN 55117For SaleMLS ID #7104182, Lindsey Terrell, Financially Free, LLC. NorthstarMLS as distributed by MLS GRID
- $135,0002 bd2 ba1k sqft2240 Midland Grove Rd APT 201, Roseville, MN 55113For SaleMLS ID #6824584, Nancy Granowski, Coldwell Banker Realty. NorthstarMLS as distributed by MLS GRID
- $154,9242 bd2 ba1.2k sqft2710 Dale St N #B307, Roseville, MN 55113For SaleMLS ID #7003150, Christopher R Hansen, Lakes Area Realty G.V.. NorthstarMLS as distributed by MLS GRID
- $139,9001 bd1 ba705 sqft500 County Road B Rd W #335, Roseville, MN 55113For SaleMLS ID #7113288, Brian Hurt, RE/MAX Results. NorthstarMLS as distributed by MLS GRID
- $149,9002 bd2 ba1k sqft2200 Midland Grove Rd APT 210, Roseville, MN 55113For SaleMLS ID #7060685, John Tacke, Keller Williams Integrity Realty. NorthstarMLS as distributed by MLS GRID
