Remarkable 2 bed walkout home leading out to a beautiful oasis allowing you to imagine you are out in the wilderness. This beautiful hidden gem in the City awaits someone who wants to enjoy the private outdoors and still being close to the City. Located on a private park like setting this home with its open concept will not disappoint. Close to the Wheelock Parkway, walking and biking trails this home is a must see. Private single car garage that leads to an interior hallway allows for "no exposure" to those outside elements. Kitchen with stainless appliances, washer/dryer lots of storage, all leading out to an open dining/living room with views out the windows of the "great outdoors". Two large bedrooms, a full bath all on one level will not disappoint. Check out the wildlife that will come right up to the patio door. Sip that morning coffee and watch wildlife start a new day..... Fantastic location with easy access to major roadways that you do not see or hear. Newer roof, water heater and South exposing windows, are just a bonus to this fantastic home. Check it out. Quick closing possible.. Forget rent, own this beauty.......
Active
Price cut: $5K (10/27)
$132,000
1570 Wheelock Ln APT 104, Saint Paul, MN 55117
2beds
1,019sqft
(CC) Condominium
Built in 1987
-- sqft lot
$129,200 Zestimate®
$130/sqft
$537/mo HOA
What's special
Private single car garageLots of storagePrivate park like settingPrivate outdoorsOpen conceptSouth exposing windowsKitchen with stainless appliances
- 50 days
- 131
- 8
Zillow last checked:
Listing updated:
Listed by:
James J Singewald 763-213-9311,
RE/MAX Results
Source: NorthstarMLS as distributed by MLS GRID,MLS#: 7145947
Facts & features
Interior
Bedrooms & bathrooms
- Bedrooms: 2
- Bathrooms: 1
- Full bathrooms: 1
Bedroom
- Level: Main
- Area: 168 Square Feet
- Dimensions: 14x12
Bedroom 2
- Level: Main
- Area: 154 Square Feet
- Dimensions: 14x11
Dining room
- Level: Main
- Area: 99 Square Feet
- Dimensions: 11x9
Foyer
- Level: Main
- Area: 52 Square Feet
- Dimensions: 13x4
Kitchen
- Level: Main
- Area: 99 Square Feet
- Dimensions: 11x9
Laundry
- Level: Main
- Area: 45 Square Feet
- Dimensions: 9x5
Living room
- Level: Main
- Area: 196 Square Feet
- Dimensions: 14x14
Patio
- Level: Main
- Area: 60 Square Feet
- Dimensions: 10x6
Storage
- Level: Main
- Area: 40 Square Feet
- Dimensions: 8x5
Heating
- Baseboard
Cooling
- Wall Unit(s)
Appliances
- Included: Dishwasher, Disposal, Dryer, Electric Water Heater, Exhaust Fan, Microwave, Range, Refrigerator, Stainless Steel Appliance(s), Washer
- Laundry: In Unit
Features
- Basement: Block,Egress Window(s),Walk-Out Access
- Has fireplace: No
Interior area
- Total structure area: 1,019
- Total interior livable area: 1,019 sqft
- Finished area above ground: 1,019
- Finished area below ground: 0
Property
Parking
- Total spaces: 1
- Parking features: Attached, Garage Door Opener, Insulated Garage, More Parking Onsite for Fee
- Attached garage spaces: 1
- Has uncovered spaces: Yes
Accessibility
- Accessibility features: None
Features
- Levels: One
- Stories: 1
- Patio & porch: Patio
- Pool features: None
- Fencing: None
Lot
- Size: 1,306 Square Feet
Details
- Foundation area: 1019
- Parcel number: 192922210177
- Zoning description: Residential-Single Family
Construction
Type & style
- Home type: Condo
- Property subtype: (CC) Condominium
- Attached to another structure: Yes
Materials
- Block
Condition
- New construction: No
- Year built: 1987
Utilities & green energy
- Gas: Electric
- Sewer: City Sewer/Connected
- Water: City Water/Connected
Community & HOA
Community
- Subdivision: Condo 247 Wheelock Way Condo
HOA
- Has HOA: Yes
- Services included: Maintenance Structure, Controlled Access, Hazard Insurance, Lawn Care, Maintenance Grounds, Parking, Professional Mgmt, Sanitation, Sewer, Snow Removal, Water
- HOA fee: $537 monthly
- HOA name: Legacy Management
- HOA phone: 651-738-8802
Location
- Region: Saint Paul
Financial & listing details
- Price per square foot: $130/sqft
- Tax assessed value: $155,000
- Annual tax amount: $2,675
- Date on market: 9/21/2026
Estimated market value
$129,200
$123,000 - $136,000
$1,630/mo
Price history
| Date | Event | Price |
|---|---|---|
| 10/27/2026 | Price change | $132,000-3.6%$130/sqft |
Source:  NorthstarMLS as distributed by MLS GRID #7145947 Report a problem | ||
| 10/2/2026 | Price change | $137,000-3.5%$134/sqft |
Source: NorthstarMLS as distributed by MLS GRID #7145947 Report a problem | ||
| 9/21/2026 | Listed for sale | $142,000+2.9%$139/sqft |
Source: NorthstarMLS as distributed by MLS GRID #7145947 Report a problem | ||
| 7/29/2022 | Sold | $138,000-4.2%$135/sqft |
Source: NorthstarMLS as distributed by MLS GRID #6225709 Report a problem | ||
| 7/5/2022 | Pending sale | $144,000$141/sqft |
Source: NorthstarMLS as distributed by MLS GRID #6225709 Report a problem | ||
| 6/24/2022 | Listed for sale | $144,000+92.3%$141/sqft |
Source: NorthstarMLS as distributed by MLS GRID #6225709 Report a problem | ||
| 10/13/1998 | Sold | $74,900$74/sqft |
Source: Public Record Report a problem | ||
Public tax history
| Year | Property taxes | Tax assessment |
|---|---|---|
| 2026 | $2,942 +10.4% | $155,000 +0.5% |
| 2025 | $2,664 +9.3% | $154,300 +4.2% |
| 2024 | $2,438 +15.7% | $148,100 +0.3% |
| 2023 | $2,108 +8.2% | $147,700 +1.3% |
| 2022 | $1,948 +14.1% | $145,800 +7.8% |
| 2021 | $1,708 +10.5% | $135,200 +8.2% |
| 2020 | $1,546 +46.9% | $124,900 +35.2% |
| 2019 | $1,052 | $92,400 |
| 2018 | $1,052 -12.6% | $92,400 +1.4% |
| 2017 | $1,204 | $91,100 |
| 2016 | $1,204 +30.3% | -- |
| 2015 | $924 +15.2% | $70,200 |
| 2014 | $802 +2% | -- |
| 2013 | $786 -43.9% | -- |
| 2012 | $1,400 -3.8% | -- |
| 2011 | $1,456 | -- |
| 2010 | -- | -- |
| 2009 | $1,440 +7.9% | -- |
| 2008 | $1,334 +7.1% | -- |
| 2007 | $1,246 +17.8% | -- |
| 2006 | $1,058 +22.2% | -- |
| 2005 | $866 +5.9% | -- |
| 2004 | $818 +13.6% | -- |
| 2003 | $720 +15.8% | -- |
| 2002 | $622 -14.3% | -- |
| 2001 | $726 +14.6% | -- |
| 2000 | $634 | -- |
Find assessor info on the county website
Monthly payment
Est. payment
Payment breakdown
Explore the cost of this home by adjusting the details. Changes won't be saved.Climate risks
Neighborhood: North End
- $145,0002 bd1 ba933 sqft1570 Wheelock Ln APT 101, Saint Paul, MN 55117Sold

- $132,5002 bd1 ba848 sqft1570 Wheelock Ln APT 102, Saint Paul, MN 55117Sold

- $159,9002 bd2 ba1.1k sqft1570 Wheelock Ln APT 302, Saint Paul, MN 55117Sold

- $134,7002 bd1 ba968 sqft1570 Wheelock Ln APT 103, Saint Paul, MN 55117Off Market
Similar homes
- $150,0002 bd2 ba1.1k sqft1600 Arundel St APT 207, Saint Paul, MN 55117For Sale
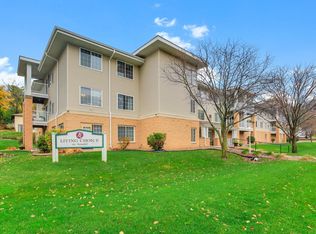
 MLS ID #7165529, Kris Lindahl, Kris Lindahl Real Estate. NorthstarMLS as distributed by MLS GRID
- $150,0002 bd1 ba907 sqft1560 Wheelock Ln APT 203, Saint Paul, MN 55117For Sale
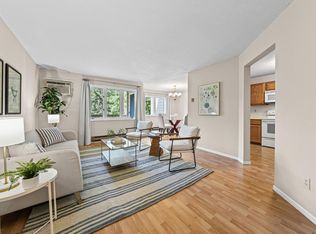 MLS ID #7108438, Matthew Van Voorhis, Pemberton RE. NorthstarMLS as distributed by MLS GRID
- $127,0001 bd1 ba784 sqft1581 Wheelock Ln APT 206, Saint Paul, MN 55117For Sale
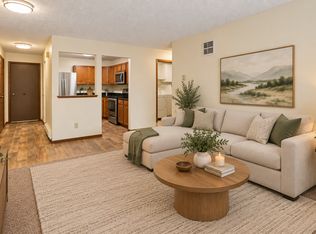 MLS ID #7144976, Betsy J. Morse, Coldwell Banker Realty. NorthstarMLS as distributed by MLS GRID
- $139,9002 bd2 ba1k sqft1601 Cohansey St APT 204, Saint Paul, MN 55117For Sale
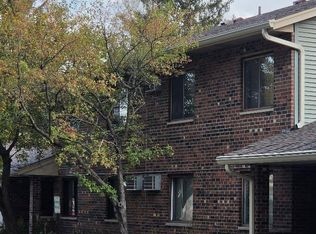 MLS ID #7084725, Valarie J Nordstrom, Century 21 Atwood. NorthstarMLS as distributed by MLS GRID
- $134,9002 bd2 ba1k sqft132 Demont Ave E APT 136, Little Canada, MN 55117For SaleMLS ID #7161928, Steven J Moore, Edina Realty, Inc.. NorthstarMLS as distributed by MLS GRID
- $129,0001 bd1 ba557 sqft1365 Arkwright St APT 101, Saint Paul, MN 55130For SaleMLS ID #7171342, Teng Lee, Partners Realty Inc.. NorthstarMLS as distributed by MLS GRID
- $140,0002 bd2 ba943 sqft179 Little Canada Rd #330, Little Canada, MN 55117For SaleMLS ID #7148508, Kevin R Norwood, Edina Realty, Inc.. NorthstarMLS as distributed by MLS GRID
- $129,0002 bd2 ba957 sqft179 Little Canada Rd Unit 139, Little Canada, MN 55117For SaleMLS ID #7136022, Josh A Pomerleau, JPW Realty. NorthstarMLS as distributed by MLS GRID
- $160,0002 bd2 ba1.1k sqft1600 Arundel St APT 300, Saint Paul, MN 55117For SaleMLS ID #7157516, Joy Erickson, Edina Realty, Inc.. NorthstarMLS as distributed by MLS GRID
- $150,0002 bd1 ba932 sqft500 County Road B Rd W #220, Roseville, MN 55113For SaleMLS ID #7170297, Jason Schmidt, Edina Realty, Inc.. NorthstarMLS as distributed by MLS GRID
- $165,0002 bd2 ba1.1k sqft1600 Arundel St APT 309, Saint Paul, MN 55117For SaleMLS ID #7136030, Heidi Swanson, Lynden Realty, Ltd.. NorthstarMLS as distributed by MLS GRID
- $150,0002 bd2 ba1k sqft122 Demont Ave E APT 258, Little Canada, MN 55117For SaleMLS ID #7157819, Emily Sachs, Weichert, Realtors-Advantage. NorthstarMLS as distributed by MLS GRID
- $144,9002 bd2 ba1.2k sqft2700 Dale St N #A209, Roseville, MN 55113For SaleMLS ID #7168359, Lindsey Esnaola, Edina Realty, Inc.. NorthstarMLS as distributed by MLS GRID
- $139,0002 bd2 ba925 sqft175 County Road B2 E APT 429, Little Canada, MN 55117For SaleMLS ID #7154313, Raul Sanchez Aguilar, RES Realty. NorthstarMLS as distributed by MLS GRID
- $135,0002 bd1 ba807 sqft78 10th St E Unit 702, Saint Paul, MN 55101For SaleMLS ID #7132472, Aimee Hanson, GRI, Real Broker, LLC. NorthstarMLS as distributed by MLS GRID
- $140,0002 bd1 ba986 sqft135 Viking Dr E APT 117, Little Canada, MN 55117For SaleMLS ID #7155144, Ken Erickson, GRI, CRS, Coldwell Banker Realty. NorthstarMLS as distributed by MLS GRID
- $150,0002 bd1 ba1k sqft944 Galtier St, Saint Paul, MN 55117For SaleMLS ID #7162759, Lindsey Bennett, RE/MAX Results. NorthstarMLS as distributed by MLS GRID
- $159,0002 bd2 ba957 sqft132 Demont Ave E APT 238, Little Canada, MN 55117For SaleMLS ID #7155057, Timothy Spreck, Real Broker, LLC. NorthstarMLS as distributed by MLS GRID
- $147,7772 bd2 ba989 sqft78 10th St E Unit 3410, Saint Paul, MN 55101For SaleMLS ID #7150707, Danielle Maas, RE/MAX Results. NorthstarMLS as distributed by MLS GRID
- $124,9002 bd2 ba986 sqft130 Demont Ave E APT 151, Little Canada, MN 55117For SaleMLS ID #7153409, Betsey I. Jeans, RE/MAX Synergy. NorthstarMLS as distributed by MLS GRID
