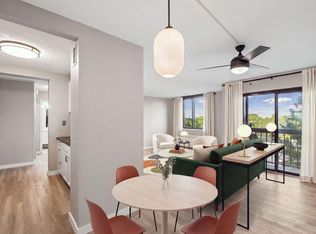
Welcome to this active 55+ community nestled in a tranquil 14-acre, park-like setting. This grant unit features income restrictions. This bright, east-facing updated unit boasts brand-new windows and an updated electrical panel. The galley kitchen includes a convenient pass-through window overlooking the open living and dining area. Enjoy a spacious entryway with an in-unit laundry closet, plus incredible storage including a large hall walk-in closet and a generously sized bedroom closet. Residents enjoy access to fantastic building amenities, including a library, music room, shared laundry, a guest suite for visitors, a workout room with a sauna, community room, and a 17th-floor lounge offering panoramic city views. This space can be rented for private parties
Active
$95,000
1181 Edgcumbe Rd APT 1109, Saint Paul, MN 55105
1beds
720sqft
(CC) High Rise (4+ Levels)
Built in 1978
-- sqft lot
$-- Zestimate®
$132/sqft
$505/mo HOA
What's special
Incredible storageBright east-facing updated unitUpdated electrical panelSpacious entrywayIn-unit laundry closetGalley kitchenGenerously sized bedroom closet
- 2 days
- 143
- 8
Zillow last checked:
Listing updated:
Listed by:
Dion Powers 651-398-5950,
Exit Realty Nexus
Source: NorthstarMLS as distributed by MLS GRID,MLS#: 7167041
Facts & features
Interior
Bedrooms & bathrooms
- Bedrooms: 1
- Bathrooms: 1
- Full bathrooms: 1
Bedroom
- Level: Main
- Area: 156.8 Square Feet
- Dimensions: 11.2x14
Foyer
- Level: Main
- Area: 64 Square Feet
- Dimensions: 8x8
Kitchen
- Level: Main
- Area: 79.2 Square Feet
- Dimensions: 8x9.9
Living room
- Level: Main
- Area: 260.19 Square Feet
- Dimensions: 17.7x14.7
Heating
- Baseboard, Heat Pump
Cooling
- Heat Pump, Wall Unit(s)
Appliances
- Included: Dishwasher, Dryer, Microwave, Range, Stainless Steel Appliance(s), Washer
- Laundry: Electric Dryer Hookup, In Unit, Washer Hookup, Coin-op Laundry Owned
Features
- Basement: Block,Daylight,Shared Access
- Has fireplace: No
Interior area
- Total structure area: 720
- Total interior livable area: 720 sqft
- Finished area above ground: 720
- Finished area below ground: 0
Property
Parking
- Parking features: Asphalt, Parking Lot, Open
- Has uncovered spaces: Yes
Accessibility
- Accessibility features: Accessible Elevator Installed
Features
- Levels: More Than 2 Stories
Lot
- Size: 13.23 Acres
- Features: Near Public Transit, Irregular Lot, Tree Coverage - Medium
Details
- Foundation area: 720
- Parcel number: 102823110240
- Zoning description: Residential-Single Family
Construction
Type & style
- Home type: Condo
- Property subtype: (CC) High Rise (4+ Levels)
- Attached to another structure: Yes
Materials
- Block, Brick, Concrete
Condition
- New construction: No
- Year built: 1978
Utilities & green energy
- Gas: Electric
- Sewer: City Sewer/Connected, City Sewer - In Street
- Water: City Water/Connected, City Water - In Street
Community & HOA
Community
- Security: Fire Sprinkler System, Security Lights
- Subdivision: Apt Own No75 Wilder Park Condo
HOA
- Has HOA: Yes
- Amenities included: Laundry, Coin-op Laundry Owned, Common Garden, Concrete Floors & Walls, Elevator(s), Fire Sprinkler System, In-Ground Sprinkler System, Lobby Entrance, Sauna, Security Building, Security Lighting
- Services included: Maintenance Structure, Controlled Access, Hazard Insurance, Lawn Care, Maintenance Grounds, Parking, Professional Mgmt, Sanitation, Security System, Sewer, Shared Amenities, Snow Removal, Water
- HOA fee: $505 monthly
- HOA name: First Service Residential
- HOA phone: 651-698-2505
Location
- Region: Saint Paul
Financial & listing details
- Price per square foot: $132/sqft
- Tax assessed value: $93,400
- Annual tax amount: $1,226
- Date on market: 11/4/2026
- Road surface type: Paved
Estimated market value
Not available
Estimated sales range
Not available
Not available
Price history
| Date | Event | Price |
|---|---|---|
| 11/4/2026 | Listed for sale | $95,000+150%$132/sqft |
Source:  NorthstarMLS as distributed by MLS GRID #7167041 Report a problem | ||
| 12/3/2009 | Sold | $38,000-5.2%$53/sqft |
Source: Public Record Report a problem | ||
| 7/21/2008 | Sold | $40,100$56/sqft |
Source: Public Record Report a problem | ||
Public tax history
| Year | Property taxes | Tax assessment |
|---|---|---|
| 2026 | $1,226 -30.3% | $93,400 +12.1% |
| 2025 | $1,760 +1.6% | $83,300 -9.9% |
| 2024 | $1,732 +0.6% | $92,500 -8.3% |
| 2023 | $1,722 +158.6% | $100,900 +1.9% |
| 2022 | $666 -21.8% | $99,000 +161.2% |
| 2021 | $852 +10.7% | $37,900 -47.4% |
| 2020 | $770 +84.4% | $72,100 +13.5% |
| 2019 | $418 | $63,500 |
| 2018 | $418 -26.2% | $63,500 +57.2% |
| 2017 | $566 | $40,400 |
| 2016 | $566 +88.1% | -- |
| 2015 | $301 -31.6% | $38,100 |
| 2014 | $440 -14.7% | -- |
| 2013 | $516 +22.9% | -- |
| 2012 | $420 -1.4% | -- |
| 2011 | $426 | -- |
| 2010 | -- | -- |
| 2009 | $682 +0.6% | -- |
| 2008 | $678 -9.8% | -- |
| 2007 | $752 +20.1% | -- |
| 2006 | $626 +17.2% | -- |
| 2005 | $534 -2.2% | -- |
| 2004 | $546 +3.4% | -- |
| 2003 | $528 +10.5% | -- |
| 2002 | $478 -14.3% | -- |
| 2001 | $558 +17.3% | -- |
| 2000 | $476 | -- |
Find assessor info on the county website
Monthly payment
Est. payment
Payment breakdown
Explore the cost of this home by adjusting the details. Changes won't be saved.Climate risks
Neighborhood: Macalester-Groveland
- $121,5001 bd1 ba720 sqft1181 Edgcumbe Rd APT 514, Saint Paul, MN 55105For Sale
- $119,9001 bd1 ba960 sqft1181 Edgcumbe Rd APT 1005, Saint Paul, MN 55105For Sale
- $165,0002 bd2 ba-- sqft1181 Edgcumbe Rd APT 1006, Saint Paul, MN 55105Sold
- $125,0001 bd1 ba960 sqft1181 Edgcumbe Rd APT 1605, Saint Paul, MN 55105For Sale
Similar homes
- $125,0001 bd1 ba960 sqft1181 Edgcumbe Rd APT 1605, Saint Paul, MN 55105For Sale
 MLS ID #7166552, Dion Powers, Exit Realty Nexus. NorthstarMLS as distributed by MLS GRID
- $99,9001 bd1 ba960 sqft1181 Edgcumbe Rd APT 1712, Saint Paul, MN 55105For Sale
 MLS ID #7163674, Reidell Estey & Associates – Marti Estey, RE/MAX Results. NorthstarMLS as distributed by MLS GRID
- $114,9002 bd1 ba1k sqft3200 Virginia Ave S APT 218, Saint Louis Park, MN 55426For Sale
 MLS ID #7170361, Claire C Persaud, Coldwell Banker Realty - Lakes. NorthstarMLS as distributed by MLS GRID
- $98,5001 bd1 ba625 sqft433 S 7th St APT 1626, Minneapolis, MN 55415For Sale
 MLS ID #7086192, Elie Safi, RE/MAX Results. NorthstarMLS as distributed by MLS GRID
- $99,9001 bd1 ba710 sqft19 1st St S #B305, Minneapolis, MN 55401For SaleMLS ID #7105534, Cristy Elizabeth Oldman, HOMESTEAD ROAD. NorthstarMLS as distributed by MLS GRID
- $100,0002 bd1 ba960 sqft4165 Hilltop Point APT 102, Eagan, MN 55123For SaleMLS ID #7169505, Rochelle M Johnson-Brown, Edina Realty, Inc.. NorthstarMLS as distributed by MLS GRID
- $97,5001 bd1 ba660 sqft433 S 7th St APT 2126, Minneapolis, MN 55415For SaleMLS ID #7113934, Maia Hope Poling, Keller Williams Realty Integrity Lakes. NorthstarMLS as distributed by MLS GRID
- $99,9001 bd1 ba600 sqft1425 W 28th St APT 315, Minneapolis, MN 55408For SaleMLS ID #7069827, Leslie C Bush, Coldwell Banker Realty - Lakes. NorthstarMLS as distributed by MLS GRID
- $84,9001 bd1 ba650 sqft1920 S 1st St APT 408, Minneapolis, MN 55454For SaleMLS ID #7137362, Barry C Tanner, eXp Realty. NorthstarMLS as distributed by MLS GRID
- $125,0002 bd2 ba1k sqft19 S 1st St APT B808, Minneapolis, MN 55401For SaleMLS ID #7162220, Jake Bentley, Keller Williams Realty Integrity Lakes. NorthstarMLS as distributed by MLS GRID
- $109,9001 bd1 ba768 sqft4548 Cedar Lake Rd S APT 2, Minneapolis, MN 55416For SaleMLS ID #7162756, Lois E. Engebretson, Edina Realty, Inc.. NorthstarMLS as distributed by MLS GRID
- $89,0001 bd1 ba808 sqft450 Ford Rd Unit 303, Saint Louis Park, MN 55426For SaleMLS ID #7151850, Mike Garbart, RE/MAX Advantage Plus. NorthstarMLS as distributed by MLS GRID
- $96,0001 bd1 ba540 sqft488 Wabasha St N Unit 506, Saint Paul, MN 55102For SaleMLS ID #7085608, Carol J. Crockett, West Oak Realty. NorthstarMLS as distributed by MLS GRID
- $119,9002 bd1 ba907 sqft2800 Hamline Ave N APT 347, Roseville, MN 55113For SaleMLS ID #7112384, Pamela J. Wilson, eXp Realty. NorthstarMLS as distributed by MLS GRID
- $115,0001 bd1 ba707 sqft6400 York Ave S APT 505, Edina, MN 55435For SaleMLS ID #7165245, Debbie R Danielson, Keller Williams Realty Integrity. NorthstarMLS as distributed by MLS GRID
- $89,9001 bd1 ba685 sqft433 S 7th St APT 1821, Minneapolis, MN 55415For SaleMLS ID #6804205, Ryan Fischer, RE/MAX Results. NorthstarMLS as distributed by MLS GRID
- $94,9001 bd1 ba854 sqft6450 York Ave S APT 505, Edina, MN 55435For SaleMLS ID #7133063, Clark Lensing, RE/MAX Results. NorthstarMLS as distributed by MLS GRID
- $139,9002 bd2 ba1k sqft1601 Cohansey St APT 204, Saint Paul, MN 55117For SaleMLS ID #7084725, Valarie J Nordstrom, Century 21 Atwood. NorthstarMLS as distributed by MLS GRID
- $125,0002 bd1 ba928 sqft26 10th St W Unit 607, Saint Paul, MN 55102For SaleMLS ID #7066335, Carol J. Crockett, West Oak Realty. NorthstarMLS as distributed by MLS GRID
- $82,0001 bd1 ba764 sqft4100 Parklawn Ave APT 218, Edina, MN 55435For SaleMLS ID #7119605, Garth H Johnson, The Realty House. NorthstarMLS as distributed by MLS GRID
