All newer stainless steel appliances! In-unit washer and dryer! This is the perfect starter home—and it's much cheaper than renting!
This affordable, move-in-ready home offers one-level living with low monthly HOA dues of just $206. The bright, well-maintained 2-bedroom, 1-bath unit features a kitchen island, in-unit laundry, and an attached one-stall garage for added convenience.
Located in a secure building within the award-winning District 196 school district, this is currently one of the lowest-priced homes in town! Enjoy maintenance-free living in a central location with easy access to shopping, dining, parks, and major highways.
If you're looking for exceptional value, this home is a must-see!
Pending
Price cut: $4.9K (9/5)
$185,000
6613 162nd Ct #323, Rosemount, MN 55068
2beds
960sqft
(CC) Condominium
Built in 1983
-- sqft lot
$180,900 Zestimate®
$193/sqft
$206/mo HOA
What's special
- 106 days
- 80
- 0
Zillow last checked:
Listing updated:
Listed by:
Leonid Merman 651-253-9486,
eXp Realty
Source: NorthstarMLS as distributed by MLS GRID,MLS#: 7108119
Facts & features
Interior
Bedrooms & bathrooms
- Bedrooms: 2
- Bathrooms: 1
- Full bathrooms: 1
Bedroom
- Level: Main
- Area: 220 Square Feet
- Dimensions: 11x20
Bedroom 2
- Level: Main
- Area: 108 Square Feet
- Dimensions: 9x12
Deck
- Level: Main
- Area: 112 Square Feet
- Dimensions: 16x7
Dining room
- Level: Main
- Area: 44 Square Feet
- Dimensions: 8x5.5
Kitchen
- Level: Main
- Area: 72 Square Feet
- Dimensions: 8x9
Living room
- Level: Main
Heating
- Forced Air
Cooling
- Central Air
Appliances
- Included: Dishwasher, Dryer, Gas Water Heater, Microwave, Range, Refrigerator
- Laundry: Electric Dryer Hookup, Main Level, Washer Hookup
Features
- Basement: None
- Number of fireplaces: 1
- Fireplace features: Living Room, Wood Burning
Interior area
- Total structure area: 960
- Total interior livable area: 960 sqft
- Finished area above ground: 960
- Finished area below ground: 0
Property
Parking
- Total spaces: 1
- Parking features: Attached
- Attached garage spaces: 1
- Details: Garage Dimensions (9.5x26)
Accessibility
- Accessibility features: None
Features
- Levels: One
- Stories: 1
Details
- Foundation area: 960
- Parcel number: 225135201323
- Zoning description: Residential-Single Family
Construction
Type & style
- Home type: Condo
- Property subtype: (CC) Condominium
- Attached to another structure: Yes
Materials
- Roof: Age 8 Years or Less,Asphalt
Condition
- New construction: No
- Year built: 1983
Utilities & green energy
- Electric: Circuit Breakers
- Gas: Natural Gas
- Sewer: City Sewer/Connected
- Water: City Water/Connected
Community & HOA
Community
- Subdivision: Niakwa Villlage 3rd Add.
HOA
- Has HOA: Yes
- Services included: Hazard Insurance, Maintenance Grounds, Professional Mgmt, Sanitation, Snow Removal
- HOA fee: $206 monthly
- HOA name: RSP Management
- HOA phone: 612-208-3779
Location
- Region: Rosemount
Financial & listing details
- Price per square foot: $193/sqft
- Annual tax amount: $1,730
- Date on market: 7/11/2026
- Cumulative days on market: 102 days
Estimated market value
$180,900
$172,000 - $190,000
$1,585/mo
Price history
| Date | Event | Price |
|---|---|---|
| 10/9/2026 | Pending sale | $185,000$193/sqft |
Source:  NorthstarMLS as distributed by MLS GRID #7108119 Report a problem NorthstarMLS as distributed by MLS GRID #7108119 Report a problem | ||
| 9/5/2026 | Price change | $185,000-2.6%$193/sqft |
Source: NorthstarMLS as distributed by MLS GRID #7108119 Report a problem | ||
| 7/16/2026 | Listed for sale | $189,900+63.7%$198/sqft |
Source: NorthstarMLS as distributed by MLS GRID #7108119 Report a problem | ||
| 8/15/2017 | Sold | $116,000$121/sqft |
Source: NorthstarMLS as distributed by MLS GRID #4844279 Report a problem | ||
Public tax history
Tax history is unavailable.
Monthly payment
Est. payment
Payment breakdown
Explore the cost of this home by adjusting the details. Changes won't be saved.Climate risks
Neighborhood: 55068


Similar homes
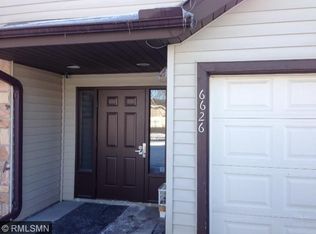
- $189,9002 bd2 ba1.1k sqft3801 W 98th St APT 306, Minneapolis, MN 55431For Sale

 MLS ID #7162281, Mary E Hollway, Hollway Real Estate. NorthstarMLS as distributed by MLS GRID
 - $199,9002 bd2 ba940 sqft15537 Foghorn Ln #45, Saint Paul, MN 55124For Sale
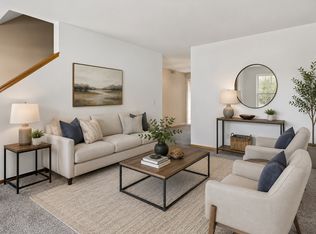 MLS ID #7148624, Alan Youngberg, Pemberton RE. NorthstarMLS as distributed by MLS GRID
 - $190,0002 bd2 ba1k sqft3861 Gold Point #B, Eagan, MN 55122For Sale
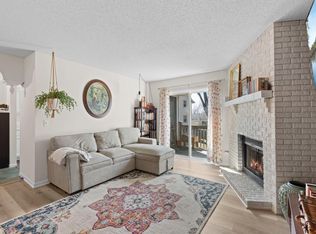 MLS ID #7144451, Michael J Finstad, Engel & Volkers Minneapolis. NorthstarMLS as distributed by MLS GRID
 - $189,9002 bd2 ba1k sqft7501 W 101st St APT 206, Minneapolis, MN 55438For Sale
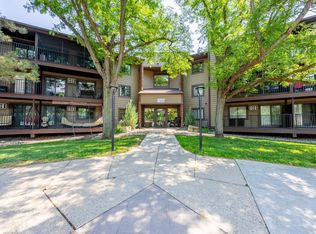 MLS ID #7102716, Angella Meyer, RE/MAX Results. NorthstarMLS as distributed by MLS GRID
 - $186,0002 bd2 ba1k sqft17587 Pond Cir, Eden Prairie, MN 55346For SaleMLS ID #7162638, Madelyn Picka, Schatz Real Estate Group. NorthstarMLS as distributed by MLS GRID
- $215,0002 bd2 ba1.2k sqft14542 Cobalt Ave #51, Rosemount, MN 55068For SaleMLS ID #7156428, Joshua Nelson, Keller Williams Classic Rlty NW. NorthstarMLS as distributed by MLS GRID
- $180,0002 bd2 ba948 sqft7436 Germane Trl, Apple Valley, MN 55124For SaleMLS ID #7140130, Mark Edward Philion, Coldwell Banker Realty - Southwest Regional. NorthstarMLS as distributed by MLS GRID
- $225,0002 bd2 ba1k sqft15955 Finch Ln, Apple Valley, MN 55124For SaleMLS ID #7137364, Sandy L Loescher, Sandy Green Realty, Inc.. NorthstarMLS as distributed by MLS GRID
- $199,9002 bd2 ba1k sqft1977 Gold Trl #A, Eagan, MN 55122For SaleMLS ID #7147460, Angela P. Larson, Tangletown Realty. NorthstarMLS as distributed by MLS GRID
- $199,9992 bd2 ba1k sqft14756 Excelsior Ln #15, Saint Paul, MN 55124For SaleMLS ID #7138330, Twin Cities Home Group, Real Broker, LLC. NorthstarMLS as distributed by MLS GRID
- $180,0001 bd1 ba669 sqft2809 E Minnehaha Pkwy APT 103, Minneapolis, MN 55417For SaleMLS ID #7161679, Nathan Lansing, RES Realty. NorthstarMLS as distributed by MLS GRID
- $197,0002 bd2 ba1k sqft6305 Colony Way APT 2B, Edina, MN 55435For SaleMLS ID #7153112, Natasha M. Wells, Keller Williams Preferred Rlty. NorthstarMLS as distributed by MLS GRID
- $220,0002 bd2 ba927 sqft15549 Flyboat Ln #63, Saint Paul, MN 55124For SaleMLS ID #7127292, Lynnea Fox, Weichert, REALTORS- Heartland. NorthstarMLS as distributed by MLS GRID
- $195,0002 bd2 ba1.1k sqft1737 Riverwood Dr #72, Burnsville, MN 55337For SaleMLS ID #7162063, Michael C Esterley, Edina Realty, Inc.. NorthstarMLS as distributed by MLS GRID
- $169,9002 bd1 ba1.1k sqft1042 E Travelers Trl, Burnsville, MN 55337For SaleMLS ID #7146294, Matthew V. Ebbighausen, iMetro Property. NorthstarMLS as distributed by MLS GRID
- $215,0002 bd2 ba1.2k sqft15634 Garnet Way #21, Saint Paul, MN 55124For SaleMLS ID #7098215, Ben Peters, Real Broker, LLC. NorthstarMLS as distributed by MLS GRID
- $125,0001 bd1 ba774 sqft14835 Endicott Way APT 117, Apple Valley, MN 55124For SaleMLS ID #7160949, Kris Lindahl, Kris Lindahl Real Estate. NorthstarMLS as distributed by MLS GRID
- $245,0002 bd1 ba1.1k sqft14366 Glenda Dr, Apple Valley, MN 55124For SaleMLS ID #7156647, Megan Culhane, Weichert, REALTORS- Heartland. NorthstarMLS as distributed by MLS GRID
- $199,9002 bd2 ba1k sqft1994 Jan Echo Trl, Eagan, MN 55122For SaleMLS ID #7142495, Eduardo Osorio, Eagan Realty LLC. NorthstarMLS as distributed by MLS GRID
- $154,9002 bd1 ba847 sqft4457 Westdel Rd, Farmington, MN 55024For SaleMLS ID #7145460, Rod Larson, Re/Max Advantage Plus. NorthstarMLS as distributed by MLS GRID
