Welcome to 2616 10th Avenue in Osceola! This newly constructed four-bedroom home by Arden Construction offers quality craftsmanship, modern finishes, and thoughtfully designed living spaces. The kitchen features beautiful white granite countertops, while the spacious primary suite includes an impressive walk-in closet with room for a washer and dryer. Situated on 2.2 acres, the property provides space and privacy, along with a three-car garage for vehicles, storage, and recreational equipment. Conveniently located near a main highway, this home offers easy access to Osceola and a convenient commute to the Twin Cities. Enjoy the comfort and peace of mind that come with a brand-new one level home!
Active
Price cut: $20K (10/6)
$505,000
2616 10th Ave, Osceola, WI 54020
4beds
2,251sqft
Single Family
Built in 2026
2.2 Acres Lot
$-- Zestimate®
$224/sqft
$-- HOA
What's special
- 20 days
- 1,113
- 44
Zillow last checked:
Listing updated:
Listed by:
Chelsea Kruse 715-220-9591,
Saphire Realty
Source: NorthstarMLS as distributed by MLS GRID,MLS#: 7147550
Facts & features
Interior
Bedrooms & bathrooms
- Bedrooms: 4
- Bathrooms: 2
- Full bathrooms: 1
- 3/4 bathrooms: 1
Bedroom
- Level: Main
- Area: 196 Square Feet
- Dimensions: 14x14
Bedroom 2
- Level: Main
- Area: 168 Square Feet
- Dimensions: 12x14
Bedroom 3
- Level: Main
- Area: 180 Square Feet
- Dimensions: 15x12
Bedroom 4
- Level: Main
- Area: 180 Square Feet
- Dimensions: 15x12
Dining room
- Level: Main
- Area: 204 Square Feet
- Dimensions: 12x17
Kitchen
- Level: Main
- Area: 204 Square Feet
- Dimensions: 12x17
Laundry
- Level: Main
- Area: 72 Square Feet
- Dimensions: 8x9
Living room
- Level: Main
- Area: 336 Square Feet
- Dimensions: 24x14
Mud room
- Level: Main
- Area: 72 Square Feet
- Dimensions: 8x9
Other
- Level: Main
- Area: 72 Square Feet
- Dimensions: 6x12
Heating
- Forced Air
Cooling
- Central Air
Appliances
- Included: Dishwasher, Dryer, Microwave, Range, Refrigerator, Washer
Features
- Basement: None
- Has fireplace: No
Interior area
- Total structure area: 3,075
- Total interior livable area: 2,251 sqft
- Finished area above ground: 2,251
- Finished area below ground: 0
Property
Parking
- Total spaces: 3
- Parking features: Attached, Gravel
- Attached garage spaces: 3
- Details: Garage Dimensions (30x23), Garage Door Height (8), Garage Door Width (18)
Accessibility
- Accessibility features: No Stairs External, No Stairs Internal
Features
- Levels: One
- Stories: 1
Lot
- Size: 2.2 Acres
- Dimensions: 264.73 x 362.09
Details
- Foundation area: 2300
- Parcel number: 022007440200
- Zoning description: Residential-Single Family
Construction
Type & style
- Home type: SingleFamily
- Property subtype: Single Family
Materials
- Post and Beam
- Roof: Asphalt
Condition
- New construction: Yes
- Year built: 2026
Utilities & green energy
- Electric: 200+ Amp Service
- Gas: Propane
- Sewer: Private Sewer
- Water: Private
Community & HOA
HOA
- Has HOA: No
Location
- Region: Osceola
Financial & listing details
- Price per square foot: $224/sqft
- Annual tax amount: $6
- Date on market: 9/23/2026
Estimated market value
Not available
Estimated sales range
Not available
Not available
Price history
| Date | Event | Price |
|---|---|---|
| 10/6/2026 | Price change | $505,000-3.8%$224/sqft |
Source:  NorthstarMLS as distributed by MLS GRID #7147550 Report a problem NorthstarMLS as distributed by MLS GRID #7147550 Report a problem | ||
| 9/24/2026 | Listed for sale | $525,000$233/sqft |
Source: NorthstarMLS as distributed by MLS GRID #7147550 Report a problem | ||
Public tax history
Tax history is unavailable.
Monthly payment
Est. payment
Payment breakdown
Explore the cost of this home by adjusting the details. Changes won't be saved.Climate risks
Neighborhood: 54020
Similar homes
- $449,0004 bd2 ba2k sqft2339 84th Avenue, Osceola, WI 54020For Sale
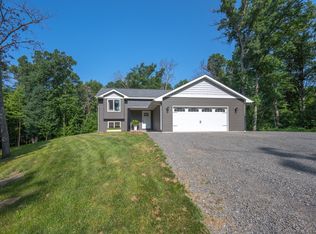
 MLS ID #1603397, Jolene Kammerud. NWWMLS
 - $475,0003 bd3 ba2k sqft32 256th St, Osceola, WI 54020New Construction
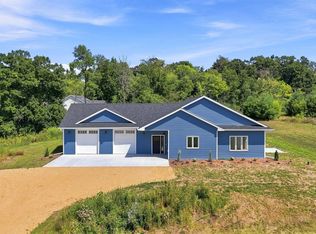
 MLS ID #7129590, Stephanie Checkley, Keller Williams Premier Realty. NorthstarMLS as distributed by MLS GRID
 - $399,0004 bd2 ba1.7k sqft601 3rd Avenue, Osceola, WI 54020For Sale
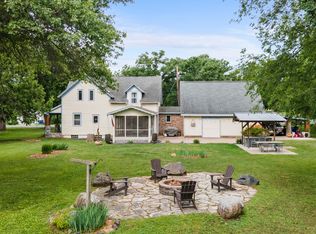 MLS ID #1602485, Tony Johnson. NWWMLS
 - $500,0004 bd2 ba2.4k sqft821 223rd St, Osceola, WI 54020For Sale
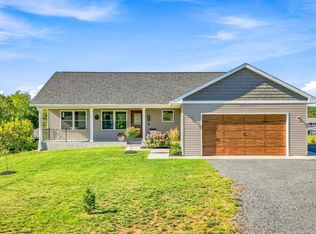 MLS ID #7142152, Amy C. Piccott, Counselor Realty, Inc. NorthstarMLS as distributed by MLS GRID
 - $415,0003 bd2 ba1.7k sqft2199 88th Avenue, Osceola, WI 54020For SaleMLS ID #1605610, Tony Johnson. NWWMLS
- $450,0004 bd2 ba2.5k sqft12969 182nd St N, Marine On Saint Croix, MN 55047For SaleMLS ID #7157514, The Jason Gorman Real Estate Team, Keller Williams Premier Realty. NorthstarMLS as distributed by MLS GRID
- $595,0004 bd3 ba2.7k sqft397 175th St, Osceola, WI 54020For SaleMLS ID #7146415, Wanda Wickenhauser, White Oaks Real Estate, LLC. NorthstarMLS as distributed by MLS GRID
- $460,0003 bd4 ba2.2k sqft733 220th St, Osceola, WI 54020For SaleMLS ID #7089481, Lonn Lineker, Compass Realty Group. NorthstarMLS as distributed by MLS GRID
- $439,9003 bd2 ba1.2k sqft1880 60th Ave, Osceola, WI 54020For SaleMLS ID #7146678, Gregory W Lawrence, Home Avenue Flat Fee Realty. NorthstarMLS as distributed by MLS GRID
- $499,9003 bd3 ba2.5k sqft981 Rosabell St, Marine On Saint Croix, MN 55047For SaleMLS ID #7141850, Lori Schuetzle, RE/MAX Results. NorthstarMLS as distributed by MLS GRID
- $545,0003 bd3 ba2.4k sqft641 205th Ave, Somerset, WI 54025For SaleMLS ID #7110195, Amy J. McCune, Realty ONE Group SIMPLIFIED. NorthstarMLS as distributed by MLS GRID
- $375,0003 bd2 ba2.4k sqft2462 83rd Ave, Osceola, WI 54020For SaleMLS ID #7132245, Jennifer Martin, Edina Realty, Inc.. NorthstarMLS as distributed by MLS GRID
- $650,0003 bd2 ba1.5k sqft2157 County Road I, Somerset, WI 54025New ConstructionMLS ID #7157623, Jen Holland, Property Executives Realty. NorthstarMLS as distributed by MLS GRID
- $424,0004 bd3 ba2k sqft1309 214th Ave, New Richmond, WI 54017For SaleMLS ID #7157041, Laine Anderson, Property Executives Realty. NorthstarMLS as distributed by MLS GRID
- $525,0003 bd2 ba3k sqft440 Linden St, Marine On Saint Croix, MN 55047For SaleMLS ID #7122332, Richard Johnson, Coldwell Banker Realty. NorthstarMLS as distributed by MLS GRID
- $575,0004 bd3 ba2.5k sqft24125 Miller Ave, Chisago City, MN 55013For SaleMLS ID #7134640, Ben Mains, Keller Williams Select Realty. NorthstarMLS as distributed by MLS GRID
- $469,9003 bd2 ba1.5k sqft1041 220th Ave, New Richmond, WI 54017For SaleMLS ID #7158648, Jeremy J. Moe, Property Executives Realty. NorthstarMLS as distributed by MLS GRID
- $449,0003 bd2 ba1.9k sqft1742 Hillcrest Dr, New Richmond, WI 54017For SaleMLS ID #7145009, Amy J. McCune, Realty ONE Group SIMPLIFIED. NorthstarMLS as distributed by MLS GRID
- $424,9004 bd2 ba1.3k sqft157 206th St, Star Prairie, WI 54026For SaleMLS ID #7138014, Jamie Hovey, LPT Realty, LLC. NorthstarMLS as distributed by MLS GRID
- $749,0003 bd3 ba2.2k sqft909 N Cascade St, Osceola, WI 54020For SaleMLS ID #7110332, Ralph Peterson, Coldwell Banker Realty. NorthstarMLS as distributed by MLS GRID
