Escape to your own private country paradise with this beautifully maintained and newly remodeled 4-bedroom, 3-bath ranch-style home with a walkout lower level, nestled on 5.75 scenic acres. Enjoy a peaceful setting surrounded by nature, with a wonderful mix of wooded trails and open land offering room to roam, relax, and explore. Inside, the home features warm hickory cabinets, maple floors, and a thoughtful layout with two main-level bedrooms, including one with a private bath, plus a dedicated office and convenient main-level laundry. The walkout lower level offers in-floor zoned heating, a spacious family room, a cozy gas fireplace, and two additional bedrooms—perfect for guests, family, or extra living space. Outdoor living is easy with maintenance-free decking and both front and backyard patio areas. A 30' x 54' pole shed with a cement floor, 240-volt electric, and 10' x 12' overhead doors provides excellent storage, workshop space, or hobby use. With its peaceful acreage, inviting interior, and versatile outbuildings, this property delivers the perfect blend of comfort, privacy, and country living.
Dozens of lakes within 15 minutes of this home. Lots of public hunting land in the area. Approx. 15 Minutes to Amery, New Richmond & Osceola, Less than 30 minutes to Stillwater. Lots of hiking, biking, UTV trails. A great recreational area. Many State and County parks.
Active
$595,000
397 175th St, Osceola, WI 54020
4beds
2,790sqft
Single Family
Built in 2002
5.75 Acres Lot
$-- Zestimate®
$213/sqft
$-- HOA
What's special
- 20 days
- 1,283
- 100
Likely to sell faster than
Zillow last checked:
Listing updated:
Listed by:
Wanda Wickenhauser 612-716-6419,
White Oaks Real Estate, LLC
Source: NorthstarMLS as distributed by MLS GRID,MLS#: 7146415
Facts & features
Interior
Bedrooms & bathrooms
- Bedrooms: 4
- Bathrooms: 3
- Full bathrooms: 1
- 3/4 bathrooms: 2
Bedroom
- Level: Main
- Area: 225 Square Feet
- Dimensions: 15x15
Bedroom 2
- Level: Main
- Area: 210 Square Feet
- Dimensions: 14x15
Bedroom 3
- Level: Lower
- Area: 208 Square Feet
- Dimensions: 16x13
Bedroom 4
- Level: Lower
- Area: 210 Square Feet
- Dimensions: 14x15
Dining room
- Level: Main
- Area: 140 Square Feet
- Dimensions: 14x10
Family room
- Level: Lower
- Area: 680 Square Feet
- Dimensions: 40x17
Kitchen
- Level: Main
- Area: 168 Square Feet
- Dimensions: 14x12
Living room
- Level: Main
- Area: 285 Square Feet
- Dimensions: 19x15
Office
- Level: Main
- Area: 176 Square Feet
- Dimensions: 11x16
Heating
- Dual Fuel/Off Peak, Forced Air, Fireplace(s), Hot Water, In-Floor Heating, Outdoor Boiler, Zoned
Cooling
- Central Air
Appliances
- Included: Dishwasher, Dryer, Electric Water Heater, Exhaust Fan, Microwave, Range, Refrigerator, Washer
- Laundry: Main Level
Features
- Basement: Daylight,Egress Window(s),Finished,Full,Walk-Out Access
- Number of fireplaces: 1
- Fireplace features: Family Room, Gas
Interior area
- Total structure area: 2,790
- Total interior livable area: 2,790 sqft
- Finished area above ground: 1,652
- Finished area below ground: 1,138
Video & virtual tour
Property
Parking
- Total spaces: 3
- Parking features: Attached
- Attached garage spaces: 3
- Details: Garage Dimensions (34x24), Garage Door Height (7), Garage Door Width (16)
Accessibility
- Accessibility features: None
Features
- Levels: One
- Stories: 1
- Patio & porch: Composite Decking, Deck, Front Porch, Patio
- Has private pool: Yes
- Pool features: Above Ground, Outdoor Pool
- Fencing: None
Lot
- Size: 5.75 Acres
- Features: Irregular Lot, Suitable for Horses, Tree Coverage - Medium
- Topography: Gently Rolling
Details
- Additional structures: Pole Building, Workshop, Storage Shed
- Foundation area: 1568
- Parcel number: 002004500200
- Zoning description: Residential-Single Family
Construction
Type & style
- Home type: SingleFamily
- Property subtype: Single Family
Materials
- Post and Beam, Frame, ICFs (Insulated Concrete Forms)
- Roof: Age 8 Years or Less,Asphalt
Condition
- New construction: No
- Year built: 2002
Utilities & green energy
- Electric: Circuit Breakers, 150 Amp Service, Power Company: Polk-Burnett Electric Cooperative
- Gas: Electric, Propane
- Sewer: Private Sewer, Septic System Compliant - Yes, Tank with Drainage Field
- Water: Drilled, Private, Well
Community & HOA
HOA
- Has HOA: No
Location
- Region: Osceola
Financial & listing details
- Price per square foot: $213/sqft
- Tax assessed value: $561,200
- Annual tax amount: $4,638
- Date on market: 9/25/2026
Estimated market value
Not available
Estimated sales range
Not available
Not available
Price history
| Date | Event | Price |
|---|---|---|
| 10/1/2026 | Listed for sale | $595,000+13.3%$213/sqft |
Source:  NorthstarMLS as distributed by MLS GRID #7146415 Report a problem NorthstarMLS as distributed by MLS GRID #7146415 Report a problem | ||
| 8/5/2024 | Sold | $525,000+5%$188/sqft |
Source: NorthstarMLS as distributed by MLS GRID #6558674 Report a problem | ||
| 7/30/2024 | Pending sale | $499,900$179/sqft |
Source: NorthstarMLS as distributed by MLS GRID #6558674 Report a problem | ||
| 7/5/2024 | Listed for sale | $499,900$179/sqft |
Source: NorthstarMLS as distributed by MLS GRID #6558674 Report a problem | ||
Public tax history
| Year | Property taxes | Tax assessment |
|---|---|---|
| 2025 | $4,603 +16.1% | $528,100 +91.2% |
| 2024 | $3,965 -6.5% | $276,200 |
| 2023 | $4,238 +10% | $276,200 |
| 2022 | $3,852 +2% | $276,200 |
| 2021 | $3,777 +30.9% | $276,200 |
| 2020 | $2,886 +4.5% | -- |
| 2019 | $2,761 -26.1% | -- |
| 2018 | $3,735 +2.1% | $220,000 |
| 2017 | $3,657 -5.4% | $220,000 |
| 2016 | $3,867 +5.2% | $220,000 |
| 2015 | $3,676 +0.4% | $220,000 |
| 2013 | $3,660 -3.2% | $220,000 |
| 2012 | $3,782 -2.1% | $220,000 -18.2% |
| 2011 | $3,862 -5% | $269,000 |
| 2010 | $4,067 +4.4% | $269,000 |
| 2009 | $3,895 | $269,000 |
Find assessor info on the county website
Monthly payment
Est. payment
Payment breakdown
Explore the cost of this home by adjusting the details. Changes won't be saved.Climate risks
Neighborhood: 54020
Similar homes
- $479,0004 bd2 ba2.7k sqft57 County Road M, Star Prairie, WI 54026For Sale

 MLS ID #7159728, Laine Anderson, Property Executives Realty. NorthstarMLS as distributed by MLS GRID
 - $449,0004 bd2 ba2k sqft2339 84th Avenue, Osceola, WI 54020For Sale
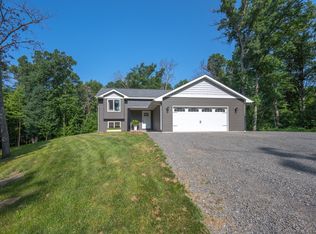
 MLS ID #1603397, Jolene Kammerud. NWWMLS
 - $609,9004 bd3 ba3.2k sqft1208 83rd Ave, Amery, WI 54001For Sale
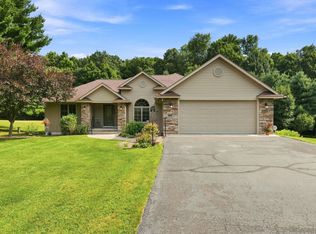 MLS ID #7124819, Melissa Wiegele, Coldwell Banker Realty. NorthstarMLS as distributed by MLS GRID
 - $599,9002 bd2 ba1.4k sqft(Undisclosed Address), ALDEN, WI 54026For Sale
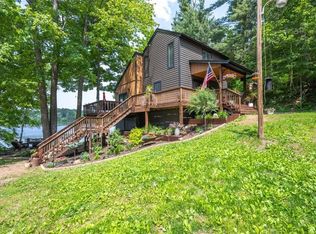 MLS ID #1598389. eXp Realty
 - $599,9003 bd3 ba2.6k sqft1396 34th Ave, Amery, WI 54001For SaleMLS ID #7147021, Amy J. McCune, Realty ONE Group SIMPLIFIED. NorthstarMLS as distributed by MLS GRID
- $460,0003 bd4 ba2.2k sqft733 220th St, Osceola, WI 54020For SaleMLS ID #7089481, Lonn Lineker, Compass Realty Group. NorthstarMLS as distributed by MLS GRID
- $500,0004 bd2 ba2.4k sqft821 223rd St, Osceola, WI 54020For SaleMLS ID #7142152, Amy C. Piccott, Counselor Realty, Inc. NorthstarMLS as distributed by MLS GRID
- $415,0003 bd2 ba1.7k sqft2199 88th Avenue, Osceola, WI 54020For SaleMLS ID #1605610, Tony Johnson. NWWMLS
- $770,0003 bd4 ba2.3k sqft530 Round Lake Ct, Osceola, WI 54020For SaleMLS ID #7130117, Pennie Peterson, WESTconsin Realty LLC. NorthstarMLS as distributed by MLS GRID
- $424,0004 bd3 ba2k sqft1309 214th Ave, New Richmond, WI 54017For SaleMLS ID #7157041, Laine Anderson, Property Executives Realty. NorthstarMLS as distributed by MLS GRID
- $749,0003 bd3 ba2.2k sqft909 N Cascade St, Osceola, WI 54020For SaleMLS ID #7110332, Ralph Peterson, Coldwell Banker Realty. NorthstarMLS as distributed by MLS GRID
- $525,0003 bd2 ba2.3k sqft1416 County Road K, New Richmond, WI 54017For SaleMLS ID #7159352, Jackie Kumm, Edina Realty, Inc.. NorthstarMLS as distributed by MLS GRID
- $579,0003 bd2 ba2.4k sqft2008 100th St, Somerset, WI 54025For SaleMLS ID #7099668, Leslie Boyea, Quorum Enterprises, Inc.. NorthstarMLS as distributed by MLS GRID
- $505,0004 bd2 ba2.2k sqft2616 10th Ave, Osceola, WI 54020New ConstructionMLS ID #7147550, Chelsea Kruse, Saphire Realty. NorthstarMLS as distributed by MLS GRID
- $399,0004 bd2 ba1.7k sqft601 3rd Avenue, Osceola, WI 54020For SaleMLS ID #1602485, Tony Johnson. NWWMLS
- $674,9004 bd3 ba2.2k sqft2284 100th St, New Richmond, WI 54017For SaleMLS ID #7155742, Melissa Wiegele, Coldwell Banker Realty. NorthstarMLS as distributed by MLS GRID
- $374,9004 bd3 ba2.5k sqft1942 70th Ave, Dresser, WI 54009For SaleMLS ID #7129271, Michelle A Anderson, RE/MAX Results. NorthstarMLS as distributed by MLS GRID
- $550,0004 bd3 ba2.8k sqft1443 131st Ave, Amery, WI 54001For SaleMLS ID #7127125, Jackie Kumm, Edina Realty, Inc.. NorthstarMLS as distributed by MLS GRID
- $710,0004 bd3 ba2.9k sqft2161 Goose Lake Rd, New Richmond, WI 54017For SaleMLS ID #7111267, Amy J. McCune, Realty ONE Group SIMPLIFIED. NorthstarMLS as distributed by MLS GRID
