Welcome to this beautiful 2023-built home nestled on approximately 5.69 acres in a peaceful natural setting. Offering a covered front porch and rear porch, 2,643 finished square feet, this thoughtfully designed home features 3 bedrooms, 3 bathrooms and an attached, heated 2-car garage. Large windows fill the home with natural light while showcasing the beautiful scenery and abundant wildlife. The cozy fireplace and in-floor heating provides warmth and comfort throughout the slab-on-grade main level. A beautiful staircase leads to the upper level, where you’ll find an additional bedroom, bathroom, spacious bonus room and loft. Already plumbed for a wet bar, the versatile bonus room is ideal for entertaining, a game room or a private guest retreat, while the loft offers additional flexible space for an office, reading area or relaxation. With modern construction, inviting living spaces and expansive acreage, this property offers privacy, comfort and room to enjoy nature.
Active
Price cut: $10K (10/8)
$599,900
1396 34th Ave, Amery, WI 54001
3beds
2,643sqft
Single Family
Built in 2023
5.69 Acres Lot
$-- Zestimate®
$227/sqft
$-- HOA
What's special
Inviting living spacesSpacious bonus roomCozy fireplace
- 30 days
- 1,731
- 127
Zillow last checked:
Listing updated:
Listed by:
Amy J. McCune 715-220-3000,
Realty ONE Group SIMPLIFIED,
Lori A Watters 715-497-3185
Source: NorthstarMLS as distributed by MLS GRID,MLS#: 7147021
Facts & features
Interior
Bedrooms & bathrooms
- Bedrooms: 3
- Bathrooms: 3
- Full bathrooms: 3
Bedroom
- Level: Main
- Area: 168 Square Feet
- Dimensions: 14x12
Bedroom 2
- Level: Main
- Area: 130 Square Feet
- Dimensions: 13x10
Bedroom 3
- Level: Upper
- Area: 144 Square Feet
- Dimensions: 12x12
Bonus room
- Level: Upper
- Area: 406 Square Feet
- Dimensions: 29x14
Dining room
- Level: Main
- Area: 196 Square Feet
- Dimensions: 14x14
Kitchen
- Level: Main
- Area: 168 Square Feet
- Dimensions: 12x14
Living room
- Level: Main
- Area: 340 Square Feet
- Dimensions: 20x17
Heating
- Ductless Mini-Split, Forced Air, Fireplace(s), In-Floor Heating
Cooling
- Central Air, Ductless Mini-Split
Appliances
- Included: Air-To-Air Exchanger, Dishwasher, Dryer, Gas Water Heater, Microwave, Range, Refrigerator, Stainless Steel Appliance(s), Tankless Water Heater, Washer, Water Softener Owned
- Laundry: Gas Dryer Hookup
Features
- Basement: None
- Number of fireplaces: 1
- Fireplace features: Gas
Interior area
- Total structure area: 2,643
- Total interior livable area: 2,643 sqft
- Finished area above ground: 2,643
- Finished area below ground: 0
Property
Parking
- Total spaces: 2
- Parking features: Attached, Floor Drain, Garage, Garage Door Opener, Heated Garage, Insulated Garage
- Attached garage spaces: 2
- Has uncovered spaces: Yes
- Details: Garage Dimensions (30x32)
Accessibility
- Accessibility features: None
Features
- Levels: One and One Half
- Stories: 1.5
- Patio & porch: Front Porch
Lot
- Size: 5.69 Acres
- Dimensions: 330 x 660
Details
- Foundation area: 1696
- Parcel number: 002003720400
- Zoning description: Residential-Single Family
- Other equipment: Fuel Tank - Rented
Construction
Type & style
- Home type: SingleFamily
- Property subtype: Single Family
Materials
- Roof: Age 8 Years or Less
Condition
- New construction: No
- Year built: 2023
Utilities & green energy
- Gas: Propane
- Sewer: Private Sewer
- Water: Well
Community & HOA
HOA
- Has HOA: No
Location
- Region: Amery
Financial & listing details
- Price per square foot: $227/sqft
- Tax assessed value: $533,200
- Annual tax amount: $5,435
- Date on market: 9/18/2026
Estimated market value
Not available
Estimated sales range
Not available
Not available
Price history
| Date | Event | Price |
|---|---|---|
| 10/8/2026 | Price change | $599,900-1.6%$227/sqft |
Source:  NorthstarMLS as distributed by MLS GRID #7147021 Report a problem | ||
| 9/18/2026 | Listed for sale | $609,900+1642.6%$231/sqft |
Source: NorthstarMLS as distributed by MLS GRID #7147021 Report a problem | ||
| 5/8/2023 | Sold | $35,000-5.4%$13/sqft |
Source: Public Record Report a problem | ||
| 6/21/2022 | Sold | $37,000+2.8%$14/sqft |
Source: Public Record Report a problem | ||
| 12/1/2021 | Sold | $36,000+26.8%$14/sqft |
Source: Public Record Report a problem | ||
| 4/15/2021 | Sold | $28,400-65.3%$11/sqft |
Source: Public Record Report a problem | ||
| 3/30/2005 | Sold | $81,800$31/sqft |
Source: Public Record Report a problem | ||
Public tax history
| Year | Property taxes | Tax assessment |
|---|---|---|
| 2025 | $5,435 +14.3% | $501,800 +86.1% |
| 2024 | $4,756 +952.6% | $269,700 +880.7% |
| 2023 | $452 +2.7% | $27,500 |
| 2022 | $440 +8.9% | $27,500 |
| 2021 | $404 +40.8% | $27,500 |
| 2020 | $287 +4.4% | -- |
| 2019 | $275 -45.8% | -- |
| 2018 | $508 -3.6% | $27,500 |
| 2017 | $527 -3.7% | $27,500 |
| 2016 | $547 +4.9% | $27,500 |
| 2015 | $522 -0.7% | $27,500 |
| 2013 | $525 +4.4% | $27,500 |
| 2012 | $503 +5.3% | $27,500 -8.3% |
| 2011 | $478 -13.5% | $30,000 |
| 2010 | $552 -0.2% | $30,000 |
| 2009 | $553 | $30,000 |
Find assessor info on the county website
Monthly payment
Est. payment
Payment breakdown
Explore the cost of this home by adjusting the details. Changes won't be saved.Climate risks
Neighborhood: 54001


Similar homes
- $609,9004 bd3 ba3.2k sqft1208 83rd Ave, Amery, WI 54001For Sale
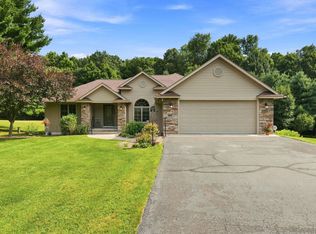
 MLS ID #7124819, Melissa Wiegele, Coldwell Banker Realty. NorthstarMLS as distributed by MLS GRID
- $595,0004 bd3 ba2.7k sqft397 175th St, Osceola, WI 54020For Sale
 MLS ID #7146415, Wanda Wickenhauser, White Oaks Real Estate, LLC. NorthstarMLS as distributed by MLS GRID
- $554,9003 bd2 ba2.3k sqft976 State Road 46, Amery, WI 54001For Sale
 MLS ID #7046965, Kyle Hinrichs, RE/MAX Team 1 Realty. NorthstarMLS as distributed by MLS GRID
- $710,0003 bd3 ba3k sqft868 91st St, Amery, WI 54001For Sale
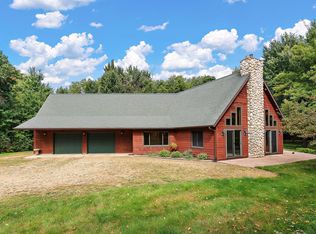 MLS ID #7141643, Nicole Strobel, eXp Realty. NorthstarMLS as distributed by MLS GRID
- $550,0004 bd3 ba2.8k sqft1443 131st Ave, Amery, WI 54001For SaleMLS ID #7127125, Jackie Kumm, Edina Realty, Inc.. NorthstarMLS as distributed by MLS GRID
- $479,0004 bd2 ba2.7k sqft57 County Road M, Star Prairie, WI 54026For SaleMLS ID #7159728, Laine Anderson, Property Executives Realty. NorthstarMLS as distributed by MLS GRID
- $349,9002 bd2 ba2.5k sqft1448 90th Ave, Amery, WI 54001For SaleMLS ID #7149475, Alexandra Rohde, EXP Realty, LLC. NorthstarMLS as distributed by MLS GRID
- $399,9004 bd2 ba2.3k sqft1079 Baker Ave, Amery, WI 54001For SaleMLS ID #7087568, Melissa Wiegele, Coldwell Banker Realty. NorthstarMLS as distributed by MLS GRID
- $850,0004 bd3 ba3.4k sqft654 115th St, Amery, WI 54001For SaleMLS ID #7103793, Ryan M. Hanson, Lake Life Realty Inc.. NorthstarMLS as distributed by MLS GRID
- $383,0004 bd2 ba2.3k sqft956 Sunflower Way, Amery, WI 54001For Sale
 MLS ID #1603276, Josh Lockner. NWWMLS
- $449,9003 bd1 ba1.8k sqft813 200th St, Dresser, WI 54009For SaleMLS ID #7159452, Jeffrey Harken, New Home Star Wisconsin. NorthstarMLS as distributed by MLS GRID
- $525,0003 bd2 ba2.3k sqft1416 County Road K, New Richmond, WI 54017For SaleMLS ID #7159352, Jackie Kumm, Edina Realty, Inc.. NorthstarMLS as distributed by MLS GRID
- $324,9004 bd3 ba2.1k sqft213 George Ave, Amery, WI 54001For SaleMLS ID #7154466, Michelle A Anderson, RE/MAX Results. NorthstarMLS as distributed by MLS GRID
- $725,0003 bd2 ba1.8k sqft96th Ave, Amery, WI 54001For SaleMLS ID #7126339, Jud Manor, Coldwell Banker Realty. NorthstarMLS as distributed by MLS GRID
- $849,9004 bd2 ba1.9k sqft984 Sunrise Beach Dr, Amery, WI 54001For SaleMLS ID #7151728, Mike Boege, Coldwell Banker Realty. NorthstarMLS as distributed by MLS GRID
- $424,0004 bd3 ba2k sqft1309 214th Ave, New Richmond, WI 54017For SaleMLS ID #7157041, Laine Anderson, Property Executives Realty. NorthstarMLS as distributed by MLS GRID
- $435,0004 bd2 ba3.5k sqft760 110th Ave, Amery, WI 54001For SaleMLS ID #7107311, Troy T. Boe, Property Executives Realty. NorthstarMLS as distributed by MLS GRID
- $710,0004 bd3 ba2.9k sqft2161 Goose Lake Rd, New Richmond, WI 54017For SaleMLS ID #7111267, Amy J. McCune, Realty ONE Group SIMPLIFIED. NorthstarMLS as distributed by MLS GRID
