Your time to build that dreamhouse in the country has arrived! The stunning Lucius design by Renova Homes will fit perfectly on this serene ~9 acre lot just north of Amery. The ranch style offers a wonderful space for entertaining and has all rooms on the main floor so you don't have to do stairs. With 3 bedrooms and an office on the main floor, you can choose to finish the basement to fit your needs or leave it as an unfinished storage area. Retire to the private primary suite with a walk-in closet and private bathroom after a long day. The 3 car attached garage provides plenty of room for vehicles, a boat, or ATVs. The lot is just outside of Amery and an easy drive into the Cities for shopping. It's your time to enjoy some peace and quiet - let's get started on your dream home today!
Active
$725,000
96th Ave, Amery, WI 54001
3beds
1,830sqft
Single Family
Built in 2026
8.89 Acres Lot
$715,100 Zestimate®
$396/sqft
$-- HOA
What's special
Ranch stylePrivate bathroomWalk-in closetPrivate primary suite
- 57 days
- 352
- 18
Zillow last checked:
Listing updated:
Listed by:
Jud Manor 612-597-6487,
Coldwell Banker Realty,
John H Lindelof 715-928-2434
Source: NorthstarMLS as distributed by MLS GRID,MLS#: 7126339
Facts & features
Interior
Bedrooms & bathrooms
- Bedrooms: 3
- Bathrooms: 2
- Full bathrooms: 2
Bedroom
- Level: Main
- Area: 225 Square Feet
- Dimensions: 15x15
Bedroom 2
- Level: Main
- Area: 144 Square Feet
- Dimensions: 12x12
Bedroom 3
- Level: Main
- Area: 150 Square Feet
- Dimensions: 12x12.5
Dining room
- Level: Main
- Area: 72 Square Feet
- Dimensions: 12x6
Kitchen
- Level: Main
- Area: 161.5 Square Feet
- Dimensions: 17x9.5
Living room
- Level: Main
- Area: 289 Square Feet
- Dimensions: 17x17
Mud room
- Level: Main
- Area: 97.75 Square Feet
- Dimensions: 11.5x8.5
Office
- Level: Main
- Area: 86.25 Square Feet
- Dimensions: 11.5x7.5
Walk in closet
- Level: Main
- Area: 77 Square Feet
- Dimensions: 7x11
Heating
- Forced Air
Cooling
- Central Air
Appliances
- Included: Dishwasher, Microwave, Range, Refrigerator
Features
- Basement: Full
- Has fireplace: No
Interior area
- Total structure area: 3,660
- Total interior livable area: 1,830 sqft
- Finished area above ground: 1,830
- Finished area below ground: 0
Property
Parking
- Total spaces: 3
- Parking features: Attached
- Attached garage spaces: 3
- Details: Garage Dimensions (22x36)
Accessibility
- Accessibility features: None
Features
- Levels: One
- Stories: 1
Lot
- Size: 8.89 Acres
- Dimensions: 1000 x 300
- Features: Tree Coverage - Heavy
Details
- Foundation area: 1830
- Parcel number: TBD
- Zoning description: Residential-Single Family
Construction
Type & style
- Home type: SingleFamily
- Property subtype: Single Family
Materials
- Frame
- Roof: Architectural Shingle
Condition
- New construction: No
- Year built: 2026
Utilities & green energy
- Electric: Circuit Breakers
- Gas: Propane
- Sewer: Private Sewer
- Water: Private, Well
Community & HOA
Community
- Subdivision: Vijobi Hills A County
HOA
- Has HOA: No
Location
- Region: Amery
Financial & listing details
- Price per square foot: $396/sqft
- Annual tax amount: $602
- Date on market: 8/13/2026
Estimated market value
$715,100
$679,000 - $751,000
$2,337/mo
Price history
| Date | Event | Price |
|---|---|---|
| 8/13/2026 | Listed for sale | $725,000$396/sqft |
Source:  NorthstarMLS as distributed by MLS GRID #7126339 Report a problem NorthstarMLS as distributed by MLS GRID #7126339 Report a problem | ||
Public tax history
Tax history is unavailable.
Monthly payment
Est. payment
Payment breakdown
Explore the cost of this home by adjusting the details. Changes won't be saved.Climate risks
Neighborhood: 54001
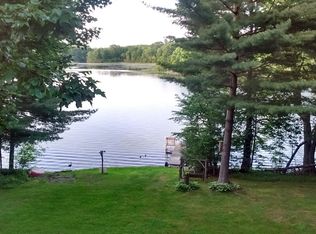
Similar homes
- $554,9003 bd2 ba2.3k sqft976 State Road 46, Amery, WI 54001For Sale

 MLS ID #7046965, Kyle Hinrichs, RE/MAX Team 1 Realty. NorthstarMLS as distributed by MLS GRID
 - $849,9004 bd2 ba1.9k sqft984 Sunrise Beach Dr, Amery, WI 54001For Sale
 MLS ID #7151728, Mike Boege, Coldwell Banker Realty. NorthstarMLS as distributed by MLS GRID
 - $399,9004 bd2 ba2.3k sqft1079 Baker Ave, Amery, WI 54001For Sale
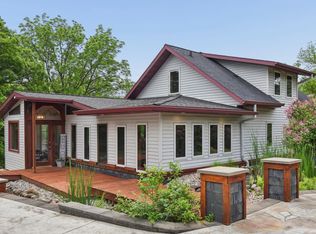 MLS ID #7087568, Melissa Wiegele, Coldwell Banker Realty. NorthstarMLS as distributed by MLS GRID
 - $749,0003 bd3 ba2.2k sqft909 N Cascade St, Osceola, WI 54020For Sale
 MLS ID #7110332, Ralph Peterson, Coldwell Banker Realty. NorthstarMLS as distributed by MLS GRID
 - $383,0004 bd2 ba2.3k sqft956 Sunflower Way, Amery, WI 54001For SaleMLS ID #7109993, Joshua Lockner, RE/MAX Results Inc. NorthstarMLS as distributed by MLS GRID
- $389,0003 bd2 ba1.4k sqft214 Amundson St N, Amery, WI 54001New ConstructionMLS ID #7133161, Alison Blanchard, Compass Realty Group. NorthstarMLS as distributed by MLS GRID
- $674,9004 bd3 ba2.2k sqft2284 100th St, New Richmond, WI 54017For SaleMLS ID #7155742, Melissa Wiegele, Coldwell Banker Realty. NorthstarMLS as distributed by MLS GRID
- $585,0003 bd2 ba2k sqft246 Magnor Lake Ct, Clayton, WI 54004For SaleMLS ID #7142813, Brenda Johnson ABR, PSA, RSPS, Edina Realty, Inc.. NorthstarMLS as distributed by MLS GRID
- $519,9005 bd3 ba2.6k sqft694 135th Ave #A, Turtle Lake, WI 54889For SaleMLS ID #7109286, Alison Blanchard, Compass Realty Group. NorthstarMLS as distributed by MLS GRID
- $680,0003 bd2 ba1.4k sqft1613 162nd St, Centuria, WI 54824For SaleMLS ID #7135074, Chenny Paquette, Saphire Realty. NorthstarMLS as distributed by MLS GRID
- $625,0004 bd2 ba2.5k sqft1958 238th St, Saint Croix Falls, WI 54024For SaleMLS ID #7120608, Alena Behr, Keller Williams Premier Realty. NorthstarMLS as distributed by MLS GRID
- $799,9003 bd3 ba1.9k sqft1625 Lake Ave, Luck, WI 54853New ConstructionMLS ID #7150939, Caroline Schloesser, Real Broker, LLC. NorthstarMLS as distributed by MLS GRID
- $499,9004 bd2 ba2.1k sqft67 1 1/2 St, Clear Lake, WI 54005For SaleMLS ID #7125044, McKenzie Kamm, Biltmore Realty, LLC. NorthstarMLS as distributed by MLS GRID
- $449,0004 bd2 ba2k sqft2339 84th Ave, Osceola, WI 54020For SaleMLS ID #7111905, Jolene M. Kammerud, Outdoors Realty. NorthstarMLS as distributed by MLS GRID
- $679,0003 bd3 ba2.5k sqft2751 150th St, Luck, WI 54853For SaleMLS ID #7117078, Greg Letch, Art Anderson Realty. NorthstarMLS as distributed by MLS GRID
- $749,9002 bd2 ba1.8k sqft261 Lower Pine Lake Ct, Star Prairie, WI 54026For SaleMLS ID #7127384, Pennie Peterson, WESTconsin Realty LLC. NorthstarMLS as distributed by MLS GRID
- $500,0004 bd2 ba2.4k sqft821 223rd St, Osceola, WI 54020For SaleMLS ID #7142152, Amy C. Piccott, Counselor Realty, Inc. NorthstarMLS as distributed by MLS GRID
- $439,9003 bd2 ba1.2k sqft1880 60th Ave, Osceola, WI 54020For SaleMLS ID #7146678, Gregory W Lawrence, Home Avenue Flat Fee Realty. NorthstarMLS as distributed by MLS GRID
- $399,9003 bd3 ba2.6k sqft1499 120th St, Balsam Lake, WI 54810For SaleMLS ID #7140115, Bruce E. Muller, Art Anderson Realty. NorthstarMLS as distributed by MLS GRID
