No need to start the process of building, this one is almost done! This 3/2 home, features an open floor plan, huge windows for natural light, great sized master suite, a brand new 32x32 garage, and views of the lake from the front porch! Home will have White Oak Cabinets, Custom tile floors & Tub/Shower surrounds in the bathrooms, & wood decks on the front and a sitting area in the back. The attention to detail, and extras make this home a must see. Come take a look at this one today!
Active
$389,000
214 Amundson St N, Amery, WI 54001
3beds
1,496sqft
:
Get pre-qualified$2,533/mo
Single Family
Built in 2026
7,361 Square Feet Lot
$387,400 Zestimate®
$260/sqft
$-- HOA
What's special
Open floor planWhite oak cabinetsCustom tile floorsGreat sized master suite
- 27 days |
- 379 |
- 4 |
Zillow last checked:
Listing updated:
Listed by:
Alison Blanchard 228-363-2478,
Compass Realty Group,
Bailey Blanchard 715-607-1733
Source: NorthstarMLS as distributed by MLS GRID,MLS#: 7099273
Facts & features
Interior
Bedrooms & bathrooms
- Bedrooms: 3
- Bathrooms: 2
- Full bathrooms: 1
- 3/4 bathrooms: 1
Bedroom
- Level: Main
- Area: 232.5 Square Feet
- Dimensions: 15x15.5
Bedroom 2
- Level: Main
- Area: 120.75 Square Feet
- Dimensions: 10.5x11.5
Bedroom 3
- Level: Main
- Area: 138 Square Feet
- Dimensions: 12x11.5
Bathroom
- Level: Main
- Area: 60 Square Feet
- Dimensions: 10x6
Kitchen
- Level: Main
- Area: 126.5 Square Feet
- Dimensions: 11.5x11
Living room
- Level: Main
- Area: 342 Square Feet
- Dimensions: 19x18
Heating
- Forced Air
Cooling
- Central Air
Appliances
- Included: Dishwasher, Microwave, Range, Refrigerator
- Laundry: Laundry Room
Features
- Basement: None
- Has fireplace: No
Interior area
- Total structure area: 1,496
- Total interior livable area: 1,496 sqft
- Finished area above ground: 1,496
- Finished area below ground: 0
Property
Parking
- Total spaces: 2
- Parking features: Detached Garage
- Garage spaces: 2
- Details: Garage Dimensions (33x30)
Accessibility
- Accessibility features: None
Features
- Levels: One
- Stories: 1
- Patio & porch: Front Porch
Lot
- Size: 7,361 Square Feet
- Dimensions: .169
- Features: Tree Coverage - Light
Details
- Foundation area: 1496
- Parcel number: 201004850000
- Zoning description: Residential-Single Family
Construction
Type & style
- Home type: SingleFamily
- Property subtype: Single Family
Materials
- Roof: Asphalt
Condition
- New construction: No
- Year built: 2026
Utilities & green energy
- Gas: Natural Gas
- Sewer: City Sewer/Connected
- Water: City Water/Connected
Community & HOA
Community
- Subdivision: Re-Arrangement Of Lt D Villag
HOA
- Has HOA: No
Location
- Region: Amery
Financial & listing details
- Price per square foot: $260/sqft
- Annual tax amount: $2,866
- Date on market: 6/26/2026
- Cumulative days on market: 25 days
Estimated market value
$387,400
$368,000 - $407,000
$2,099/mo
Price history
| Date | Event | Price |
|---|---|---|
| 6/26/2026 | Listed for sale | $389,000+1078.8%$260/sqft |
Source:  NorthstarMLS as distributed by MLS GRID #7099273 Report a problem NorthstarMLS as distributed by MLS GRID #7099273 Report a problem | ||
| 12/15/2025 | Sold | $33,000-5.7%$22/sqft |
Source: NorthstarMLS as distributed by MLS GRID #6812924 Report a problem | ||
| 11/25/2025 | Pending sale | $35,000$23/sqft |
Source: NorthstarMLS as distributed by MLS GRID #6812924 Report a problem | ||
| 11/3/2025 | Listed for sale | $35,000$23/sqft |
Source: NorthstarMLS as distributed by MLS GRID #6812924 Report a problem | ||
Public tax history
Tax history is unavailable.
Monthly payment
Est. payment
Payment breakdown
Explore the cost of this home by adjusting the details. Changes won't be saved.Climate risks
Neighborhood: 54001
Nearby schools
GreatSchools rating
- 9/10Lien Elementary SchoolGrades: PK-3Distance: 0.9 mi
- 10/10Amery Middle SchoolGrades: 6-8Distance: 1.2 mi
- 4/10Amery High SchoolGrades: 9-12Distance: 1.1 mi
- $33,000-- bd-- ba-- sqft214 Amundson St, Amery, WI 54001Sold
- $285,700-- bd-- ba-- sqft218 Amundson St, Amery, WI 54001Off Market
- $41,0007.72 Acres218 Amundson St N, Amery, WI 54001Off Market
- $224,200-- bd-- ba-- sqft210 Amundson St, Amery, WI 54001Off Market
- $216,600-- bd-- ba-- sqft216 Birch St W, Amery, WI 54001Off Market
- $199,0003 bd2 ba676 sqft226 Birch St W, Amery, WI 54001For Sale
- $229,9001 bd1 ba1.2k sqft215 Harriman Ave N, Amery, WI 54001Sold
- $282,1005 bd2 ba3k sqft221 Amundson St, Amery, WI 54001Off Market
A local agent can set up tours, give advice and negotiate with sellers.
Similar homes
- $359,0004 bd2 ba1.7k sqft1119 80th Ave, Amery, WI 54001For Sale
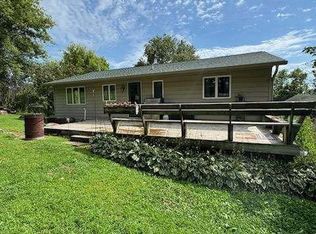
 MLS ID #7020992, Jered Everts, 715 Real Estate. NorthstarMLS as distributed by MLS GRID
 - $290,0002 bd2 ba1.3k sqft927 75th St, Amery, WI 54001For Sale
 MLS ID #7113392, Laurie A. Dick, Real Broker, LLC. NorthstarMLS as distributed by MLS GRID
 - $399,9002 bd2 ba1.5k sqft602 Payten St, Amery, WI 54001For Sale
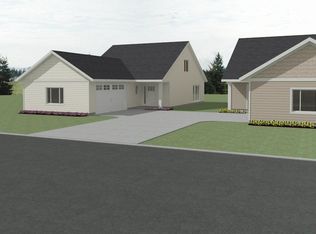 MLS ID #6769062, Katie House, EXP Realty, LLC. NorthstarMLS as distributed by MLS GRID
 - $285,0002 bd1 ba1.4k sqft229 Summit Ave, Amery, WI 54001For Sale
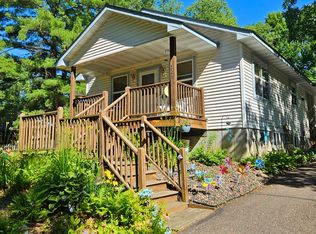 MLS ID #7096880, Cary D Eastvold, Compass Realty Group. NorthstarMLS as distributed by MLS GRID
 - $359,9002 bd2 ba1.4k sqft503 Sundance St, Amery, WI 54001New ConstructionMLS ID #7077392, Katie House, EXP Realty, LLC. NorthstarMLS as distributed by MLS GRID
- $329,0004 bd1 ba1.6k sqft1090 50th Ave, Amery, WI 54001For SaleMLS ID #7051271, Brent A Wernlund, Edina Realty, Inc.. NorthstarMLS as distributed by MLS GRID
- $230,0003 bd1 ba1.2k sqft143 Maple St E, Amery, WI 54001For SaleMLS ID #7063431, Jessica L. Cramlet, Edina Realty, Inc.. NorthstarMLS as distributed by MLS GRID
- $299,9005 bd2 ba1.9k sqft1145 Birchwood Ln, Amery, WI 54001For SaleMLS ID #7069585, Jackson Rohde, EXP Realty, LLC. NorthstarMLS as distributed by MLS GRID
- $199,9002 bd1 ba783 sqft409 Birchwood Ave, Amery, WI 54001For SaleMLS ID #7105108, Melissa S Jones, Century 21 Affiliated. NorthstarMLS as distributed by MLS GRID
- $215,0002 bd1 ba976 sqft211 Central St, Amery, WI 54001For SaleMLS ID #7104863, Michelle Austad, 715 Real Estate. NorthstarMLS as distributed by MLS GRID
- $361,3002 bd2 ba1.4k sqft501 Sundance St, Amery, WI 54001New ConstructionMLS ID #7077374, Katie House, EXP Realty, LLC. NorthstarMLS as distributed by MLS GRID
- $445,9004 bd3 ba1.9k sqft531 Brooks St, Amery, WI 54001New ConstructionMLS ID #6769027, Katie House, EXP Realty, LLC. NorthstarMLS as distributed by MLS GRID
- $399,0002 bd2 ba1.2k sqft199 85th Ave, Clayton, WI 54004For SaleMLS ID #7104929, Kathy McIntire, EXP Realty, LLC. NorthstarMLS as distributed by MLS GRID
- $409,9002 bd2 ba1.9k sqft796 Magnor Lake Dr, Clayton, WI 54004For SaleMLS ID #7100420, Tim Jurisch, Compass Realty Group. NorthstarMLS as distributed by MLS GRID
- $329,9003 bd3 ba2k sqft108 S Ridge ROAD, Coon Valley, WI 54623ActiveMLS ID #1972513, Jessica Sands. WIREX MLS
- $239,9003 bd2 ba1.1k sqft998 140th Ave, Amery, WI 54001For SaleMLS ID #7092413, Garrett Gorres, Compass Realty Group. NorthstarMLS as distributed by MLS GRID
- $387,0002 bd2 ba1.2k sqft1498 190th Ave, Balsam Lake, WI 54810For SaleMLS ID #7102947, Elizabeth Peck, Chisago Lakes Realty. NorthstarMLS as distributed by MLS GRID
- $399,0003 bd2 ba1.3k sqft1469 142nd St, New Richmond, WI 54017For SaleMLS ID #7097980, Nicholas Wilson, Applegate Inc. NorthstarMLS as distributed by MLS GRID
- $399,9002 bd2 ba1.2k sqft488 Gopher Ct, New Richmond, WI 54017For SaleMLS ID #7111155, Jonathan K. Lindstrom, RE/MAX Professionals. NorthstarMLS as distributed by MLS GRID
- $279,9003 bd2 ba1.3k sqft340 Prentice St S, Clayton, WI 54004For SaleMLS ID #7111685, Lisa M Lien, Biltmore Realty, LLC. NorthstarMLS as distributed by MLS GRID
