Introducing The William, an impeccably designed single-family villa nestled in the sought-after Sundance Place, an association-maintained neighborhood in Amery. Built by the trusted Wittstock Builders, this home is the perfect blend of modern luxury and timeless craftsmanship. There are 2 well-sized bedrooms, including a generous primary suite, as well as an expansive great room that serves as the perfect gathering space for relaxing with loved ones or hosting friends. The charming sunroom is a true highlight, providing a peaceful retreat for morning coffee or evening relaxation. The open-concept kitchen is a chef's dream, complete with stunning quartz countertops, beautifully stained cabinetry, and luxury vinyl plank flooring that flows effortlessly throughout the home. Plus, with all appliances included- even the washer and dryer - this home is move-in ready. Additional features of The William include a convenient 2 car garage and a prime location with easy access to schools, parks and nearby trails perfect for outdoor activities. Located in an inviting neighborhood, this charming home provides peace of mind and low-maintenance living. Don't life a finger, let's plan your new home today!
Active
$399,900
602 Payten St, Amery, WI 54001
2beds
1,570sqft
Single Family
Built in 2025
8,888 Square Feet Lot
$395,900 Zestimate®
$255/sqft
$92/mo HOA
What's special
Stunning quartz countertopsOpen-concept kitchenGenerous primary suiteExpansive great roomBeautifully stained cabinetryCharming sunroom
- 338 days |
- 45 |
- 0 |
Zillow last checked:
Listing updated:
Listed by:
Katie House 612-816-9945,
EXP Realty, LLC,
Rachel Webster 612-860-4206
Source: NorthstarMLS as distributed by MLS GRID,MLS#: 6769062
Loading...
Facts & features
Interior
Bedrooms & bathrooms
- Bedrooms: 2
- Bathrooms: 2
- Full bathrooms: 1
- 3/4 bathrooms: 1
Bedroom
- Level: Main
- Area: 171 Square Feet
- Dimensions: 12 x 14'3"
Bedroom 2
- Level: Main
- Area: 133.88 Square Feet
- Dimensions: 10'6" X 12'9"
Great room
- Level: Main
- Area: 118.75 Square Feet
- Dimensions: 19 x 6'3"
Kitchen
- Level: Main
- Area: 289.75 Square Feet
- Dimensions: 19 x 15'3"
Laundry
- Level: Main
- Area: 61.75 Square Feet
- Dimensions: 6'6" x 9'6"
Mud room
- Level: Main
- Area: 56.88 Square Feet
- Dimensions: 6'6" x 8'9"
Sun room
- Level: Main
- Area: 104.5 Square Feet
- Dimensions: 9'6" x 11
Walk in closet
- Level: Main
- Area: 57.75 Square Feet
- Dimensions: 7 x 8'3"
Heating
- Forced Air
Cooling
- Central Air
Appliances
- Included: Dishwasher, Dryer, Electric Water Heater, Microwave, Range, Refrigerator, Stainless Steel Appliance(s)
- Laundry: Gas Dryer Hookup, Laundry Room, Main Level
Features
- Basement: None
- Has fireplace: No
Interior area
- Total structure area: 1,570
- Total interior livable area: 1,570 sqft
- Finished area above ground: 1,570
- Finished area below ground: 0
Property
Parking
- Total spaces: 2
- Parking features: Attached, Asphalt
- Attached garage spaces: 2
- Details: Garage Dimensions (21 x 22), Garage Door Height (7), Garage Door Width (16)
Accessibility
- Accessibility features: No Stairs Internal
Features
- Levels: One
- Stories: 1
Lot
- Size: 8,888 Square Feet
- Dimensions: 72 x 109 x 82 x 99
Details
- Foundation area: 1402
- Parcel number: TBD
- Zoning description: Residential-Single Family
Construction
Type & style
- Home type: SingleFamily
- Property subtype: Single Family
Materials
- Frame
- Roof: Age 8 Years or Less,Architectural Shingle
Condition
- New construction: No
- Year built: 2025
Details
- Builder name: WITTSTOCK BUILDERS LLC
Utilities & green energy
- Electric: 200+ Amp Service, Power Company: Xcel Energy
- Gas: Natural Gas
- Sewer: City Sewer - In Street
- Water: City Water - In Street
Community & HOA
Community
- Subdivision: Sundance Place
HOA
- Has HOA: Yes
- Services included: Lawn Care, Professional Mgmt, Snow Removal
- HOA fee: $92 monthly
- HOA name: Wittstock Builders LLC
- HOA phone: 612-860-4206
Location
- Region: Amery
Financial & listing details
- Price per square foot: $255/sqft
- Annual tax amount: $1
- Date on market: 8/9/2025
- Cumulative days on market: 21 days
- Road surface type: Paved
Estimated market value
$395,900
$376,000 - $416,000
$2,230/mo
Price history
| Date | Event | Price |
|---|---|---|
| 8/9/2025 | Listed for sale | $399,900$255/sqft |
Source:  NorthstarMLS as distributed by MLS GRID #6769062 Report a problem NorthstarMLS as distributed by MLS GRID #6769062 Report a problem | ||
Public tax history
Tax history is unavailable.
Monthly payment
Est. payment
Payment breakdown
Explore the cost of this home by adjusting the details. Changes won't be saved.Climate risks
Neighborhood: 54001
Nearby schools
GreatSchools rating
- 9/10Lien Elementary SchoolGrades: PK-3Distance: 0.4 mi
- 10/10Amery Middle SchoolGrades: 6-8Distance: 0.6 mi
- 4/10Amery High SchoolGrades: 9-12Distance: 0.2 mi
- $445,9004 bd3 ba1.9k sqft531 Brooks St, Amery, WI 54001New Construction

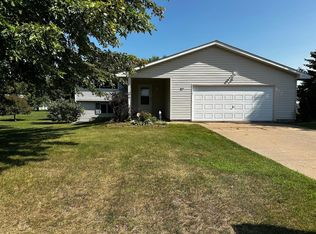
- $244,9003 bd2 ba1.6k sqft639 Sundance St, Amery, WI 54001Sold
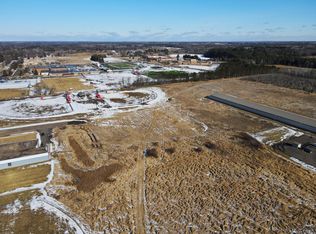
- $46,0003.48 Acres750 Sundance St, Amery, WI 54001Sold
- $329,0003 bd2 ba2k sqft635 Sundance St, Amery, WI 54001Sold

- $299,1002 bd2 ba1.1k sqft640 Sundance St, Amery, WI 54001Off Market
- $199,7003 bd1 ba1.3k sqft610 Minneapolis Ave, Amery, WI 54001Off Market
- $245,0004 bd2 ba2k sqft638 Sundance St, Amery, WI 54001Sold
- $225,0004 bd2 ba1.8k sqft636 Sundance St, Amery, WI 54001Sold
A local agent can set up tours, give advice and negotiate with sellers.
Similar homes
- $445,9004 bd3 ba1.9k sqft531 Brooks St, Amery, WI 54001New Construction
 MLS ID #6769027, Katie House, EXP Realty, LLC. NorthstarMLS as distributed by MLS GRID
 - $359,9002 bd2 ba1.4k sqft503 Sundance St, Amery, WI 54001New Construction
 MLS ID #7077392, Katie House, EXP Realty, LLC. NorthstarMLS as distributed by MLS GRID
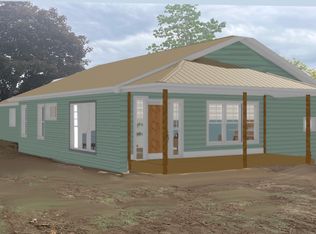
 - $389,0003 bd2 ba1.4k sqft214 Amundson St N, Amery, WI 54001For Sale
 MLS ID #7099273, Alison Blanchard, Compass Realty Group. NorthstarMLS as distributed by MLS GRID
 - $319,9003 bd2 ba1.2k sqft887 68th Ave, Amery, WI 54001For Sale
 MLS ID #7065075, Mike Boege, Coldwell Banker Realty. NorthstarMLS as distributed by MLS GRID
 - $320,0003 bd2 ba1.6k sqft919 Lincoln Ave, Amery, WI 54001For SaleMLS ID #7094326, Michelle Austad, 715 Real Estate. NorthstarMLS as distributed by MLS GRID
- $361,3002 bd2 ba1.4k sqft501 Sundance St, Amery, WI 54001New ConstructionMLS ID #7077374, Katie House, EXP Realty, LLC. NorthstarMLS as distributed by MLS GRID
- $399,0002 bd2 ba1.2k sqft199 85th Ave, Clayton, WI 54004For SaleMLS ID #7104929, Kathy McIntire, EXP Realty, LLC. NorthstarMLS as distributed by MLS GRID
- $329,0004 bd1 ba1.6k sqft1090 50th Ave, Amery, WI 54001For SaleMLS ID #7051271, Brent A Wernlund, Edina Realty, Inc.. NorthstarMLS as distributed by MLS GRID
- $320,0002 bd1 ba1.2k sqft775 110th St, Amery, WI 54001For SaleMLS ID #7096057, Cassandra Doolittle, 715 Real Estate. NorthstarMLS as distributed by MLS GRID
- $285,0002 bd1 ba1.4k sqft229 Summit Ave, Amery, WI 54001For SaleMLS ID #7096880, Cary D Eastvold, Compass Realty Group. NorthstarMLS as distributed by MLS GRID
- $409,9002 bd2 ba1.9k sqft796 Magnor Lake Dr, Clayton, WI 54004For SaleMLS ID #7100420, Tim Jurisch, Compass Realty Group. NorthstarMLS as distributed by MLS GRID
- $395,0004 bd2 ba1.5k sqft2362 84th Ave, Osceola, WI 54020For SaleMLS ID #7104436, The Leonhardt Team, Coldwell Banker Realty. NorthstarMLS as distributed by MLS GRID
- $499,9003 bd3 ba1.8k sqft1094 40th St, Amery, WI 54001For SaleMLS ID #7047412, Jared D Murphy, RE/MAX Results. NorthstarMLS as distributed by MLS GRID
- $440,0004 bd2 ba1.6k sqft2203 100th St, Somerset, WI 54025For SaleMLS ID #7104510, CJ Randazzo, eXp Realty. NorthstarMLS as distributed by MLS GRID
- $383,0003 bd2 ba1.9k sqft2192 90th Ave, Osceola, WI 54020For SaleMLS ID #7099896, Laura Gates, Apple River Realty LLC. NorthstarMLS as distributed by MLS GRID
- $397,5003 bd2 ba1.5k sqft1356 14th St, Turtle Lake, WI 54889For SaleMLS ID #7052063, Rodney A Hanson, WESTconsin Realty LLC. NorthstarMLS as distributed by MLS GRID
- $439,9003 bd2 ba1.5k sqft1780 Bobcat Way, New Richmond, WI 54017New ConstructionMLS ID #7105034, Amy Teal, JPW Realty. NorthstarMLS as distributed by MLS GRID
- $450,0003 bd2 ba1.1k sqft1862 130th Ave, Baldwin, WI 54002For SaleMLS ID #7070963, Nicholas Huston, RE/MAX Professionals. NorthstarMLS as distributed by MLS GRID
- $399,9003 bd2 ba1.3k sqft1748 Squirrel Way, New Richmond, WI 54017New ConstructionMLS ID #7073483, Amy Teal, JPW Realty. NorthstarMLS as distributed by MLS GRID
- $434,9003 bd2 ba1.6k sqft1781 Otter Way, New Richmond, WI 54017For SaleMLS ID #7089466, Kyle Hinrichs, RE/MAX Team 1 Realty. NorthstarMLS as distributed by MLS GRID
