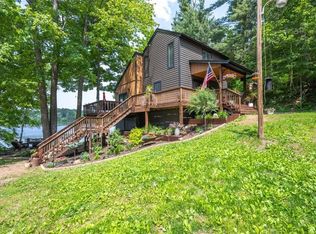
Enjoy beautiful Lower Pine Lake views from this 2-bedroom, 2-bath home in Star Prairie! The main level features a spacious kitchen, large living room with a wood-burning fireplace and incredible views of the lake, formal dining room, bedroom and a bathroom. Upstairs you’ll find a large loft area, primary bedroom and a full bath. The unfinished lower level offers plenty of potential with a large workshop and walkout access to the patio. Step outside to the large rear deck and take in the peaceful lake views—an ideal spot to relax, entertain or simply enjoy the scenery. The property also includes a 2-car attached garage and storage shed for all your outdoor needs. Located on Lower Pine Lake, this home offers a great combination of waterfront living, beautiful views and the convenience of being close to the amenities of Star Prairie and the surrounding area.
Active
$749,900
261 Lower Pine Lake Ct, Star Prairie, WI 54026
2beds
1,814sqft
Single Family
Built in 1989
0.31 Acres Lot
$737,600 Zestimate®
$413/sqft
$-- HOA
What's special
Large workshopLarge loft areaBeautiful viewsPeaceful lake viewsStorage shedSpacious kitchenLarge rear deck
- 27 days
- 784
- 39
Zillow last checked:
Listing updated:
Listed by:
Pennie Peterson 715-410-4006,
WESTconsin Realty LLC
Source: NorthstarMLS as distributed by MLS GRID,MLS#: 7127384
Facts & features
Interior
Bedrooms & bathrooms
- Bedrooms: 2
- Bathrooms: 2
- Full bathrooms: 1
- 3/4 bathrooms: 1
Bedroom
- Level: Main
- Area: 140 Square Feet
- Dimensions: 14x10
Bedroom 2
- Level: Upper
- Area: 182 Square Feet
- Dimensions: 13x14
Dining room
- Level: Main
- Area: 153 Square Feet
- Dimensions: 17x9
Kitchen
- Level: Main
- Area: 154 Square Feet
- Dimensions: 14x11
Living room
- Level: Main
- Area: 493 Square Feet
- Dimensions: 29x17
Loft
- Level: Upper
- Area: 247 Square Feet
- Dimensions: 13x19
Heating
- Forced Air, Fireplace(s)
Cooling
- Central Air
Appliances
- Included: Dishwasher, Dryer, Electronic Air Filter, Microwave, Range, Stainless Steel Appliance(s), Washer
- Laundry: Main Level
Features
- Basement: Unfinished
- Number of fireplaces: 1
- Fireplace features: Living Room, Wood Burning
Interior area
- Total structure area: 2,945
- Total interior livable area: 1,814 sqft
- Finished area above ground: 1,814
- Finished area below ground: 0
Property
Parking
- Total spaces: 2
- Parking features: Attached
- Attached garage spaces: 2
- Details: Garage Dimensions (20x21)
Accessibility
- Accessibility features: None
Features
- Levels: One and One Half
- Stories: 1.5
- Patio & porch: Deck, Patio
- On waterfront: Yes
- Waterfront features: Lake Front
Lot
- Size: 0.31 Acres
Details
- Additional structures: Storage Shed
- Foundation area: 1131
- Parcel number: 002020940000
- Zoning description: Residential-Single Family
Construction
Type & style
- Home type: SingleFamily
- Property subtype: Single Family
Condition
- New construction: No
- Year built: 1989
Utilities & green energy
- Gas: Natural Gas, Propane
- Sewer: Private Sewer
- Water: Private, Well
Community & HOA
Community
- Subdivision: Warren Park
HOA
- Has HOA: No
Location
- Region: Star Prairie
Financial & listing details
- Price per square foot: $413/sqft
- Tax assessed value: $689,900
- Annual tax amount: $5,894
- Date on market: 9/15/2026
Estimated market value
$737,600
$701,000 - $774,000
$1,791/mo
Price history
| Date | Event | Price |
|---|---|---|
| 9/15/2026 | Listed for sale | $749,900$413/sqft |
Source:  NorthstarMLS as distributed by MLS GRID #7127384 Report a problem NorthstarMLS as distributed by MLS GRID #7127384 Report a problem | ||
Public tax history
| Year | Property taxes | Tax assessment |
|---|---|---|
| 2025 | $5,859 +21% | $649,200 +101% |
| 2024 | $4,843 -7.5% | $323,000 |
| 2023 | $5,239 +10.6% | $323,000 |
| 2022 | $4,739 +1.5% | $323,000 |
| 2021 | $4,670 +38.4% | $323,000 |
| 2020 | $3,375 +4.5% | -- |
| 2019 | $3,229 -24.4% | -- |
| 2018 | $4,270 +3.2% | $241,000 |
| 2017 | $4,137 -5.5% | $241,000 |
| 2016 | $4,379 +8.3% | $241,000 |
| 2015 | $4,043 +0.4% | $241,000 |
| 2013 | $4,026 -3.2% | $241,000 |
| 2012 | $4,158 -2.2% | $241,000 -18.3% |
| 2011 | $4,251 -28.9% | $295,000 -24.6% |
| 2010 | $5,976 +4.5% | $391,100 |
| 2009 | $5,719 | $391,100 |
Find assessor info on the county website
Monthly payment
Est. payment
Payment breakdown
Explore the cost of this home by adjusting the details. Changes won't be saved.Climate risks
Neighborhood: 54026
- $211,000-- bd-- ba-- sqft261 Lower Pine Lake Ct, Star Prairie, WI 54026Off Market
- $1,154,400-- bd-- ba-- sqft259 Lower Pine Lake Ct, Star Prairie, WI 54026Off Market
- $563,900-- bd-- ba-- sqft255 Lower Pine Lake Ct, Star Prairie, WI 54026Off Market
- $434,100-- bd-- ba-- sqft250 W Lower Pine Lake Ct, Star Prairie, WI 54026Off Market
Similar homes
- $599,9002 bd2 ba1.4k sqft(Undisclosed Address), Star Prairie, WI 54026Active
 MLS ID #1598389, Jesse Penman. WIREX MLS
 - $599,0005 bd2 ba1.6k sqft130 206th St, Star Prairie, WI 54026For Sale

 MLS ID #7122855, Mary Traufler, Exit Realty Nexus. NorthstarMLS as distributed by MLS GRID
 - $399,9003 bd3 ba2.6k sqft1292 County Road H, Star Prairie, WI 54026For Sale
 MLS ID #7092229, Rick Coltrain, Edina Realty, Inc.. NorthstarMLS as distributed by MLS GRID
 - $424,9004 bd2 ba1.3k sqft157 206th St, Star Prairie, WI 54026For Sale
 MLS ID #7138014, Jamie Hovey, LPT Realty, LLC. NorthstarMLS as distributed by MLS GRID
 - $749,0003 bd3 ba2.2k sqft909 N Cascade St, Osceola, WI 54020For SaleMLS ID #7110332, Ralph Peterson, Coldwell Banker Realty. NorthstarMLS as distributed by MLS GRID
- $674,9004 bd3 ba2.2k sqft2284 100th St, New Richmond, WI 54017For SaleMLS ID #7155742, Melissa Wiegele, Coldwell Banker Realty. NorthstarMLS as distributed by MLS GRID
- $695,0004 bd2 ba2.6k sqft1252 Rolling Hills Trl, Hudson, WI 54016For SaleMLS ID #7153043, Nanci L Johnson, Edina Realty, Inc.. NorthstarMLS as distributed by MLS GRID
- $469,9003 bd2 ba1.5k sqft1041 220th Ave, New Richmond, WI 54017For SaleMLS ID #7158648, Jeremy J. Moe, Property Executives Realty. NorthstarMLS as distributed by MLS GRID
- $699,0004 bd2 ba1.8k sqft11409 Manning Trl N, Stillwater, MN 55082For SaleMLS ID #7154407, Joshua Lockner, RE/MAX Results Inc. NorthstarMLS as distributed by MLS GRID
- $415,0003 bd2 ba1.7k sqft2199 88th Ave, Osceola, WI 54020For SaleMLS ID #7152639, Brenda Johnson ABR, PSA, RSPS, Edina Realty, Inc.. NorthstarMLS as distributed by MLS GRID
- $849,9004 bd2 ba1.9k sqft984 Sunrise Beach Dr, Amery, WI 54001For SaleMLS ID #7151728, Mike Boege, Coldwell Banker Realty. NorthstarMLS as distributed by MLS GRID
- $579,0003 bd2 ba2.4k sqft2008 100th St, Somerset, WI 54025For SaleMLS ID #7099668, Leslie Boyea, Quorum Enterprises, Inc.. NorthstarMLS as distributed by MLS GRID
- $450,0003 bd3 ba2.2k sqft2394 110th St, New Richmond, WI 54017For SaleMLS ID #7113318, Matthew Wright, eXp Realty. NorthstarMLS as distributed by MLS GRID
- $795,0003 bd2 ba2.6k sqft18335 Imperial Ave N, Forest Lake, MN 55025For SaleMLS ID #7151423, Stacy Gerrety, Gerrety Real Estate Group LLC. NorthstarMLS as distributed by MLS GRID
- $575,0004 bd2 ba2.1k sqft11180 243rd St N, Scandia, MN 55073For SaleMLS ID #7155388, Greg Shaleen, GRI, Edina Realty, Inc.. NorthstarMLS as distributed by MLS GRID
- $460,0003 bd4 ba2.2k sqft733 220th St, Osceola, WI 54020For SaleMLS ID #7089481, Lonn Lineker, Compass Realty Group. NorthstarMLS as distributed by MLS GRID
- $399,9003 bd2 ba2k sqft2079 Asplund Rd, New Richmond, WI 54017For SaleMLS ID #7094910, Pennie Peterson, WESTconsin Realty LLC. NorthstarMLS as distributed by MLS GRID
- $849,9003 bd2 ba2.2k sqft31117 Peninsula Ave, Lindstrom, MN 55045For SaleMLS ID #7113536, Chelsea C. Erickson, LaBelle Real Estate Group Inc. NorthstarMLS as distributed by MLS GRID
- $625,0004 bd2 ba2.5k sqft1958 238th St, Saint Croix Falls, WI 54024For SaleMLS ID #7120608, Alena Behr, Keller Williams Premier Realty. NorthstarMLS as distributed by MLS GRID
- $545,0003 bd3 ba2.4k sqft641 205th Ave, Somerset, WI 54025For SaleMLS ID #7110195, Amy J. McCune, Realty ONE Group SIMPLIFIED. NorthstarMLS as distributed by MLS GRID
