Skip main navigation
Closed
  • $545,900

    1388 34th Ave, Amery, WI 54001

    4beds
    2,990sqft
    Single Family
    Built in 2004
    5.06 Acres Lot
    $584,600 Zestimate®
    $183/sqft
    $3,442 Estimated rent

    Home value

    $584,600

    $462,000 - $742,000

    $3,442/mo

    Zestimate® history
    Loading
    Loading...

    Owner options

    List your home for rent

    $3,442/mo

    Rent Zestimate®

    Find your next renter with Zillow Rental Manager. Plus, with online applications, you can quickly screen prospective tenants – for free.

    Learn more

    $3,442/mo

    Rent Zestimate®

    Refinance and save

    $2,863/mo

    Est. payment

    Refinancing to a lower rate could help reduce your monthly payments and save thousands over the life of the loan.

    See today's rates

    $2,863/mo

    Est. payment

    Explore your selling options

    Work with a Zillow partner agent

    Leverage their expertise and Zillow's premium Showcase listings to get your home seen by more buyers.

    Get started

    List with your own agent

    Get your home in front of millions of buyers by listing it on Zillow.

    Learn how to do it

    Sell it yourself

    Take full control of how buyers see your home on Zillow by listing For Sale by Owner (FSBO).

    List your home

    What's special

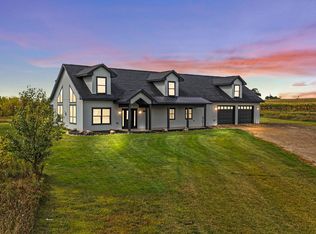
    Location!Location!Location! Is the Key to an easy commute to Work and Peace once you arrive home! Look no further! This custom built 2 Story, 4 bedroom, 4 bathroom home with 2 story foyer. Perfectly placed on 5 acres is it! Features include: Custom oak cabinets throughout kitchen, bathrooms, & laundry room.Solid oak raised 6 panel doors. Anderson Windows, Living room has surround sound and gas fireplace. Off living room, is a large maintenance free deck overlooking private rolling countryside. Lower level walk-out is mostly finished ,with exercise room,family room, infloor heat, new furnace in 2021. And a special features not offered in many homes. Have you been entertaining the idea of becoming a homesteader? This home offers a full canning kitchen perfect for canning jams, and sauces from the abundant produce in your huge garden and on your land.Apple trees, cherry trees,,strawberries,and asparagas to name a few .Also abundant wildlife including deer and turkey's that freguently visit, 3 car attached garage is insulated sheetrocked and heated.Need more storage 36x56 poleshed with 16 ft sidewalls ,14 ft doors & in ground sprinkler system all on private asphalt cul-de-sac. You couldn't rebuild this home and poleshed for the current list price, Don't miss the opportunity to own this property! In private location.30 min to Stillwater or Hudson making for an easy commute.

    Zillow last checked:

    Listing updated:

    Listed by:

    Lisa M. Novak 715-554-2270,

    Property Executives Realty

    Bought with:

    Beth Hatch

    Lakes Area Realty Hudson

    Source: NorthstarMLS as distributed by MLS GRID,MLS#: 6691309MLS Logo

    Facts & features

    Interior

    Bedrooms & bathrooms
    • Bedrooms: 4
    • Bathrooms: 4
    • Full bathrooms: 2
    • 3/4 bathrooms: 1
    • 1/2 bathrooms: 1
    Bedroom
    • Level: Upper
    • Area: 400 Square Feet
    • Dimensions: 25x16
    Bedroom 2
    • Level: Upper
    • Area: 169 Square Feet
    • Dimensions: 13x13
    Bedroom 3
    • Level: Upper
    • Area: 169 Square Feet
    • Dimensions: 13x13
    Bedroom 4
    • Level: Main
    • Area: 132 Square Feet
    • Dimensions: 11x12
    Dining room
    • Level: Main
    • Area: 195 Square Feet
    • Dimensions: 15x13
    Family room
    • Level: Lower
    • Area: 420 Square Feet
    • Dimensions: 30x14
    Foyer
    • Level: Main
    • Area: 35 Square Feet
    • Dimensions: 5x7
    Other
    • Level: Lower
    • Area: 132 Square Feet
    • Dimensions: 11x12
    Kitchen
    • Level: Main
    • Area: 208 Square Feet
    • Dimensions: 13x16
    Kitchen 2nd
    • Level: Lower
    • Area: 88 Square Feet
    • Dimensions: 11x8
    Laundry
    • Level: Main
    • Area: 96 Square Feet
    • Dimensions: 12x8
    Living room
    • Level: Main
    • Area: 420 Square Feet
    • Dimensions: 30x14
    Heating
    • Forced Air, Fireplace(s), Hot Water, In-Floor Heating
    Cooling
    • Central Air
    Appliances
    • Included: Dishwasher, Gas Water Heater, Microwave, Range, Refrigerator, Washer, Water Softener Rented
    • Laundry: Laundry Room
    Features
    • Basement: Finished,Full,Concrete,Partially Finished,Walk-Out Access
    • Number of fireplaces: 1
    • Fireplace features: Gas, Living Room
    Interior area
    • Total structure area: 3,810
    • Total interior livable area: 2,990 sqft
    • Finished area above ground: 2,390
    • Finished area below ground: 600

    Property

    Parking
    • Total spaces: 3
    • Parking features: Attached, Gravel, Garage, Garage Door Opener, Heated Garage, Insulated Garage
    • Attached garage spaces: 3
    • Has uncovered spaces: Yes
    • Details: Garage Dimensions (36x30), Garage Door Height (8)
    Accessibility
    • Accessibility features: Doors 36"+
    Features
    • Levels: Two
    • Stories: 2
    • Patio & porch: Composite Decking, Deck
    • Pool features: None
    Lot
    • Size: 5.06 Acres
    • Dimensions: 1 x 1
    • Features: Tree Coverage - Medium
    • Topography: Sloped,Walkout,Wooded
    Details
    • Additional structures: Pole Building
    • Foundation area: 1270
    • Parcel number: 002003720300
    • Zoning description: Residential-Single Family
    • Other equipment: Fuel Tank - Rented

    Construction

    Type & style
    • Home type: SingleFamily
    • Property subtype: Single Family
    Materials
    • Concrete, Frame
    • Roof: Age 8 Years or Less,Asphalt,Pitched
    Condition
    • New construction: No
    • Year built: 2004

    Utilities & green energy

    • Electric: 200+ Amp Service
    • Gas: Propane
    • Sewer: Septic System Compliant - Yes, Tank with Drainage Field
    • Water: Drilled, Private, Well

    Community & HOA

    HOA
    • Has HOA: No
    Location
    • Region: Amery

    Financial & listing details

    • Price per square foot: $183/sqft
    • Tax assessed value: $571,100
    • Annual tax amount: $4,275
    • Date on market: 3/26/2025
    • Cumulative days on market: 78 days

    Price history

    DateEventPrice
    6/27/2025Sold$545,900-0.7%$183/sqft
    Source: NorthstarMLS as distributed by MLS GRID #6691309 Report a problem
    6/19/2025Pending sale$549,900$184/sqft
    Source: NorthstarMLS as distributed by MLS GRID #6691309 Report a problem
    5/14/2025Price change$549,900-1.8%$184/sqft
    Source: NorthstarMLS as distributed by MLS GRID #6691309 Report a problem
    4/1/2025Listed for sale$559,900$187/sqft
    Source: NorthstarMLS as distributed by MLS GRID #6691309 Report a problem

    Public tax history

    YearProperty taxesTax assessment
    2025$5,624 +32.6%$537,500 +112.5%
    2024$4,240 +9.8%$252,900
    2023$3,860 +2.5%$252,900
    2022$3,764 +9.3%$252,900
    2021$3,443 +30.3%$252,900
    2020$2,643 +4.5%--
    2019$2,528 -17.4%--
    2018$3,062 -4.6%$178,500
    2017$3,210 +5.1%$178,500 +8.5%
    2016$3,056 +4.4%$164,500
    2015$2,928 -0.3%$164,500
    2013$2,937 +3.6%$164,500
    2012$2,835 -2.6%$164,500 -15.2%
    2011$2,911 -14.2%$194,100
    2010$3,392 -0.4%$194,100
    2009$3,407 $194,100
    Find assessor info on the county website

    Neighborhood: 54001

    Nearby schools

    GreatSchools rating
    Get a cash offer in 3 minutes
    Find out how much your home could sell for in as little as 3 minutes with a no-obligation cash offer.
    Estimated market value
    $584,600
    Get a cash offer in 3 minutes
    Find out how much your home could sell for in as little as 3 minutes with a no-obligation cash offer.
    Estimated market value
    $584,600