NEW PRICE! Now offered at $359,900! Welcome to 381 Mill Street in Osceola’s desirable Gateway Meadows community. This move-in-ready 4-bedroom, 3-bath new construction home combines modern finishes, thoughtful upgrades, a 3-car garage, and NO HOA—all approximately 45 minutes from the Twin Cities. The open-concept main level features luxury vinyl plank flooring, an electric fireplace with TV mount, and a beautiful kitchen with ceiling-height cabinetry, quartz countertops, and a complete stainless steel appliance package. A versatile main-floor 4th bedroom is perfect for guests, a home office, or flex space, with a nearby ¾ bath featuring a tiled shower. Upstairs you'll find 3 additional bedrooms, including a spacious owner’s suite with private bath and walk-in closet, plus the convenience of second-floor laundry. Quality and efficiency continue with a high-efficiency tankless water heater, in-floor radiant heat tubing already installed in the concrete slab for future connection, insulated garage walls, professionally installed gutters, security cameras, and a low-maintenance concrete driveway. The attached 3-car garage provides excellent space for vehicles, storage, toys, or hobbies. Outside, the large backyard offers plenty of room for entertaining, pets, gardening, play space, or creating your own outdoor retreat. Additional landscaping can be completed with the buyer’s vision in mind at an additional cost. Enjoy nearby historic downtown Osceola, parks, trails, Interstate State Park, shopping, dining, and everyday conveniences. NEW CONSTRUCTION. NO HOA. 3-CAR GARAGE. 4 BEDROOMS. NOW $359,900! Why settle for someone else's updates when you can start fresh? Don't just scroll past this one—come see what your money buys at 381 Mill Street. Schedule your private showing today!
For sale
Price cut: $8.6K (9/27)
$359,900
381 Mill St, Osceola, WI 54020
4beds
1,494sqft
Single Family Residence
Built in 2026
10,454 Square Feet Lot
$359,100 Zestimate®
$241/sqft
$-- HOA
What's special
Insulated garage wallsModern finishesQuartz countertopsHigh-efficiency tankless water heaterSecond-floor laundrySecurity camerasProfessionally installed gutters
- 81 days
- 389
- 10
Zillow last checked:
Listing updated:
Listed by:
Brandon Miskulin 218-464-3126,
National Realty Guild
Source: Lake Superior Area Realtors as distributed by MLS GRID,MLS#: 6126783
Facts & features
Interior
Bedrooms & bathrooms
- Bedrooms: 4
- Bathrooms: 3
- Full bathrooms: 2
- 3/4 bathrooms: 1
Primary bedroom
- Level: Second
- Area: 168 Square Feet
- Dimensions: 14 x 12
Bedroom
- Level: Main
- Area: 100 Square Feet
- Dimensions: 10 x 10
Bedroom
- Level: Second
- Area: 100 Square Feet
- Dimensions: 10 x 10
Bedroom
- Level: Second
- Area: 100 Square Feet
- Dimensions: 10 x 10
Dining room
- Level: Main
- Area: 120 Square Feet
- Dimensions: 10 x 12
Kitchen
- Level: Main
- Area: 110 Square Feet
- Dimensions: 10 x 11
Laundry
- Level: Second
- Area: 25 Square Feet
- Dimensions: 5 x 5
Living room
- Level: Main
- Area: 120 Square Feet
- Dimensions: 10 x 12
Heating
- Forced Air, Natural Gas
Cooling
- Central Air
Appliances
- Included: Dishwasher, Microwave, Range, Refrigerator
Features
- Windows: Double Glazed, Energy Windows, Vinyl Windows
- Has basement: No
- Number of fireplaces: 1
- Fireplace features: Electric
Interior area
- Total interior livable area: 1,494 sqft
- Finished area above ground: 1,494
- Finished area below ground: 0
Property
Parking
- Total spaces: 3
- Parking features: Off Street, Concrete, Attached, Drains, Electrical Service, Insulation, Slab
- Attached garage spaces: 3
- Has uncovered spaces: Yes
Features
- Has view: Yes
- View description: Typical
Lot
- Size: 10,454 Square Feet
- Features: Irregular Lot, Tree Coverage - Light, Level
Details
- Foundation area: 1620
- Parcel number: 165008440004
- Zoning description: Residential
- Other equipment: Air to Air Exchange
Construction
Type & style
- Home type: SingleFamily
- Architectural style: Traditional
- Property subtype: Single Family Residence
Materials
- Vinyl, Timber/Post & Beam
- Roof: Asphalt Shingle
Condition
- Completed
- Year built: 2026
Utilities & green energy
- Electric: Other
- Sewer: Public Sewer
- Water: Public
- Utilities for property: Cable, Fiber Optic
Community & HOA
HOA
- Has HOA: No
Location
- Region: Osceola
Financial & listing details
- Price per square foot: $241/sqft
- Tax assessed value: $29,000
- Annual tax amount: $360
- Date on market: 7/16/2026
- Cumulative days on market: 81 days
- Listing terms: Cash,Conventional,FHA,USDA Loan,VA Loan
Estimated market value
$359,100
$341,000 - $377,000
$2,528/mo
Price history
| Date | Event | Price |
|---|---|---|
| 9/27/2026 | Price change | $359,900-2.3%$241/sqft |
Source:  Lake Superior Area Realtors as distributed by MLS GRID #6126783 Report a problem Lake Superior Area Realtors as distributed by MLS GRID #6126783 Report a problem | ||
| 9/17/2026 | Price change | $368,500-0.9%$247/sqft |
Source: Lake Superior Area Realtors as distributed by MLS GRID #6126783 Report a problem | ||
| 9/2/2026 | Price change | $371,900-0.8%$249/sqft |
Source:  NorthstarMLS as distributed by MLS GRID #7113140 Report a problem NorthstarMLS as distributed by MLS GRID #7113140 Report a problem | ||
| 8/25/2026 | Price change | $375,000-2.6%$251/sqft |
Source:  WIREX MLS #6126783 Report a problem WIREX MLS #6126783 Report a problem | ||
| 8/18/2026 | Price change | $385,000-1.3%$258/sqft |
Source: WIREX MLS #6126783 Report a problem | ||
| 7/16/2026 | Listed for sale | $389,900+953.8%$261/sqft |
Source: WIREX MLS #6126783 Report a problem | ||
| 4/9/2026 | Sold | $37,000-11.7%$25/sqft |
Source: NorthstarMLS as distributed by MLS GRID #6727147 Report a problem | ||
| 3/13/2026 | Pending sale | $41,900$28/sqft |
Source: NorthstarMLS as distributed by MLS GRID #6727147 Report a problem | ||
| 11/19/2025 | Price change | $41,900-4.8%$28/sqft |
Source: NorthstarMLS as distributed by MLS GRID #6727147 Report a problem | ||
| 8/3/2025 | Price change | $44,000-18.5%$29/sqft |
Source: NorthstarMLS as distributed by MLS GRID #6727147 Report a problem | ||
| 6/12/2025 | Price change | $54,000-9.8%$36/sqft |
Source: NorthstarMLS as distributed by MLS GRID #6727147 Report a problem | ||
| 5/25/2025 | Listed for sale | $59,900+8.9%$40/sqft |
Source: NorthstarMLS as distributed by MLS GRID #6727147 Report a problem | ||
| 9/6/2024 | Sold | $55,000+189.5%$37/sqft |
Source: Public Record Report a problem | ||
| 5/18/2010 | Sold | $19,000$13/sqft |
Source: Public Record Report a problem | ||
Public tax history
| Year | Property taxes | Tax assessment |
|---|---|---|
| 2025 | $360 +63.9% | $23,300 +49.4% |
| 2024 | $220 -2.1% | $15,600 |
| 2023 | $225 -3% | $15,600 |
| 2022 | $232 +19.6% | $15,600 +92.6% |
| 2021 | $194 +91.8% | $8,100 |
| 2020 | $101 +7.4% | -- |
| 2019 | $94 -44.9% | -- |
| 2018 | $170 +3.1% | $8,100 |
| 2017 | $165 +1.8% | $8,100 |
| 2016 | $163 +11% | $8,100 +2.5% |
| 2015 | $146 -61.3% | $7,900 -59.9% |
| 2013 | $379 -0.5% | $19,700 |
| 2012 | $381 -3% | $19,700 |
| 2011 | $392 -24.9% | $19,700 -25.1% |
| 2010 | $522 +51.3% | $26,300 +46.1% |
| 2009 | $345 | $18,000 |
Find assessor info on the county website
Monthly payment
Est. payment
Payment breakdown
Explore the cost of this home by adjusting the details. Changes won't be saved.Climate risks
Neighborhood: 54020
Similar homes
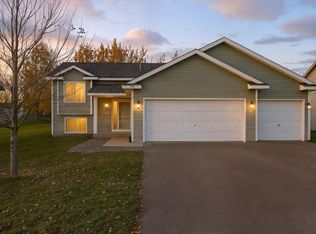
- $379,9003 bd2 ba1.4k sqft331 Gateway Pkwy, Osceola, WI 54020New Construction

 MLS ID #7114465, Darryl S Westerlund, RE/MAX Results. NorthstarMLS as distributed by MLS GRID
 - $399,0004 bd2 ba1.7k sqft601 3rd Ave, Osceola, WI 54020For Sale
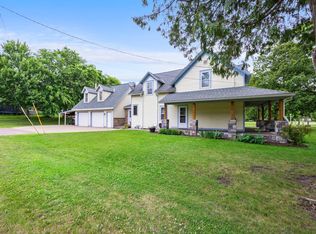 MLS ID #7094999, Tony Johnson ABR, RSPS, CRS, Edina Realty, Inc.. NorthstarMLS as distributed by MLS GRID
 - $304,9002 bd2 ba1.1k sqft330 Mill St, Osceola, WI 54020New Construction
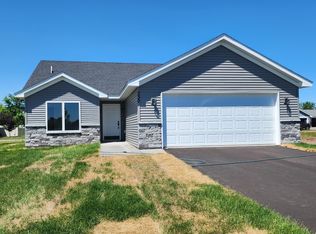 MLS ID #7003038, Candice J. Mueller, GRI, ABR, RE/MAX Synergy. NorthstarMLS as distributed by MLS GRID
 - $449,0004 bd2 ba2k sqft2339 84th Ave, Osceola, WI 54020For Sale
 MLS ID #7111905, Jolene M. Kammerud, Outdoors Realty. NorthstarMLS as distributed by MLS GRID
 - $195,0004 bd2 ba2k sqft620 Seminole Ave, Osceola, WI 54020For SaleMLS ID #7071739, Melissa S Jones, Century 21 Affiliated. NorthstarMLS as distributed by MLS GRID
- $439,9003 bd2 ba1.2k sqft1880 60th Ave, Osceola, WI 54020For SaleMLS ID #7146678, Gregory W Lawrence, Home Avenue Flat Fee Realty. NorthstarMLS as distributed by MLS GRID
- $330,0003 bd3 ba1.7k sqft23895 Granada Ave N, Forest Lake, MN 55025For SaleMLS ID #7154454, Ryan Sabas, RE/MAX Results. NorthstarMLS as distributed by MLS GRID
- $275,0002 bd2 ba1.3k sqft137 Belmont St, Osceola, WI 54020For SaleMLS ID #7123657, Shelby Peltier, Edina Realty, Inc.. NorthstarMLS as distributed by MLS GRID
- $385,0004 bd2 ba1.6k sqft2203 100th St, Somerset, WI 54025For SaleMLS ID #7104510, CJ Randazzo, eXp Realty. NorthstarMLS as distributed by MLS GRID
- $399,0004 bd2 ba2k sqft14768 Oakhill Rd N, Scandia, MN 55073For SaleMLS ID #7121928, Mridula C. Langlie, Coldwell Banker Realty. NorthstarMLS as distributed by MLS GRID
- $424,9004 bd2 ba1.3k sqft157 206th St, Star Prairie, WI 54026For SaleMLS ID #7138014, Jamie Hovey, LPT Realty, LLC. NorthstarMLS as distributed by MLS GRID
- $399,0004 bd3 ba1.9k sqft29860 Lofton Ave, Chisago City, MN 55013For SaleMLS ID #7149030, Chelsea Kruse, Saphire Realty. NorthstarMLS as distributed by MLS GRID
- $349,9003 bd2 ba1.8k sqft110 Pine Cir, Somerset, WI 54025For SaleMLS ID #7130378, Amy J. McCune, Realty ONE Group SIMPLIFIED. NorthstarMLS as distributed by MLS GRID
- $499,9003 bd3 ba2k sqft32 256th St, Osceola, WI 54020New ConstructionMLS ID #7129590, Stephanie Checkley, Keller Williams Premier Realty. NorthstarMLS as distributed by MLS GRID
- $355,0004 bd2 ba1.7k sqft21306 Heath Ave N, Forest Lake, MN 55025For SaleMLS ID #7132849, Dan Gaida, Ashworth Real Estate. NorthstarMLS as distributed by MLS GRID
- $364,9003 bd1 ba1.5k sqft24981 Field Ave, Forest Lake, MN 55025For SaleMLS ID #7114748, John D Schuster, Coldwell Banker Realty - Southwest Regional. NorthstarMLS as distributed by MLS GRID
- $335,0004 bd2 ba1.8k sqft315 Martell St, Somerset, WI 54025For SaleMLS ID #7135576, Jolene M. Kammerud, Outdoors Realty. NorthstarMLS as distributed by MLS GRID
- $319,0004 bd1 ba1.9k sqft359 Briar Ln, Taylors Falls, MN 55084For SaleMLS ID #7140194, Lonn Lineker, Compass Realty Group. NorthstarMLS as distributed by MLS GRID
