Correct PID# 17.00691.92 COMPLETED AND MOVE IN READY! Spacious open kitchen dining, living room, huge entryway, all 3 bedrooms and bathrooms on the same level, unfinished basement for additional future finish able square feet, additional parking, garage service door and rough in for future garage furnace. Golf Course Community, walking distance to course and club house/restaurant, water park, hometown bakery, shopping and close to 1-35 for easy commutes!
Active
$334,900
2100 Eagle St, Rush City, MN 55069
3beds
1,386sqft
Single Family
Built in 2026
10,018 Square Feet Lot
$334,900 Zestimate®
$242/sqft
$-- HOA
What's special
Garage service doorHuge entrywayAdditional parking
- 62 days
- 210
- 8
Zillow last checked:
Listing updated:
Listed by:
Brittany R. Fedder 763-286-0978,
Pro Source Real Estate Group, LLC
Source: NorthstarMLS as distributed by MLS GRID,MLS#: 7107706
Facts & features
Interior
Bedrooms & bathrooms
- Bedrooms: 3
- Bathrooms: 2
- Full bathrooms: 1
- 3/4 bathrooms: 1
Bedroom
- Level: Upper
- Area: 180 Square Feet
- Dimensions: 15x12
Bedroom 2
- Level: Upper
- Area: 121 Square Feet
- Dimensions: 11x11
Bedroom 3
- Level: Upper
- Area: 117 Square Feet
- Dimensions: 13x9
Dining room
- Level: Main
- Area: 110 Square Feet
- Dimensions: 11x10
Kitchen
- Level: Main
- Area: 100 Square Feet
- Dimensions: 10x10
Living room
- Level: Main
- Area: 210 Square Feet
- Dimensions: 14x15
Heating
- Forced Air
Cooling
- Central Air
Appliances
- Included: Dishwasher, Microwave, Range, Refrigerator
Features
- Basement: Unfinished
- Has fireplace: No
Interior area
- Total structure area: 1,988
- Total interior livable area: 1,386 sqft
- Finished area above ground: 1,352
- Finished area below ground: 34
Property
Parking
- Total spaces: 3
- Parking features: Attached, Concrete
- Attached garage spaces: 3
- Details: Garage Dimensions (25x26)
Accessibility
- Accessibility features: None
Features
- Levels: Three Level Split
Lot
- Size: 10,018 Square Feet
- Dimensions: 138 x 145 x 134
Details
- Foundation area: 636
- Parcel number: 170069192
- Zoning description: Residential-Single Family
Construction
Type & style
- Home type: SingleFamily
- Property subtype: Single Family
Materials
- Roof: Age 8 Years or Less,Asphalt
Condition
- New construction: Yes
- Year built: 2026
Utilities & green energy
- Gas: Natural Gas
- Sewer: City Sewer/Connected
- Water: City Water/Connected
Community & HOA
Community
- Subdivision: Brookside Townhouse 2nd Addition
HOA
- Has HOA: No
Location
- Region: Rush City
Financial & listing details
- Price per square foot: $242/sqft
- Tax assessed value: $13,000
- Annual tax amount: $207
- Date on market: 7/10/2026
- Road surface type: Paved
Estimated market value
$334,900
$318,000 - $352,000
$2,483/mo
Price history
| Date | Event | Price |
|---|---|---|
| 7/10/2026 | Listed for sale | $334,900$242/sqft |
Source:  NorthstarMLS as distributed by MLS GRID #7107706 Report a problem NorthstarMLS as distributed by MLS GRID #7107706 Report a problem | ||
Public tax history
| Year | Property taxes | Tax assessment |
|---|---|---|
| 2024 | $342 +25.7% | $13,000 +62.5% |
| 2023 | $272 +51.1% | $8,000 +300% |
| 2022 | $180 -1.1% | $2,000 |
| 2021 | $182 +7.1% | $2,000 |
| 2020 | $170 +325% | -- |
| 2017 | $40 -78% | -- |
| 2016 | $182 | -- |
| 2015 | $182 -3.2% | -- |
| 2014 | $188 | $9,000 |
| 2013 | $188 +5.6% | -- |
| 2012 | $178 -8.2% | -- |
| 2011 | $194 -1% | -- |
| 2010 | $196 | -- |
| 2009 | -- | -- |
| 2008 | $668 +581.6% | -- |
| 2007 | $98 -39.5% | -- |
| 2006 | $162 +1372.7% | -- |
| 2005 | $11 | -- |
Find assessor info on the county website
Monthly payment
Est. payment
Payment breakdown
Explore the cost of this home by adjusting the details. Changes won't be saved.Climate risks
Neighborhood: 55069

Similar homes
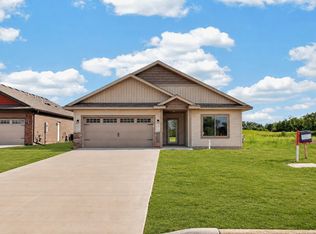
- $358,9003 bd2 ba1.4k sqft2210 Bunker Blvd, Rush City, MN 55069New Construction
 MLS ID #7122204, Brittany R. Fedder, Pro Source Real Estate Group, LLC. NorthstarMLS as distributed by MLS GRID
 - $345,0003 bd2 ba1.2k sqft720 W 2nd St, Rush City, MN 55069For Sale
 MLS ID #7114179, Shelby Peltier, Edina Realty, Inc.. NorthstarMLS as distributed by MLS GRID
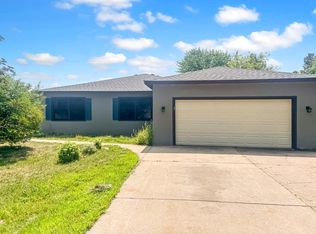
 - $289,0003 bd2 ba1.4k sqft830 W 4th St, Rush City, MN 55069For Sale
 MLS ID #7120382, Jeneane Brackett, RE/MAX Results. NorthstarMLS as distributed by MLS GRID
 - $330,0003 bd3 ba1.3k sqft15280 Canyon Way, Pine City, MN 55063For Sale
 MLS ID #7105475, Mark W Hermes, Lakes Sotheby's International Realty. NorthstarMLS as distributed by MLS GRID
 - $345,0004 bd2 ba1.9k sqft435 8th Ave NE, Pine City, MN 55063For SaleMLS ID #7126034, Tom Yang, Realty Executive Associates. NorthstarMLS as distributed by MLS GRID
- $169,9002 bd1 ba840 sqft835 W 2nd St, Rush City, MN 55069For SaleMLS ID #7118021, Shantell K Cramer, HOMESTEAD ROAD. NorthstarMLS as distributed by MLS GRID
- $320,0004 bd2 ba1.8k sqft510 Maplewood Ln SE, Pine City, MN 55063For SaleMLS ID #7124646, The Snyder Team, eXp Realty. NorthstarMLS as distributed by MLS GRID
- $340,0004 bd2 ba1.7k sqft1704 Jefferson St S, Cambridge, MN 55008For SaleMLS ID #7135301, Jeffrey Rud, RE/MAX RESULTS. NorthstarMLS as distributed by MLS GRID
- $328,0003 bd2 ba1.5k sqft2197 11th Ave SE, Cambridge, MN 55008For SaleMLS ID #7122782, Amber N Broadway, Opendoor Brokerage, LLC. NorthstarMLS as distributed by MLS GRID
- $360,0004 bd2 ba2k sqft48600 Anchor Ave, Stanchfield, MN 55080For SaleMLS ID #7044548, Amanda J. Hollen, LPT Realty, LLC. NorthstarMLS as distributed by MLS GRID
- $369,9004 bd3 ba1.9k sqft37621 Hawthorne Ave, North Branch, MN 55056For SaleMLS ID #7136639, Richard Bell, Bell Realty LLC. NorthstarMLS as distributed by MLS GRID
- $279,9003 bd2 ba1.2k sqft805 Pond View Ct, Braham, MN 55006For SaleMLS ID #7135940, John E Kawohl, RE/MAX Results. NorthstarMLS as distributed by MLS GRID
- $349,0003 bd1 ba1.2k sqft785 401st Ave NW, Stanchfield, MN 55080For SaleMLS ID #7060990, Molly Block, Century 21 Moline Realty Inc. NorthstarMLS as distributed by MLS GRID
- $429,9002 bd1 ba720 sqft51334 Rush Lake Trl, Rush City, MN 55069For SaleMLS ID #7036095, Jamie Fedder, Pro Source Real Estate Group, LLC. NorthstarMLS as distributed by MLS GRID
- $299,0004 bd2 ba1.2k sqft6096 Elm St, North Branch, MN 55056For SaleMLS ID #7123658, Annalea Hussman Peters, GRAND PROPERTIES REAL ESTATE. NorthstarMLS as distributed by MLS GRID
- $325,0003 bd2 ba1.1k sqft5388 395th St, North Branch, MN 55056For SaleMLS ID #7112582, Melissa A. Rebollo, LPT Realty, LLC.. NorthstarMLS as distributed by MLS GRID
- $399,0003 bd2 ba1.8k sqft16705 Par Cir SW, Pine City, MN 55063For SaleMLS ID #7081342, Andrea Sinn, RE/MAX Results. NorthstarMLS as distributed by MLS GRID
- $290,0003 bd2 ba1.1k sqft835 Highview Loop SE, Pine City, MN 55063For SaleMLS ID #7086181, Amanda Englund, National Realty Guild. NorthstarMLS as distributed by MLS GRID
- $289,0002 bd1 ba807 sqft49146 Amble Ave, Stanchfield, MN 55080For SaleMLS ID #7123636, Annalea Hussman Peters, GRAND PROPERTIES REAL ESTATE. NorthstarMLS as distributed by MLS GRID
- $374,9003 bd3 ba1.5k sqft32350 Cedar Crest Trl NE, North Branch, MN 55056For SaleMLS ID #7119104, Levi LaRowe, RE/MAX RESULTS. NorthstarMLS as distributed by MLS GRID
