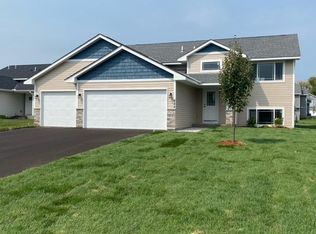
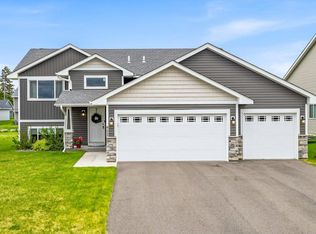
Welcome home to this beautifully updated and move-in ready gem in Isanti! This thoughtfully designed home features 3 bedrooms one level, including a private primary suite complete with a walk-in closet and 3/4 bath, plus an additional full bathroom for convenience.
The open-concept main level is filled with natural light and highlighted by vaulted ceilings, creating a bright and airy feel throughout. The kitchen is both stylish and functional, featuring white cabinetry, black hardware, stainless steel appliances, a large center island, and an eat-in dining space—perfect for everyday living and entertaining.
The sellers have fully finished the lower level, adding incredible additional living space with two more bedrooms, a 3/4 bath, and a spacious family room complete with a wet bar, ideal for hosting or relaxing. The wet bar includes hot and cold water along with ample storage for small appliances, making it as practical as it is inviting. Thoughtful upgrades enhance comfort and functionality, including a ceiling cavity filled with R-19 batt insulation and finished with two layers of 5/8” drywall for optimal soundproofing between levels. The lower level living room is also equipped with low voltage wiring for Ethernet and modem/router setup, with Ethernet runs to both basement bedrooms, perfect for work, streaming, or gaming.
Step outside to enjoy the walkout lower level patio and expansive backyard. Additional highlights include a fully sheet rocked and insulated 3-car garage, modern finishes throughout, and fresh, neutral paint that complements any style.
Closed
Street View
Zillow last checked:
Listing updated:
Bought with:
Mao Lor
Keller Williams Integrity Realty
Source: NorthstarMLS as distributed by MLS GRID,MLS#: 7073741
Price history
| Date | Event | Price |
|---|---|---|
| 7/2/2026 | Sold | $412,000+3%$187/sqft |
Source:  NorthstarMLS as distributed by MLS GRID #7073741 Report a problem NorthstarMLS as distributed by MLS GRID #7073741 Report a problem | ||
| 6/8/2026 | Pending sale | $400,000$182/sqft |
Source: NorthstarMLS as distributed by MLS GRID #7073741 Report a problem | ||
| 5/13/2026 | Price change | $400,000-1.2%$182/sqft |
Source: NorthstarMLS as distributed by MLS GRID #7073741 Report a problem | ||
| 5/4/2026 | Price change | $405,000-2.4%$184/sqft |
Source: NorthstarMLS as distributed by MLS GRID #7031680 Report a problem | ||
| 4/21/2026 | Price change | $415,000-2.4%$189/sqft |
Source: NorthstarMLS as distributed by MLS GRID #7031680 Report a problem | ||
| 4/9/2026 | Listed for sale | $425,000+21.5%$193/sqft |
Source: NorthstarMLS as distributed by MLS GRID #7031680 Report a problem | ||
| 5/3/2024 | Sold | $349,900$159/sqft |
Source: NorthstarMLS as distributed by MLS GRID #6472267 Report a problem | ||
| 3/22/2024 | Pending sale | $349,900$159/sqft |
Source: NorthstarMLS as distributed by MLS GRID #6472267 Report a problem | ||
| 2/29/2024 | Price change | $349,900-1.4%$159/sqft |
Source: NorthstarMLS as distributed by MLS GRID #6472267 Report a problem | ||
| 1/1/2024 | Listed for sale | $354,900$161/sqft |
Source: NorthstarMLS as distributed by MLS GRID #6472267 Report a problem | ||
| 1/1/2024 | Listing removed | -- |
Source: NorthstarMLS as distributed by MLS GRID #6453048 Report a problem | ||
| 10/27/2023 | Listed for sale | $354,900$161/sqft |
Source: NorthstarMLS as distributed by MLS GRID #6453048 Report a problem | ||
| 8/12/2022 | Sold | $354,900+1.4%$161/sqft |
Source: NorthstarMLS as distributed by MLS GRID #6215119 Report a problem | ||
| 7/5/2022 | Pending sale | $349,900$159/sqft |
Source: NorthstarMLS as distributed by MLS GRID #6215119 Report a problem | ||
| 7/2/2022 | Listed for sale | $349,900$159/sqft |
Source: NorthstarMLS as distributed by MLS GRID #6215119 Report a problem | ||
| 7/1/2022 | Pending sale | $349,900$159/sqft |
Source: NorthstarMLS as distributed by MLS GRID #6215119 Report a problem | ||
| 6/30/2022 | Price change | $349,900-2.8%$159/sqft |
Source: NorthstarMLS as distributed by MLS GRID #6215119 Report a problem | ||
| 6/7/2022 | Listed for sale | $359,900+634.5%$164/sqft |
Source: NorthstarMLS as distributed by MLS GRID #6215119 Report a problem | ||
| 11/30/2021 | Sold | $49,000$22/sqft |
Source: Public Record Report a problem | ||

Get a cash offer in 3 minutes
Find out how much your home could sell for in as little as 3 minutes with a no-obligation cash offer.
Estimated market value
$412,500
