Skip main navigation
Closed
  • $369,750

    417 Eagle St NW, Isanti, MN 55040

    3beds
    2,408sqft
    Single Family
    Built in 2022
    9,147.6 Square Feet Lot
    $371,800 Zestimate®
    $154/sqft
    $2,912 Estimated rent

    Home value

    $371,800

    $305,000 - $457,000

    $2,912/mo

    Zestimate® history
    Loading
    Loading...

    Owner options

    List your home for rent

    $2,912/mo

    Rent Zestimate®

    Find your next renter with Zillow Rental Manager. Plus, with online applications, you can quickly screen prospective tenants – for free.

    Learn more

    $2,912/mo

    Rent Zestimate®

    Refinance and save

    $2,283/mo

    Est. payment

    Refinancing to a lower rate could help reduce your monthly payments and save thousands over the life of the loan.

    See today's rates

    $2,283/mo

    Est. payment

    Explore your selling options

    Work with a Zillow partner agent

    Leverage their expertise and Zillow's premium Showcase listings to get your home seen by more buyers.

    Get started

    List with your own agent

    Get your home in front of millions of buyers by listing it on Zillow.

    Learn how to do it

    Sell it yourself

    Take full control of how buyers see your home on Zillow by listing For Sale by Owner (FSBO).

    List your home

    What's special

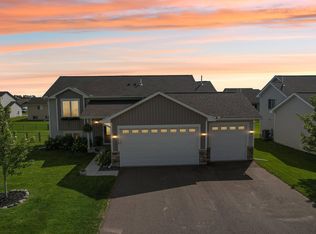
    Like-New 3 Bedroom Home in Beautiful Isanti, Minnesota. Welcome to this beautifully maintained, like-new home built in 2022, offering timeless style, modern finishes, and exceptional curb appeal. The homeowner has kept the property in mint condition and added valuable upgrades including a lawn sprinkler system and reverse osmosis water system. The home features an open-concept layout with vaulted ceilings, creating a bright and spacious feel throughout the main living area. The kitchen is perfect for entertaining with a center island, white cabinetry, stainless steel appliances, and elegant finishes. White trim, panel doors, and knockdown ceilings add a clean, modern look throughout the home. The main level includes three bedrooms and two bathrooms, all conveniently located on one level. The large primary suite features a walk-in closet and private ¾ bath. The walkout lower level offers incredible potential with space to finish one or two additional bedrooms, a full bathroom, and a large recreation room, allowing you to easily expand the home as your needs grow. Additional highlights include: 3-car garage, Beautiful curb appeal, Spacious lot & Open and functional floor plan. Located in a fantastic neighborhood within walking distance to parks, the Isanti Soccer Complex, and local recreation areas. Enjoy the convenience of being just one mile from dining, shopping, and grocery stores in downtown Isanti. Outdoor enthusiasts will love that Isanti offers 29 miles of trails and walkways, along with nearby parks and a dog park. This move-in ready home offers modern living, room to grow, and an unbeatable location.

    Zillow last checked:

    Listing updated:

    Listed by:

    Mary E Hollway 612-810-8924,

    Hollway Real Estate

    Bought with:

    Neng Xiong

    Partners Realty Inc.

    Source: NorthstarMLS as distributed by MLS GRID,MLS#: 7035702MLS Logo

    Facts & features

    Interior

    Bedrooms & bathrooms
    • Bedrooms: 3
    • Bathrooms: 2
    • Full bathrooms: 1
    • 3/4 bathrooms: 1
    Bedroom
    • Level: Upper
    • Area: 180 Square Feet
    • Dimensions: 15 x 12
    Bedroom 2
    • Level: Upper
    • Area: 110 Square Feet
    • Dimensions: 10 x 11
    Bedroom 3
    • Level: Upper
    • Area: 110 Square Feet
    • Dimensions: 10 x 11
    Dining room
    • Level: Upper
    • Area: 130 Square Feet
    • Dimensions: 10 x 13
    Foyer
    • Level: First
    • Area: 80 Square Feet
    • Dimensions: 8 x 10
    Kitchen
    • Level: Upper
    • Area: 130 Square Feet
    • Dimensions: 13 x 10
    Living room
    • Level: Upper
    • Area: 196 Square Feet
    • Dimensions: 14 x 14
    Patio
    • Level: Lower
    • Area: 100 Square Feet
    • Dimensions: 10 x 10
    Other
    • Level: Lower
    Heating
    • Forced Air
    Cooling
    • Central Air
    Appliances
    • Included: Air-To-Air Exchanger, Dishwasher, Disposal, Dryer, Water Filtration System, Microwave, Range, Refrigerator
    Features
    • Basement: Daylight,Unfinished,Walk-Out Access
    • Has fireplace: No
    Interior area
    • Total structure area: 2,408
    • Total interior livable area: 2,408 sqft
    • Finished area above ground: 1,248
    • Finished area below ground: 60

    Property

    Parking
    • Total spaces: 3
    • Parking features: Attached
    • Attached garage spaces: 3
    • Details: Garage Dimensions (30 X 22)
    Accessibility
    • Accessibility features: None
    Features
    • Levels: Multi/Split
    • Patio & porch: Patio
    Lot
    • Size: 9,147 sqft
    • Dimensions: 69 x 36 x 69 x 136
    • Features: Tree Coverage - Light
    Details
    • Foundation area: 1160
    • Parcel number: 161560710
    • Zoning description: Residential-Single Family

    Construction

    Type & style
    • Home type: SingleFamily
    • Property subtype: Single Family
    Materials
    • Roof: Age 8 Years or Less
    Condition
    • New construction: No
    • Year built: 2022

    Utilities & green energy

    • Electric: 150 Amp Service
    • Gas: Natural Gas
    • Sewer: City Sewer/Connected
    • Water: City Water/Connected

    Community & neighborhood

    Location
    • Region: Isanti
    • Subdivision: Legacy Pines 3rd Add

    HOA & financial

    HOA
    • Has HOA: No

    Price history

    DateEventPrice
    4/22/2026Sold$369,750+2.7%$154/sqft
    Source: NorthstarMLS as distributed by MLS GRID #7035702 Report a problem
    4/9/2026Pending sale$359,900$149/sqft
    Source: NorthstarMLS as distributed by MLS GRID #7035702 Report a problem
    4/2/2026Listing removed$359,900$149/sqft
    Source: NorthstarMLS as distributed by MLS GRID #7035702 Report a problem
    3/14/2026Listed for sale$359,900+7.4%$149/sqft
    Source: NorthstarMLS as distributed by MLS GRID #7035702 Report a problem
    3/14/2023Sold$335,000$139/sqft
    Source: NorthstarMLS as distributed by MLS GRID #6309262 Report a problem
    1/19/2023Pending sale$335,000$139/sqft
    Source: NorthstarMLS as distributed by MLS GRID #6309262 Report a problem
    11/14/2022Listed for sale$335,000+583.7%$139/sqft
    Source: NorthstarMLS as distributed by MLS GRID #6309262 Report a problem
    6/16/2022Sold$49,000$20/sqft
    Source: Public Record Report a problem

    Public tax history

    YearProperty taxesTax assessment
    2024$2,672 +411.9%$204,500
    2023$522 +71.7%$204,500 +581.7%
    2022$304 +2433.3%$30,000
    2021$12 --

    Find assessor info on the county website

    Neighborhood: 55040

    Nearby schools

    GreatSchools rating
    Get a cash offer in 3 minutes
    Find out how much your home could sell for in as little as 3 minutes with a no-obligation cash offer.
    Estimated market value
    $371,800
    Get a cash offer in 3 minutes
    Find out how much your home could sell for in as little as 3 minutes with a no-obligation cash offer.
    Estimated market value
    $371,800