Skip main navigation
Closed
  • $366,100

    411 Eagle St NW, Isanti, MN 55040

    3beds
    1,586sqft
    Single Family Residence
    Built in 2022
    9,147 Square Feet Lot
    $373,800 Zestimate®
    $231/sqft
    $2,593 Estimated rent

    Home value

    $373,800

    $318,000 - $437,000

    $2,593/mo

    Zestimate® history
    Loading
    Loading...

    Owner options

    List your home for rent

    $2,593/mo

    Rent Zestimate®

    Find your next renter with Zillow Rental Manager. Plus, with online applications, you can quickly screen prospective tenants – for free.

    Learn more

    $2,593/mo

    Rent Zestimate®

    Refinance and save

    $2,260/mo

    Est. payment

    Refinancing to a lower rate could help reduce your monthly payments and save thousands over the life of the loan.

    See today's rates

    $2,260/mo

    Est. payment

    Explore your selling options

    Work with a Zillow partner agent

    Leverage their expertise and Zillow's premium Showcase listings to get your home seen by more buyers.

    Get started

    List with your own agent

    Get your home in front of millions of buyers by listing it on Zillow.

    Learn how to do it

    Sell it yourself

    Take full control of how buyers see your home on Zillow by listing For Sale by Owner (FSBO).

    List your home

    What's special

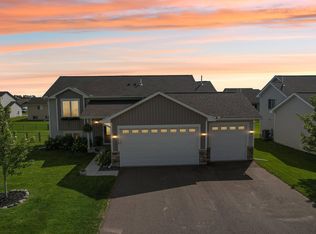
    Built in 2022 and still feeling brand new, this home is the definition of move-in ready—no immediate maintenance, no surprises, just a thoughtfully designed space you can settle into and enjoy from day one. With nearly 1,600 finished square feet, this home offers a wide-open floor plan, vaulted ceilings, and a modern kitchen with a granite center island and tons of cabinet space—ideal for everything from casual breakfasts to weekend hosting. The oversized primary bedroom is a standout, featuring a huge walk-in closet and a private three-quarter bath. It's a setup that’s hard to find at this price point and size. Downstairs, the unfinished walkout lower level is already roughed in for a third bathroom and features full egress windows. Whether you’re planning a fourth bedroom, rec room, or guest suite—it’s ready for your ideas and future equity. Other highlights include: Upgraded LVP flooring at the entryway for added durability and style. A modern kitchen backsplash for a polished, custom look. Fully finished third-stall garage—insulated, heated, and cooled—ideal for hobbyists, storage, or even your own workshop or hangout space South-facing backyard for max sun exposure (and faster snow melt in the winter! Raised-bed garden ready for your favorite herbs and veggies The layout flows well, the finishes are sharp, and everything has been kept in impeccable condition—this one is absolutely worth a look if you want the ease of newer construction without the wait or the work

    Zillow last checked:

    Listing updated:

    Listed by:

    Chris Bremner 218-390-8507,

    eXp Realty,

    Trevor Howat 651-304-6572

    Bought with:

    Tyler Miller

    eXp Realty

    Source: NorthstarMLS as distributed by MLS GRID,MLS#: 6758677MLS Logo

    Facts & features

    Interior

    Bedrooms & bathrooms
    • Bedrooms: 3
    • Bathrooms: 2
    • Full bathrooms: 1
    • 3/4 bathrooms: 1
    Bedroom
    • Level: Upper
    • Area: 234 Square Feet
    • Dimensions: 13x18
    Bedroom 2
    • Level: Upper
    • Area: 143 Square Feet
    • Dimensions: 11x13
    Bedroom 3
    • Level: Upper
    • Area: 143 Square Feet
    • Dimensions: 11x13
    Dining room
    • Level: Main
    • Area: 140 Square Feet
    • Dimensions: 10x14
    Kitchen
    • Level: Main
    • Area: 144 Square Feet
    • Dimensions: 12x12
    Living room
    • Level: Main
    • Area: 240 Square Feet
    • Dimensions: 15x16
    Walk in closet
    • Level: Upper
    • Area: 80 Square Feet
    • Dimensions: 10x8
    Heating
    • Forced Air
    Cooling
    • Central Air
    Appliances
    • Included: Air-To-Air Exchanger, Dishwasher, Dryer, Electric Water Heater, Microwave, Range, Refrigerator, Stainless Steel Appliance(s), Washer, Water Softener Owned
    • Laundry: In Basement, Gas Dryer Hookup, Laundry Room, Washer Hookup
    Features
    • Basement: Block,Crawl Space,Daylight,Drain Tiled,Egress Window(s),Full,Sump Basket,Walk-Out Access
    • Has fireplace: No
    Interior area
    • Total structure area: 1,586
    • Total interior livable area: 1,586 sqft
    • Finished area above ground: 1,586
    • Finished area below ground: 0

    Property

    Parking
    • Total spaces: 3
    • Parking features: Attached, Asphalt, Garage, Heated Garage, Insulated Garage
    • Attached garage spaces: 3
    Accessibility
    • Accessibility features: None
    Features
    • Levels: Three Level Split
    Lot
    • Size: 9,147 Square Feet
    • Dimensions: 68 x 135
    Details
    • Foundation area: 744
    • Parcel number: 161560740
    • Zoning description: Residential-Single Family

    Construction

    Type & style
    • Home type: SingleFamily
    • Property subtype: Single Family Residence
    Condition
    • New construction: No
    • Year built: 2022

    Utilities & green energy

    • Electric: 200+ Amp Service
    • Gas: Natural Gas
    • Sewer: City Sewer/Connected
    • Water: City Water/Connected

    Community & HOA

    Community
    • Subdivision: Legacy Pines 3rd Add
    HOA
    • Has HOA: No
    Location
    • Region: Isanti

    Financial & listing details

    • Price per square foot: $231/sqft
    • Tax assessed value: $344,900
    • Annual tax amount: $4,108
    • Date on market: 7/23/2025
    • Cumulative days on market: 81 days

    Price history

    DateEventPrice
    11/7/2025Sold$366,100+1.7%$231/sqft
    Source: NorthstarMLS as distributed by MLS GRID #6758677 Report a problem
    10/28/2025Pending sale$359,900$227/sqft
    Source: NorthstarMLS as distributed by MLS GRID #6758677 Report a problem
    8/8/2025Listed for sale$359,900+3.3%$227/sqft
    Source: NorthstarMLS as distributed by MLS GRID #6758677 Report a problem
    7/15/2022Sold$348,500$220/sqft
    Source: NorthstarMLS as distributed by MLS GRID #6171349 Report a problem
    6/20/2022Pending sale$348,500$220/sqft
    Source: NorthstarMLS as distributed by MLS GRID #6171349 Report a problem
    6/7/2022Listed for sale$348,500$220/sqft
    Source: NorthstarMLS as distributed by MLS GRID #6171349 Report a problem
    4/1/2022Pending sale$348,500$220/sqft
    Source: NorthstarMLS as distributed by MLS GRID #6171349 Report a problem
    3/30/2022Listed for sale$348,500$220/sqft
    Source: NorthstarMLS as distributed by MLS GRID #6171349 Report a problem

    Public tax history

    YearProperty taxesTax assessment
    2025$4,108 -1.4%$332,200 +2%
    2024$4,168 +1378%$325,600
    2023$282 -7.2%$325,600 +985.3%
    2022$304 +2433.3%$30,000
    2021$12 --
    Find assessor info on the county website

    Neighborhood: 55040

    Nearby schools

    GreatSchools rating
    Get a cash offer in 3 minutes
    Find out how much your home could sell for in as little as 3 minutes with a no-obligation cash offer.
    Estimated market value
    $373,800
    Get a cash offer in 3 minutes
    Find out how much your home could sell for in as little as 3 minutes with a no-obligation cash offer.
    Estimated market value
    $373,800