Skip main navigation
Closed
  • $382,000

    424 Eagle St NW, Isanti, MN 55040

    2beds
    1,203sqft
    Single Family Residence
    Built in 2022
    9,583 Square Feet Lot
    $366,900 Zestimate®
    $318/sqft
    $2,096 Estimated rent

    Home value

    $366,900

    $349,000 - $385,000

    $2,096/mo

    Zestimate® history
    Loading
    Loading...

    Owner options

    List your home for rent

    $2,096/mo

    Rent Zestimate®

    Find your next renter with Zillow Rental Manager. Plus, with online applications, you can quickly screen prospective tenants – for free.

    Learn more

    $2,096/mo

    Rent Zestimate®

    Refinance and save

    $2,375/mo

    Est. payment

    Refinancing to a lower rate could help reduce your monthly payments and save thousands over the life of the loan.

    See today's rates

    $2,375/mo

    Est. payment

    Explore your selling options

    Work with a Zillow partner agent

    Leverage their expertise and Zillow's premium Showcase listings to get your home seen by more buyers.

    Get started

    List with your own agent

    Get your home in front of millions of buyers by listing it on Zillow.

    Learn how to do it

    Sell it yourself

    Take full control of how buyers see your home on Zillow by listing For Sale by Owner (FSBO).

    List your home

    What's special

    Garage door openerRain gutterOpen layoutVaulted ceilingsKeyless entryGenerous sodNeutral color
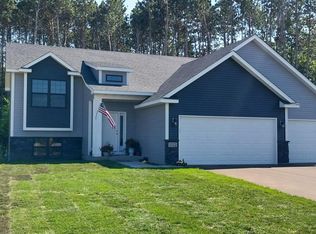
    Completed New Construction –“The Jeanna” quality built by Semler Homes. One of our most popular designs & loaded with amenities, including: 2 large bedrooms, 2 upper level bathrooms with tile shower & floors in Owner's private 3/4 bath, fingerprint resistant stainless-steel appliances with 5-burner gas stove, vaulted ceilings, truss flooring, knock-down ceilings, custom rustic alder cabinets with 36” uppers in the kitchen, front porch, oversized 3-car garage that is insulated at the sidewalls, garage door opener and keyless entry, rain gutter and downspout at front entry, beautiful cabinet hardware, 200 amp electrical circuit panel, high-end mechanicals including humidifier, enamel trim, 2-10 Home Warranty, upgraded LVP flooring, open layout & neutral color to add your personal touches, generous sod and irrigation allowances and so much more!!! Conveniently located near shopping, restaurants & Legacy Park walking trails and the Rum River!!! See it b4 it is gone!!!

    Zillow last checked:

    Listing updated:

    Listed by:

    Debra Lach 763-464-6568,

    Realty ONE Group Choice

    Bought with:

    Daisy Slack

    eXp Realty

    Source: NorthstarMLS as distributed by MLS GRID,MLS#: 6395029MLS Logo

    Facts & features

    Interior

    Bedrooms & bathrooms
    • Bedrooms: 2
    • Bathrooms: 2
    • Full bathrooms: 1
    • 3/4 bathrooms: 1
    Bedroom
    • Level: Upper
    • Area: 168 Square Feet
    • Dimensions: 14x12
    Bedroom 2
    • Level: Upper
    • Area: 143 Square Feet
    • Dimensions: 13x11
    Dining room
    • Level: Upper
    • Area: 132 Square Feet
    • Dimensions: 12x11
    Foyer
    • Level: Main
    • Area: 84 Square Feet
    • Dimensions: 12x7
    Garage
    • Level: Main
    • Area: 660 Square Feet
    • Dimensions: 30x22
    Kitchen
    • Level: Upper
    • Area: 154 Square Feet
    • Dimensions: 14x11
    Living room
    • Level: Upper
    • Area: 154 Square Feet
    • Dimensions: 14x11
    Porch
    • Level: Main
    • Area: 48 Square Feet
    • Dimensions: 12x4
    Walk in closet
    • Level: Upper
    • Area: 42 Square Feet
    • Dimensions: 7x6
    Walk in closet
    • Level: Upper
    • Area: 30 Square Feet
    • Dimensions: 6x5
    Heating
    • Forced Air
    Cooling
    • Central Air
    Appliances
    • Included: Air-To-Air Exchanger, Dishwasher, Electric Water Heater, Humidifier, Microwave, Range, Refrigerator
    Features
    • Basement: Block,Daylight
    • Has fireplace: No
    Interior area
    • Total structure area: 1,203
    • Total interior livable area: 1,203 sqft
    • Finished area above ground: 1,203
    • Finished area below ground: 0

    Property

    Parking
    • Total spaces: 3
    • Parking features: Attached, Asphalt, Garage Door Opener
    • Attached garage spaces: 3
    • Has uncovered spaces: Yes
    • Details: Garage Dimensions (20x22x10x21), Garage Door Height (7)
    Accessibility
    • Accessibility features: None
    Features
    • Levels: Multi/Split
    • Pool features: None
    • Fencing: None
    Lot
    • Size: 9,583 Square Feet
    • Dimensions: 72 x 136 x 72 x 136
    • Features: Sod Included in Price, Tree Coverage - Light
    Details
    • Foundation area: 1192
    • Parcel number: 161560300
    • Zoning description: Residential-Single Family

    Construction

    Type & style
    • Home type: SingleFamily
    • Property subtype: Single Family Residence
    Materials
    • Roof: Age 8 Years or Less,Asphalt,Pitched
    Condition
    • New construction: Yes
    • Year built: 2022
    Details
    • Builder name: SEMLER HOMES

    Utilities & green energy

    • Electric: Circuit Breakers, 200+ Amp Service
    • Gas: Natural Gas
    • Sewer: City Sewer/Connected
    • Water: City Water/Connected

    Community & HOA

    Community
    • Subdivision: Legacy Pines 3rd Add
    HOA
    • Has HOA: No
    Location
    • Region: Isanti

    Financial & listing details

    • Price per square foot: $318/sqft
    • Tax assessed value: $336,600
    • Annual tax amount: $319
    • Date on market: 6/29/2023
    • Cumulative days on market: 345 days
    • Date available: 08/09/2022
    • Road surface type: Paved

    Price history

    DateEventPrice
    8/24/2023Sold$382,000+1.4%$318/sqft
    Source: NorthstarMLS as distributed by MLS GRID #6395029 Report a problem
    7/21/2023Pending sale$376,900$313/sqft
    Source: NorthstarMLS as distributed by MLS GRID #6395029 Report a problem
    6/29/2023Listed for sale$376,900$313/sqft
    Source: NorthstarMLS as distributed by MLS GRID #6395029 Report a problem
    6/27/2023Listing removed--
    Source: NorthstarMLS as distributed by MLS GRID #6312250 Report a problem
    11/25/2022Listed for sale$376,900$313/sqft
    Source: NorthstarMLS as distributed by MLS GRID #6312250 Report a problem
    11/24/2022Listing removed--
    Source: NorthstarMLS as distributed by MLS GRID #6196428 Report a problem
    5/16/2022Listed for sale$376,900+669.2%$313/sqft
    Source: NorthstarMLS as distributed by MLS GRID #6196428 Report a problem
    3/9/2022Sold$49,000$41/sqft
    Source: Public Record Report a problem

    Public tax history

    YearProperty taxesTax assessment
    2025$3,824 -1.1%$311,700 +2.5%
    2024$3,866 +640.6%$304,100
    2023$522 +71.7%$304,100 +913.7%
    2022$304 +2433.3%$30,000
    2021$12 --
    Find assessor info on the county website

    Neighborhood: 55040

    Nearby schools

    GreatSchools rating
    Get a cash offer in 3 minutes
    Find out how much your home could sell for in as little as 3 minutes with a no-obligation cash offer.
    Estimated market value
    $366,900
    Get a cash offer in 3 minutes
    Find out how much your home could sell for in as little as 3 minutes with a no-obligation cash offer.
    Estimated market value
    $366,900