More home. More lifestyle. Room to grow. At Millside at Cambridge Shores, you can enjoy an affordable home today with possibilities for tomorrow. Ask about Flex Cash programs for buyers using our preferred lender and title company, with opportunities to save on closing costs and buy down your interest rate!
Just 1.5 miles from Cambridge’s shopping, dining, coffee, gas, and medical services, you’ll also be a short walk from the future Lake Fannie park, featuring a playground, trails, and beach.
The 1393 floor plan offers 1,393 finished sq. ft., 3 bedrooms, 2 bathrooms, and an open-concept kitchen, dining, and living area. The walkout lower level provides room to make it your own, with potential for an additional bedroom, family room, and bathroom. Sod, front yard landscaping, and irrigation are included. *Builder will consider finishing the basement per plan for an additional fee, if desired.*
Whether you’re starting out, growing, or simplifying, enjoy a home that fits your lifestyle today and gives you options for tomorrow. Find your place at Millside!
Active
$352,900
1809 Pierce St S, Cambridge, MN 55008
3beds
1,393sqft
Single Family
Built in 2026
6,534 Square Feet Lot
$-- Zestimate®
$253/sqft
$-- HOA
What's special
Walkout lower level
- 3 days
- 81
- 7
Zillow last checked:
Listing updated:
Listed by:
Brian J Ingle 612-703-6899,
NextHome West Metro,
Zachary J Adams 612-845-7890
Source: NorthstarMLS as distributed by MLS GRID,MLS#: 7168980
Facts & features
Interior
Bedrooms & bathrooms
- Bedrooms: 3
- Bathrooms: 2
- Full bathrooms: 1
- 3/4 bathrooms: 1
Bedroom
- Level: Upper
- Area: 169 Square Feet
- Dimensions: 13x13
Bedroom 2
- Level: Upper
- Area: 110 Square Feet
- Dimensions: 11x10
Bedroom 3
- Level: Upper
- Area: 110 Square Feet
- Dimensions: 11x10
Dining room
- Level: Upper
- Area: 130 Square Feet
- Dimensions: 13x10
Kitchen
- Level: Upper
- Area: 130 Square Feet
- Dimensions: 13x10
Living room
- Level: Upper
- Area: 195 Square Feet
- Dimensions: 15x13
Heating
- Forced Air
Cooling
- Central Air
Appliances
- Included: Air-To-Air Exchanger, Dishwasher, Disposal, Exhaust Fan, Microwave, Range, Refrigerator, Stainless Steel Appliance(s)
- Laundry: Electric Dryer Hookup, Washer Hookup
Features
- Basement: Unfinished,Walk-Out Access
- Has fireplace: No
Interior area
- Total structure area: 2,110
- Total interior livable area: 1,393 sqft
- Finished area above ground: 1,393
- Finished area below ground: 0
Property
Parking
- Total spaces: 3
- Parking features: Attached, Asphalt, Garage Door Opener
- Attached garage spaces: 3
- Has uncovered spaces: Yes
- Details: Garage Dimensions (31x22)
Accessibility
- Accessibility features: None
Features
- Levels: Two
- Stories: 2
- Patio & porch: Porch
Lot
- Size: 6,534 Square Feet
- Dimensions: 56 x 117
Details
- Foundation area: 854
- Parcel number: TBD
- Zoning description: Residential-Single Family
Construction
Type & style
- Home type: SingleFamily
- Property subtype: Single Family
Materials
- Concrete, Frame
- Roof: Age 8 Years or Less,Architectural Shingle
Condition
- New construction: Yes
- Year built: 2026
Details
- Builder name: CENTRA HOMES LLC
Utilities & green energy
- Electric: Circuit Breakers
- Gas: Natural Gas
- Sewer: City Sewer/Connected
- Water: City Water/Connected
Community & HOA
Community
- Subdivision: Millside at Cambridge Shores
HOA
- Has HOA: No
Location
- Region: Cambridge
Financial & listing details
- Price per square foot: $253/sqft
- Date on market: 11/4/2026
Estimated market value
Not available
Estimated sales range
Not available
Not available
Price history
| Date | Event | Price |
|---|---|---|
| 11/4/2026 | Listed for sale | $352,900$253/sqft |
Source:  NorthstarMLS as distributed by MLS GRID #7168980 Report a problem | ||
Public tax history
Tax history is unavailable.
Monthly payment
Est. payment
Payment breakdown
Explore the cost of this home by adjusting the details. Changes won't be saved.Climate risks
Neighborhood: 55008
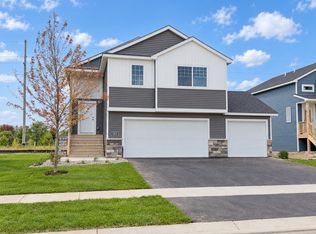
- $324,9003 bd2 ba1.3k sqft1815 Pierce St S, Cambridge, MN 55008New Construction
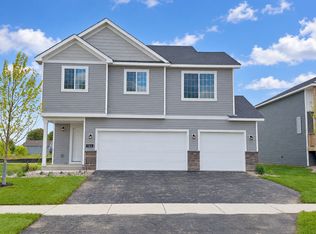
- $339,9003 bd2 ba1.5k sqft1821 Pierce St S, Cambridge, MN 55008New Construction
- $377,9004 bd3 ba1.9k sqft1930 Pierce St S, Cambridge, MN 55008New Construction

- $439,9004 bd3 ba2.2k sqft1931 Pierce St S, Cambridge, MN 55008Sold

Similar homes
- $339,9003 bd2 ba1.5k sqft1821 Pierce St S, Cambridge, MN 55008New Construction
 NorthstarMLS as distributed by MLS GRID
- $364,9003 bd2 ba1.5k sqft1926 Pierce St S, Cambridge, MN 55008New Construction
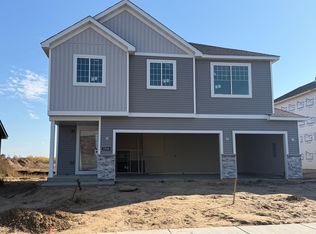 NorthstarMLS as distributed by MLS GRID
- $324,9003 bd2 ba1.3k sqft1815 Pierce St S, Cambridge, MN 55008New ConstructionNorthstarMLS as distributed by MLS GRID
- $369,9004 bd3 ba2k sqft1927 Pierce St S, Cambridge, MN 55008New Construction
 NorthstarMLS as distributed by MLS GRID
- $377,9004 bd3 ba1.9k sqft1930 Pierce St S, Cambridge, MN 55008New ConstructionNorthstarMLS as distributed by MLS GRID
- $346,9002 bd1 ba1.2k sqft1922 Pierce St S, Cambridge, MN 55008New ConstructionNorthstarMLS as distributed by MLS GRID
- $359,9003 bd3 ba1.6k sqft402 Redwood St N, Cambridge, MN 55008New ConstructionNorthstarMLS as distributed by MLS GRID
- $379,9004 bd3 ba1.9k sqft906 Spruce Cir N, Cambridge, MN 55008New ConstructionMLS ID #7170278, Cooper Laase, LGI Realty-Minnesota, LLC. NorthstarMLS as distributed by MLS GRID
- $319,9002 bd1 ba1.2k sqft1827 Pierce St S, Cambridge, MN 55008New ConstructionNorthstarMLS as distributed by MLS GRID
- $321,0003 bd2 ba1.5k sqft2197 11th Ave SE, Cambridge, MN 55008For SaleMLS ID #7122782, Amber N Broadway, Opendoor Brokerage, LLC. NorthstarMLS as distributed by MLS GRID
- $284,9003 bd2 ba1.1k sqft413 Redwood St N, Cambridge, MN 55008For SaleMLS ID #7169251, Elise Schmitz, Coldwell Banker Realty - Southwest Regional. NorthstarMLS as distributed by MLS GRID
- $438,1753 bd2 ba1.5k sqft1201 Honeysuckle Ln SE, Cambridge, MN 55008For SaleMLS ID #7161947, Jon D. Jondahl Group, eXp Realty. NorthstarMLS as distributed by MLS GRID
- $394,7782 bd2 ba1.3k sqft1402 Jefferson St S, Cambridge, MN 55008For SaleMLS ID #7125448, Jon D. Jondahl Group, eXp Realty. NorthstarMLS as distributed by MLS GRID
- $289,0003 bd2 ba1.5k sqft626 Old Main St N, Cambridge, MN 55008For SaleMLS ID #7155842, Brenda M. Benson, Trilogy Properties of MN, LLC. NorthstarMLS as distributed by MLS GRID
- $394,9003 bd2 ba1.6k sqft914 Spruce Cir N, Cambridge, MN 55008New ConstructionMLS ID #7140479, Cooper Laase, LGI Realty-Minnesota, LLC. NorthstarMLS as distributed by MLS GRID
- $359,9003 bd2 ba1.3k sqft37553 Greenway Ave, North Branch, MN 55056New ConstructionMLS ID #7169856, Kristine A Pierson, NextHome West Metro. NorthstarMLS as distributed by MLS GRID
