LOCATION, LOCATION, LOCATION!! This homestead is located just 1/2 mile south of Hinckley off of Hwy 61. Beautiful lot features approximately 1 1/2 acres, lovely trees , room for storage, gardens, playing and more! This property is an "Estate Sale" being sold in "AS IS" condition. Tons of Potential! A new septic system to be installed asap at sellers sole expense. Make your desired upgrades and build instant equity! Take a look and bring your ideas!!
Closed
$235,000
104 Birchview Ln, Hinckley, MN 55037
3beds
1,979sqft
Single Family Residence
Built in 1974
1.25 Acres Lot
$237,500 Zestimate®
$119/sqft
$2,274 Estimated rent
Home value
$237,500
Estimated sales range
Not available
$2,274/mo
Zestimate® history
Owner options
List your home for rent
$2,274/mo
Rent Zestimate®
Find your next renter with Zillow Rental Manager. Plus, with online applications, you can quickly screen prospective tenants – for free.
$2,274/mo
Rent Zestimate®
Refinance and save
$1,426/mo
Est. payment
Refinancing to a lower rate could help reduce your monthly payments and save thousands over the life of the loan.
$1,426/mo
Est. payment
Explore your selling options
Work with a Zillow partner agent
Leverage their expertise and Zillow's premium Showcase listings to get your home seen by more buyers.
Get startedList with your own agent
Get your home in front of millions of buyers by listing it on Zillow.
Learn how to do itSell it yourself
Take full control of how buyers see your home on Zillow by listing For Sale by Owner (FSBO).
List your homeWhat's special
Zillow last checked:
Listing updated:
Listed by:
Susan E VanGorden 612-309-5537,
Heartland Realty, Inc
Bought with:
Jolene E Tabery
Keller Williams Classic Realty
Source: NorthstarMLS as distributed by MLS GRID,MLS#: 6704497
Facts & features
Interior
Bedrooms & bathrooms
- Bedrooms: 3
- Bathrooms: 3
- Full bathrooms: 1
- 3/4 bathrooms: 1
- 1/2 bathrooms: 1
Bedroom
- Level: Main
- Area: 140 Square Feet
- Dimensions: 14 x 10
Bedroom 2
- Level: Main
- Area: 125 Square Feet
- Dimensions: 10 x 12.5
Bedroom 3
- Level: Main
- Area: 182.25 Square Feet
- Dimensions: 13.5 x 13.5
Dining room
- Level: Main
- Area: 168 Square Feet
- Dimensions: 10.5 x 16
Family room
- Level: Basement
- Area: 303.75 Square Feet
- Dimensions: 22.5 x 13.5
Kitchen
- Level: Main
- Area: 207 Square Feet
- Dimensions: 11.5 x 18
Laundry
- Level: Basement
- Area: 100 Square Feet
- Dimensions: 10 x 10
Living room
- Level: Main
- Area: 348 Square Feet
- Dimensions: 14.5 x 24
Storage
- Level: Basement
- Area: 170 Square Feet
- Dimensions: 17 x 10
Heating
- Hot Water, Other
Cooling
- Wall Unit(s)
Appliances
- Included: Cooktop, Dishwasher, Electric Water Heater, Microwave, Refrigerator, Wall Oven, Washer
- Laundry: In Basement
Features
- Basement: Block,Full,Partially Finished,Shared Access,Storage Space
- Number of fireplaces: 2
- Fireplace features: Family Room, Living Room, Wood Burning
Interior area
- Total structure area: 1,979
- Total interior livable area: 1,979 sqft
- Finished area above ground: 1,504
- Finished area below ground: 475
Property
Parking
- Total spaces: 1
- Parking features: Asphalt, Garage Door Opener, Heated Garage, Tuckunder Garage
- Attached garage spaces: 1
- Has uncovered spaces: Yes
Accessibility
- Accessibility features: Other
Features
- Levels: One
- Stories: 1
- Patio & porch: Deck
Lot
- Size: 1.25 Acres
- Features: Tree Coverage - Medium
Details
- Additional structures: Storage Shed
- Foundation area: 1504
- Parcel number: 0400150000
- Zoning description: Residential-Single Family
- Other equipment: Fuel Tank - Rented
Construction
Type & style
- Home type: SingleFamily
- Property subtype: Single Family Residence
Materials
- Frame
- Roof: Age Over 8 Years,Asphalt,Pitched
Condition
- New construction: No
- Year built: 1974
Utilities & green energy
- Electric: 100 Amp Service, Power Company: Minnesota Power
- Gas: Electric, Propane
- Sewer: Private Sewer, Septic System Compliant - No
- Water: Drilled
Community & HOA
Community
- Subdivision: Aud Sub
HOA
- Has HOA: No
Location
- Region: Hinckley
Financial & listing details
- Price per square foot: $119/sqft
- Tax assessed value: $277,600
- Annual tax amount: $3,230
- Date on market: 4/19/2025
- Cumulative days on market: 79 days
- Road surface type: Unimproved
Price history
| Date | Event | Price |
|---|---|---|
| 8/8/2025 | Sold | $235,000-4%$119/sqft |
Source:  NorthstarMLS as distributed by MLS GRID #6704497 Report a problem NorthstarMLS as distributed by MLS GRID #6704497 Report a problem | ||
| 7/9/2025 | Pending sale | $244,900$124/sqft |
Source: NorthstarMLS as distributed by MLS GRID #6704497 Report a problem | ||
| 6/3/2025 | Price change | $244,900-9.3%$124/sqft |
Source: NorthstarMLS as distributed by MLS GRID #6704497 Report a problem | ||
| 4/21/2025 | Listed for sale | $269,900$136/sqft |
Source: NorthstarMLS as distributed by MLS GRID #6704497 Report a problem | ||
Public tax history
| Year | Property taxes | Tax assessment |
|---|---|---|
| 2025 | $3,230 -3.6% | $277,600 +1.8% |
| 2024 | $3,352 +20.9% | $272,820 -7.3% |
| 2023 | $2,772 +12.5% | $294,400 +22% |
| 2022 | $2,464 | $241,400 +27% |
| 2021 | -- | $190,100 +8.5% |
| 2020 | $2,146 +5.4% | $175,200 +9% |
| 2019 | $2,036 +8.6% | $160,700 +9.7% |
| 2017 | $1,874 -0.3% | $146,500 |
| 2016 | $1,880 +52.6% | $146,500 +62.6% |
| 2014 | $1,232 -7.5% | $90,100 -19.4% |
| 2011 | $1,332 -5.1% | $111,800 -30.3% |
| 2009 | $1,404 +5.7% | $160,400 -4.4% |
| 2008 | $1,328 | $167,800 |
Find assessor info on the county website
Neighborhood: 55037
Nearby homes
- $406,7003 bd3 ba2.8k sqft101 Carriage Hill Dr, Hinckley, MN 55037Off Market
- $337,5003 bd3 ba2.8k sqft101 Carriage Hill Dr E, Hinckley, MN 55037For Sale

- $305,0003 bd2 ba1.6k sqft106 Birchview Ln, Hinckley, MN 55037Sold
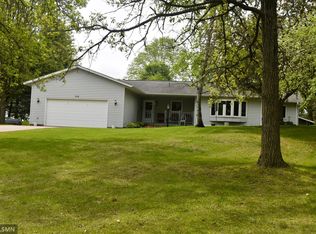
- $234,9003 bd1 ba1k sqft103 Carriage Hill Dr, Hinckley, MN 55037For Sale
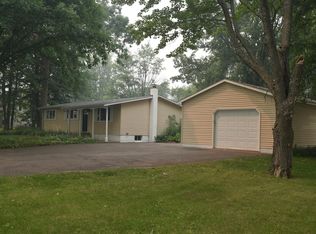
- $294,0003 bd1 ba2k sqft105 Carriage Hill Dr, Hinckley, MN 55037Off Market
- $240,2002 bd0 ba1.2k sqft108 Birchview Ln, Hinckley, MN 55037Off Market
- $326,7003 bd2 ba2.1k sqft107 Carriage Hill Dr, Hinckley, MN 55037Off Market
- $326,3003 bd3 ba1.4k sqft113 Carriage Hill Dr E, Hinckley, MN 55037Off Market
Nearby schools
GreatSchools rating
- 3/10Hinckley Elementary SchoolGrades: PK-6Distance: 0.8 mi
- 4/10Hinckley-Finlayson SecondaryGrades: 7-12Distance: 0.8 mi


Get pre-qualified for a loan
At Zillow Home Loans, we can pre-qualify you in as little as 5 minutes with no impact to your credit score.An equal housing lender. NMLS #10287.
Sell for more on Zillow
Get a Zillow Showcase℠ listing at no additional cost and you could sell for .
$237,500
2% more
+$4,750
With Zillow Showcase(estimated)
$242,250
- Minnesota
- Pine County
- Hinckley
- 55037
- 104 Birchview Ln
Nearby cities
Nearby zip codes
Other Hinckley Topics
