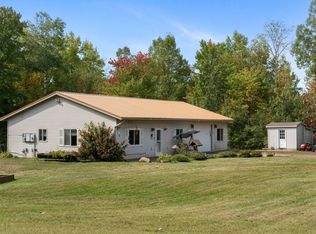
Welcome to your own slice of country paradise! Nestled on a beautiful acreage surrounded by mature trees and open space, this stunning one-level home offers the perfect mix of privacy, comfort, and convenience. Enjoy peaceful mornings on the covered patio, wide open green space for entertaining or relaxing, and gorgeous views in every direction. Inside, you’ll find a spacious layout with modern finishes, abundant natural light, and comfortable living spaces designed for everyday living. The oversized garage and expansive lot provide plenty of room for hobbies, toys, and future possibilities. Conveniently located with easy access to major roads while still giving you that quiet country feel. A rare opportunity to enjoy newer construction, acreage, and one-level living all in one beautiful property!
Active
Price cut: $5K (8/1)
$390,900
1400 Carriage Hill Dr, Hinckley, MN 55037
2beds
1,491sqft
Single Family
Built in 2020
2.39 Acres Lot
$384,900 Zestimate®
$262/sqft
$-- HOA
What's special
- 206 days |
- 191 |
- 5 |
Zillow last checked:
Listing updated:
Listed by:
Tiffany Maser 763-227-4269,
Pemberton RE
Source: NorthstarMLS as distributed by MLS GRID,MLS#: 7007563
Facts & features
Interior
Bedrooms & bathrooms
- Bedrooms: 2
- Bathrooms: 2
- Full bathrooms: 1
- 3/4 bathrooms: 1
Bedroom
- Level: Main
- Area: 182 Square Feet
- Dimensions: 14 x 13
Bedroom 2
- Level: Main
- Area: 143 Square Feet
- Dimensions: 13 x 11
Primary bathroom
- Level: Main
- Area: 84 Square Feet
- Dimensions: 6 x 14
Dining room
- Level: Main
- Area: 168 Square Feet
- Dimensions: 14 x 12
Kitchen
- Level: Main
- Area: 154 Square Feet
- Dimensions: 11 x 14
Laundry
- Level: Main
- Area: 80 Square Feet
- Dimensions: 8 x 10
Living room
- Level: Main
- Area: 210 Square Feet
- Dimensions: 15 x 14
Mud room
- Level: Main
- Area: 90 Square Feet
- Dimensions: 10 x 9
Heating
- Forced Air
Cooling
- Central Air
Appliances
- Included: Dishwasher, Gas Water Heater, Microwave, Range, Refrigerator, Stainless Steel Appliance(s), Washer
- Laundry: Main Level
Features
- Basement: None
- Has fireplace: No
Interior area
- Total structure area: 1,491
- Total interior livable area: 1,491 sqft
- Finished area above ground: 1,491
- Finished area below ground: 0
Property
Parking
- Total spaces: 3
- Parking features: Attached, Asphalt
- Attached garage spaces: 3
Accessibility
- Accessibility features: Doors 36"+, Customized Wheelchair Accessible, Door Lever Handles, No Stairs External, No Stairs Internal
Features
- Levels: One
- Stories: 1
- Patio & porch: Covered, Front Porch
Lot
- Size: 2.39 Acres
- Dimensions: 225 x 366 x 605 x 178
- Features: Tree Coverage - Medium
Details
- Foundation area: 1491
- Parcel number: 0405565000
- Zoning description: Residential-Single Family
Construction
Type & style
- Home type: SingleFamily
- Property subtype: Single Family
Materials
- Roof: Age 8 Years or Less
Condition
- New construction: No
- Year built: 2020
Utilities & green energy
- Electric: Circuit Breakers
- Gas: Propane
- Sewer: Private Sewer, Septic System Compliant - Yes
- Water: Well
Community & HOA
Community
- Subdivision: Carriage Hills Estates
HOA
- Has HOA: No
Location
- Region: Hinckley
Financial & listing details
- Price per square foot: $262/sqft
- Tax assessed value: $319,700
- Annual tax amount: $3,720
- Date on market: 2/2/2026
Estimated market value
$384,900
$366,000 - $404,000
$2,143/mo
Price history
| Date | Event | Price |
|---|---|---|
| 8/1/2026 | Price change | $390,900-1.3%$262/sqft |
Source:  NorthstarMLS as distributed by MLS GRID #7007563 Report a problem NorthstarMLS as distributed by MLS GRID #7007563 Report a problem | ||
| 6/4/2026 | Price change | $395,900-1%$266/sqft |
Source: NorthstarMLS as distributed by MLS GRID #7007563 Report a problem | ||
| 2/5/2026 | Listed for sale | $399,900+45.4%$268/sqft |
Source: NorthstarMLS as distributed by MLS GRID #7007563 Report a problem | ||
| 4/27/2021 | Sold | $275,000$184/sqft |
Source: Public Record Report a problem | ||
| 1/27/2021 | Sold | $275,000$184/sqft |
Source: NorthstarMLS as distributed by MLS GRID #5609428 Report a problem | ||
| 12/16/2020 | Pending sale | $275,000+7%$184/sqft |
Source: NorthstarMLS as distributed by MLS GRID #5609428 Report a problem | ||
| 8/10/2020 | Price change | $257,000+12.2%$172/sqft |
Source: RE/MAX Results #5609428 Report a problem | ||
| 6/19/2020 | Price change | $229,000+1105.3%$154/sqft |
Source: RE/MAX Results #5609428 Report a problem | ||
| 4/1/2020 | Listed for sale | $19,000$13/sqft |
Source: RE/MAX Results #5547265 Report a problem | ||
Public tax history
| Year | Property taxes | Tax assessment |
|---|---|---|
| 2025 | $3,720 +1.1% | $319,700 +1.6% |
| 2024 | $3,680 +18.8% | $314,785 -1.7% |
| 2023 | $3,098 +21.1% | $320,200 +20.4% |
| 2022 | $2,558 | $266,000 +35.6% |
| 2021 | -- | $196,100 +1252.4% |
| 2020 | $224 -0.9% | $14,500 -1.4% |
| 2019 | $226 +11.4% | $14,700 +8.9% |
| 2017 | $203 | $13,500 |
Find assessor info on the county website
Monthly payment
Est. payment
Payment breakdown
Explore the cost of this home by adjusting the details. Changes won't be saved.Climate risks
Neighborhood: 55037
Nearby schools
GreatSchools rating
- 3/10Hinckley Elementary SchoolGrades: PK-6Distance: 0.9 mi
- 4/10Hinckley-Finlayson SecondaryGrades: 7-12Distance: 1 mi
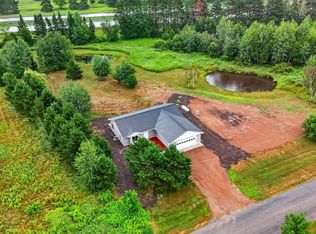
- $457,8002 acres1375 Carriage Hill Dr E, Hinckley, MN 55037Sold

- $299,0002 bd2 ba1.4k sqft1350 Carriage Hill Dr, Hinckley, MN 55037Sold
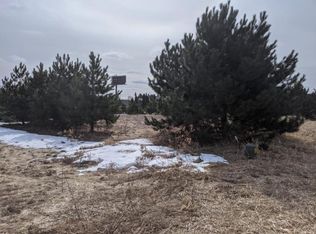
- $40,0002.16 acres1350 Carriage Hill Dr E, Hinckley, MN 55037Sold
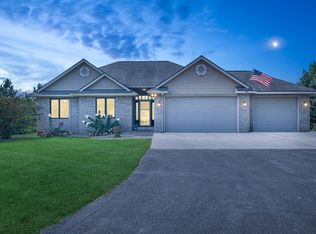
- $430,0005 bd3 ba2.6k sqft1425 Carriage Hill Dr, Hinckley, MN 55037Sold
- $--2.12 acres1300 Carriage Hill Dr, Hinckley, MN 55037Off Market
- $27,500-- bd-- ba-- sqft1450 Carriage Hill Dr, Hinckley, MN 55037Off Market
- $22,500-- bd-- ba-- sqft1300 Carriage Hill Dr E, Hinckley, MN 55037Sold
- $457,8002 bd2 ba1.7k sqft1375 Carriage Hill Dr, Hinckley, MN 55037Sold
A local agent can set up tours, give advice and negotiate with sellers.
Similar homes
- $450,0005 bd2 ba1.8k sqft37981 Southfork Rd, Hinckley, MN 55037For Sale
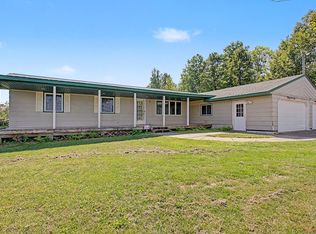
 MLS ID #7131904, Joshua Lockner, RE/MAX Results Inc. NorthstarMLS as distributed by MLS GRID
 - $355,0002 bd1 ba1.1k sqft10912 Dahl Rd, Hinckley, MN 55037For Sale
 MLS ID #6826731, Molly Hangartner, Ashworth Real Estate. NorthstarMLS as distributed by MLS GRID
 - $--3 bd2 ba1.4k sqft46724 State Highway 48, Hinckley, MN 55037Auction
 ServiceLink Auction
 - $299,9004 bd3 ba1.6k sqft43231 County Highway 61, Hinckley, MN 55037For Sale
 MLS ID #7105544, Anna Margaret Degerstrom, United Country Real Estate Minnesota Properties. NorthstarMLS as distributed by MLS GRID
 - $--2 bd1 ba792 sqft812 5th Ave NW, Pine City, MN 55063AuctionAuction.com 2
- $249,9002 bd1 ba1k sqft101 Dunn Ave N, Hinckley, MN 55037For SaleMLS ID #7108215, Lexi Frye, United Country Real Estate Minnesota Properties. NorthstarMLS as distributed by MLS GRID
- $399,0003 bd2 ba1.8k sqft16705 Par Cir SW, Pine City, MN 55063For SaleMLS ID #7081342, Andrea Sinn, RE/MAX Results. NorthstarMLS as distributed by MLS GRID
- $397,0002 bd1 ba1.1k sqft21039 Cedar Creek Rd, Pine City, MN 55063For SaleMLS ID #7095643, Gabe Perez, Coldwell Banker Realty - Lakes. NorthstarMLS as distributed by MLS GRID
- $385,0003 bd1 ba1.4k sqft56359 Freedom Ave, Pine City, MN 55063For SaleMLS ID #7124342, Dustin Nilsson, Vanrose Realty. NorthstarMLS as distributed by MLS GRID
- $359,0002 bd1 ba1.7k sqft32625 Riverside Dr, Pine City, MN 55063For SaleMLS ID #7103838, Michelle E Prescott-Guderian, RE/MAX RESULTS. NorthstarMLS as distributed by MLS GRID
- $369,0004 bd3 ba2.1k sqft900 Highview Loop SE, Pine City, MN 55063For SaleMLS ID #7100581, Luke Hegge, Local Realty Inc.. NorthstarMLS as distributed by MLS GRID
- $330,0003 bd2 ba1.3k sqft15280 Canyon Way, Pine City, MN 55063For SaleMLS ID #7105475, Mark W Hermes, Lakes Sotheby's International Realty. NorthstarMLS as distributed by MLS GRID
- $--3 bd2 ba2.1k sqft57300 Forest Blvd, Pine City, MN 55063AuctionServiceLink Auction
- $459,9003 bd1 ba1.8k sqft2961 Rainbow St, Brook Park, MN 55007For SaleMLS ID #7129054, Stephanie Graves, Aurora Group LLC. NorthstarMLS as distributed by MLS GRID
- $375,0004 bd3 ba1.7k sqft11670 Elm Cir, Pine City, MN 55063For SaleMLS ID #7126630, Nick Thull, Coldwell Banker Realty. NorthstarMLS as distributed by MLS GRID
- $490,0002 bd2 ba2.1k sqft25256 Groningen Rd, Sandstone, MN 55072For SaleMLS ID #7108638, Nick Timothy Capra, Edina Realty, Inc.. NorthstarMLS as distributed by MLS GRID
- $202,0003 bd2 ba1.8k sqft206 3rd St SW, Hinckley, MN 55037For SaleMLS ID #7115347, Kitty F. Kruse, Milaca Realty. NorthstarMLS as distributed by MLS GRID
- $--3 bd1 ba1.1k sqft315 1st St S, Brook Park, MN 55007AuctionAuction.com 2
- $399,0004 bd2 ba1.6k sqft14986 135th Ln, Finlayson, MN 55735For SaleMLS ID #6126309, Alissia Kreger, LPT Realty, LLC. Lake Superior Area Realtors as distributed by MLS GRID
- $214,9003 bd2 ba1.6k sqft24660 Main St, Pine City, MN 55063For SaleMLS ID #7096593, Amy L. Lamb, LPT Realty, LLC. NorthstarMLS as distributed by MLS GRID
