Currently under construction. On-level living! Very spacious, bright, open living area with vaulted ceilings and plenty of natural light. You need to see the incredible views, especially from the sunroom! Foyer is perfectly designed with a convenient bench, hooks and shelves as well as a large closet. You will love the large walk-in pantry with beautiful barn-door...amazing storage!!! Enjoy custom knotty alder cabinetry that includes soft close doors and drawers throughout the house. Luxury vinyl plank is throughout the main living area, primary bath, secondary bath and laundry area. There is no doubt that you will love the thoughtful layout of the primary suite with the ample closet space that is also accessible through the laundry room. Primary bathroom has dual vanity and built-in linen closet. Throughout the changing seasons, you will find perfect comfort with the heating/cooling system which includes forced air as well as in-floor heat. The front patio with gorgeous pine ceiling is a great place to sit and relax. HUGE, OVERSIZED insulated/sheetrocked garage. This house is to notch throughout with quality materials, craftmanship, a gorgeous 2.36 acre lot and an incredible layout. You also have the ability to put up an out-building on this property and still have time to pick your colors and make some customizations! Photos are of a previous similar model.
Closed
$457,800
1375 Carriage Hill Dr, Hinckley, MN 55037
2beds
1,787sqft
Single Family
Built in 2024
2.36 Acres Lot
$464,200 Zestimate®
$256/sqft
$2,272 Estimated rent
Home value
$464,200
Estimated sales range
Not available
$2,272/mo
Zestimate® history
Owner options
List your home for rent
$2,272/mo
Rent Zestimate®
Find your next renter with Zillow Rental Manager. Plus, with online applications, you can quickly screen prospective tenants – for free.
$2,272/mo
Rent Zestimate®
Refinance and save
$2,781/mo
Est. payment
Refinancing to a lower rate could help reduce your monthly payments and save thousands over the life of the loan.
$2,781/mo
Est. payment
Explore your selling options
Work with a Zillow partner agent
Leverage their expertise and Zillow's premium Showcase listings to get your home seen by more buyers.
Get startedList with your own agent
Get your home in front of millions of buyers by listing it on Zillow.
Learn how to do itSell it yourself
Take full control of how buyers see your home on Zillow by listing For Sale by Owner (FSBO).
List your homeWhat's special
Incredible viewsFront patioLuxury vinyl plankVaulted ceilingsGorgeous pine ceilingNatural lightCustom knotty alder cabinetry
Zillow last checked:
Listing updated:
Listed by:
Andrea Sinn 651-341-1225,
RE/MAX Results
Bought with:
NON-RMLS
Non-MLS
Source: NorthstarMLS as distributed by MLS GRID,MLS#: 6625921
Facts & features
Interior
Bedrooms & bathrooms
- Bedrooms: 2
- Bathrooms: 2
- Full bathrooms: 1
- 3/4 bathrooms: 1
Bedroom
- Level: Main
- Area: 240 Square Feet
- Dimensions: 15x16
Bedroom 2
- Level: Main
- Area: 156 Square Feet
- Dimensions: 13x12
Primary bathroom
- Level: Main
- Area: 72 Square Feet
- Dimensions: 12x6
Bathroom
- Level: Main
- Area: 110.5 Square Feet
- Dimensions: 13x8.5
Kitchen
- Level: Main
- Area: 150 Square Feet
- Dimensions: 15x10
Laundry
- Level: Main
- Area: 80 Square Feet
- Dimensions: 10x8
Living room
- Level: Main
- Area: 225 Square Feet
- Dimensions: 15x15
Other
- Level: Main
- Area: 36 Square Feet
- Dimensions: 6x6
Sun room
- Level: Main
- Area: 144 Square Feet
- Dimensions: 12x12
Heating
- Forced Air, In-Floor Heating
Cooling
- Central Air
Appliances
- Included: Air-To-Air Exchanger, Dishwasher, Microwave, Range, Refrigerator, Stainless Steel Appliance(s)
Features
- Has basement: Yes
- Has fireplace: No
Interior area
- Total structure area: 1,787
- Total interior livable area: 1,787 sqft
- Finished area above ground: 1,787
- Finished area below ground: 0
Property
Parking
- Total spaces: 3
- Parking features: Attached, Insulated Garage
- Attached garage spaces: 3
- Details: Garage Dimensions (42x24), Garage Door Height (8)
Accessibility
- Accessibility features: Hallways 42"+, No Stairs External, No Stairs Internal
Features
- Levels: One
- Stories: 1
Lot
- Size: 2.36 Acres
- Dimensions: 111 x 519 x 363 x 409
Details
- Foundation area: 1787
- Parcel number: 0405561000
- Zoning description: Residential-Single Family
Construction
Type & style
- Home type: SingleFamily
- Property subtype: Single Family
Materials
- Foundation: Slab
Condition
- New construction: Yes
- Year built: 2024
Utilities & green energy
- Electric: 200+ Amp Service
- Gas: Propane
- Sewer: Private Sewer, Septic System Compliant - No
- Water: Drilled, Well
Community & HOA
Community
- Subdivision: Carriage Hills Estates
HOA
- Has HOA: No
Location
- Region: Hinckley
Financial & listing details
- Price per square foot: $256/sqft
- Annual tax amount: $424
- Date on market: 11/1/2024
- Cumulative days on market: 797 days
Price history
| Date | Event | Price |
|---|---|---|
| 6/2/2025 | Sold | $457,800+1.1%$256/sqft |
Source:  NorthstarMLS as distributed by MLS GRID #6625921 Report a problem NorthstarMLS as distributed by MLS GRID #6625921 Report a problem | ||
| 5/19/2025 | Pending sale | $453,000$253/sqft |
Source: NorthstarMLS as distributed by MLS GRID #6625921 Report a problem | ||
| 3/31/2025 | Price change | $453,000+1.8%$253/sqft |
Source: NorthstarMLS as distributed by MLS GRID #6625921 Report a problem | ||
| 11/1/2024 | Listed for sale | $445,000+1026.6%$249/sqft |
Source: NorthstarMLS as distributed by MLS GRID #6625921 Report a problem | ||
| 6/5/2024 | Listing removed | $39,500$22/sqft |
Source: NorthstarMLS as distributed by MLS GRID #6547174 Report a problem | ||
| 6/3/2024 | Listed for sale | $39,500-89.5%$22/sqft |
Source: NorthstarMLS as distributed by MLS GRID #6547174 Report a problem | ||
| 5/29/2024 | Listing removed | $375,000+4.5%$210/sqft |
Source: NorthstarMLS as distributed by MLS GRID #6331498 Report a problem | ||
| 2/10/2023 | Listed for sale | $359,000$201/sqft |
Source: NorthstarMLS as distributed by MLS GRID #6331498 Report a problem | ||
Public tax history
Tax history is unavailable.
Neighborhood: 55037
Nearby homes
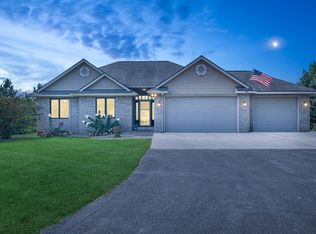
- $430,0005 bd3 ba2.6k sqft1425 Carriage Hill Dr, Hinckley, MN 55037Sold
- $373,6002.34 Acres1455 Carriage Hill Dr E, Hinckley, MN 55037Off Market
- $30,0004 bd1 ba1.5k sqft1455 Carriage Hill Dr, Hinckley, MN 55037Sold
- $457,8002 Acres1375 Carriage Hill Dr E, Hinckley, MN 55037Sold

- $40,0002.16 Acres1350 Carriage Hill Dr E, Hinckley, MN 55037Sold
- $384,0002.1 Acres1325 Carriage Hill Dr E, Hinckley, MN 55037Sold
- $384,0002 bd2 ba2.4k sqft1325 Carriage Hill Dr, Hinckley, MN 55037Sold
- $27,500-- bd-- ba-- sqft1450 Carriage Hill Dr, Hinckley, MN 55037Off Market
Nearby schools
GreatSchools rating
- 3/10Hinckley Elementary SchoolGrades: PK-6Distance: 0.9 mi
- 4/10Hinckley-Finlayson SecondaryGrades: 7-12Distance: 1 mi


Get pre-qualified for a loan
At Zillow Home Loans, we can pre-qualify you in as little as 5 minutes with no impact to your credit score.An equal housing lender. NMLS #10287.
Sell for more on Zillow
Get a Zillow Showcase℠ listing at no additional cost and you could sell for .
$464,200
2% more
+$9,284
With Zillow Showcase(estimated)
$473,484
- Minnesota
- Pine County
- Hinckley
- 55037
- 1375 Carriage Hill Dr
Nearby cities
Nearby zip codes
Other Hinckley Topics
