A Riverfront Legacy Waiting for Its Next Chapter
Some properties simply have a feeling-and this is one of them.
Tucked away on more than 24 acres of woods and wetlands along the Snake River in Pine City, this one-owner property offers a rare opportunity to create something truly special. Peaceful, private and surrounded by nature, it feels a world away while being only approximately one hour from St. Paul.
Water is at the heart of this property. With access to Pokegama Lake, days here can begin on the water and end watching the sun settle over the river. One of the most unique features is the pole barn located on the river side of the property, complete with an overhead door opening toward the water. Imagine
pulling your boat directly into the pole barn-an uncommon convenience and a feature that makes this property unlike any other.
Inside, the home embraces its natural surroundings. A spectacular two-story wall of windows on the lakeside floods the main living spaces with light and
brings the beauty of the river and changing seasons right into the home. The vaulted ceiling and knotty pine finish create a warm, timeless Northwoods
character-the kind of space that feels made for gathering with family and friends.
The open main floor offers room to live, entertain and simply enjoy the setting. The spacious kitchen features a center island, eat-up counter, pantry and main floor laundry. A family room and office both overlook the river, providing peaceful spaces to work, relax or watch wildlife and the seasons unfold.
Upstairs, the primary bedroom continues the retreat-like atmosphere with a vaulted knotty pine ceiling and beautiful views.
An attached nanny's quarters or mother-in-law unit adds flexibility for extended family, guests or those looking for a little additional privacy under
one roof.
And then there is the space. A three-car attached garage, one-car tuck-under garage and the riverfront pole barn provide an abundance of room for vehicles, boats, toys, equipment and all the things that come with enjoying life on
the water.
This home is not about perfection-it is about potential. It needs updating throughout, but beneath it all is something that cannot be recreated: a spectacular piece of land, a private riverfront setting, water access, mature
woods, wetlands, incredible views and a home with the bones and character to become something extraordinary. For the buyer willing to put in the work, this could be more than a house. It
could be a place where generations gather, where boats head out onto the water, where coffee is enjoyed while watching the river, where summer
evenings stretch late and winter mornings are quiet and still.
A special property. A remarkable setting. And a chance to create your own riverfront retreat for years to come.
Active
$550,000
11168 Pokegama Lake Rd, Pine City, MN 55063
4beds
3,762sqft
Single Family
Built in 1956
20 Acres Lot
$-- Zestimate®
$146/sqft
$-- HOA
What's special
Center islandRiverfront settingIncredible viewsThree-car attached garageOne-car tuck-under garageOpen main floorAccess to pokegama lake
- 12 days
- 2,896
- 347
Likely to sell faster than
Zillow last checked:
Listing updated:
Listed by:
Cindy Carlson 612-990-6444,
Edina Realty, Inc.,
Fiana Carlson 612-702-2902
Source: NorthstarMLS as distributed by MLS GRID,MLS#: 7154550
Facts & features
Interior
Bedrooms & bathrooms
- Bedrooms: 4
- Bathrooms: 3
- Full bathrooms: 2
- 3/4 bathrooms: 1
Bedroom
- Level: Upper
- Area: 240 Square Feet
- Dimensions: 12x20
Bedroom 2
- Level: Upper
- Area: 286 Square Feet
- Dimensions: 13x22
Bedroom 3
- Level: Main
- Area: 90 Square Feet
- Dimensions: 9x10
Bedroom 4
- Level: Main
- Area: 90 Square Feet
- Dimensions: 9x10
Family room
- Level: Main
- Area: 304 Square Feet
- Dimensions: 16x19
Informal dining room
- Level: Main
- Area: 135 Square Feet
- Dimensions: 9x15
Kitchen
- Level: Main
- Area: 180 Square Feet
- Dimensions: 12x15
Kitchen 2nd
- Level: Main
- Area: 81 Square Feet
- Dimensions: 9x9
Laundry
- Level: Main
- Area: 126 Square Feet
- Dimensions: 9x14
Living room
- Level: Main
- Area: 361 Square Feet
- Dimensions: 19x19
Living room
- Level: Main
- Area: 192 Square Feet
- Dimensions: 12x16
Office
- Level: Main
- Area: 276 Square Feet
- Dimensions: 12x23
Walk in closet
- Level: Upper
- Area: 190 Square Feet
- Dimensions: 10x19
Heating
- Forced Air
Cooling
- Central Air
Appliances
- Laundry: Main Level
Features
- Basement: Partial
- Number of fireplaces: 1
- Fireplace features: Living Room, Wood Burning
Interior area
- Total structure area: 4,127
- Total interior livable area: 3,762 sqft
- Finished area above ground: 3,762
- Finished area below ground: 0
Property
Parking
- Total spaces: 4
- Parking features: Attached, Tuckunder Garage
- Attached garage spaces: 4
Accessibility
- Accessibility features: None
Features
- Levels: Two
- Stories: 2
Lot
- Size: 20 Acres
- Features: Accessible Shoreline, Tree Coverage - Heavy
Details
- Additional structures: Pole Building
- Foundation area: 2723
- Additional parcels included: 281148000,281079001
- Parcel number: 0281082000
- Zoning description: Residential-Single Family
Construction
Type & style
- Home type: SingleFamily
- Property subtype: Single Family
Materials
- Roof: Age Over 8 Years
Condition
- New construction: No
- Year built: 1956
Utilities & green energy
- Gas: Propane
- Sewer: Mound Septic
- Water: Well
Community & HOA
HOA
- Has HOA: No
Location
- Region: Pine City
Financial & listing details
- Price per square foot: $146/sqft
- Tax assessed value: $523,500
- Annual tax amount: $4,318
- Date on market: 10/2/2026
Estimated market value
Not available
Estimated sales range
Not available
Not available
Price history
| Date | Event | Price |
|---|---|---|
| 10/2/2026 | Listed for sale | $550,000$146/sqft |
Source:  NorthstarMLS as distributed by MLS GRID #7154550 Report a problem NorthstarMLS as distributed by MLS GRID #7154550 Report a problem | ||
Public tax history
| Year | Property taxes | Tax assessment |
|---|---|---|
| 2025 | $3,932 +3.2% | $523,500 +2.9% |
| 2024 | $3,810 -1.2% | $508,800 +3.8% |
| 2023 | $3,858 -4.3% | $490,000 +10.8% |
| 2022 | $4,032 | $442,100 +17.3% |
| 2021 | -- | $376,800 +7.7% |
| 2020 | $3,894 -3% | $349,900 +7.2% |
| 2019 | $4,016 -9.1% | $326,400 -6.7% |
| 2017 | $4,420 -0.1% | $350,000 |
| 2016 | $4,426 +6.3% | $350,000 +3.2% |
| 2014 | $4,164 +11.9% | $339,200 -6% |
| 2011 | $3,722 +4.8% | $360,900 -11.5% |
| 2009 | $3,552 -9.5% | $408,000 -3.7% |
| 2008 | $3,926 | $423,500 |
Find assessor info on the county website
Monthly payment
Est. payment
Payment breakdown
Explore the cost of this home by adjusting the details. Changes won't be saved.Climate risks
Neighborhood: 55063
- $379,5003 bd2 ba1.8k sqft11223 Pokegama Lake Rd, Pine City, MN 55063Off Market
- $386,7003 bd2 ba2.2k sqft11307 Pokegama Lake Rd, Pine City, MN 55063Off Market
- $301,1003 bd1 ba720 sqft11331 Pokegama Lake Rd, Pine City, MN 55063Off Market
- $288,9007.29 acres11375 Pokegama Lake Rd, Pine City, MN 55063Off Market
Similar homes
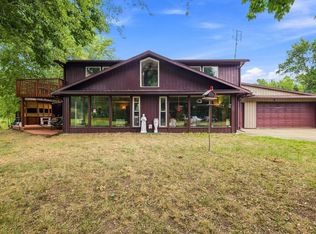
- $525,0003 bd3 ba1.8k sqft15534 Brunswick Rd, Pine City, MN 55063For Sale
 MLS ID #7128026, Jessica M. Lowe, Coldwell Banker Realty. NorthstarMLS as distributed by MLS GRID
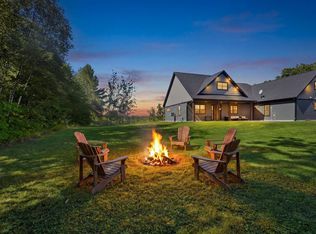
 - $599,9004 bd3 ba2.8k sqft21921 Contrast Rd, Pine City, MN 55063For Sale
 MLS ID #7140195, Natalie Lynn Olson, Pemberton RE. NorthstarMLS as distributed by MLS GRID
 - $445,0003 bd3 ba3.5k sqft9840 Pine Shores Dr, Pine City, MN 55063For Sale
 MLS ID #7127129, Herman S Antonov, eXp Realty. NorthstarMLS as distributed by MLS GRID
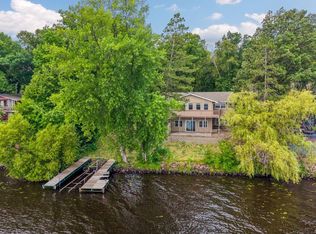
 - $550,0006 bd3 ba3.4k sqft16540 Edgewater Rd NE, Pine City, MN 55063For Sale
 MLS ID #7076183, Jason T Lange, RE/MAX Results. NorthstarMLS as distributed by MLS GRID
 - $525,0005 bd2 ba2.6k sqft605 1st St SE, Pine City, MN 55063For SaleMLS ID #7135014, Loreal Lindstrom, LPT Realty, LLC. NorthstarMLS as distributed by MLS GRID
- $499,0003 bd3 ba2.3k sqft12702 Eastwick Ln, Pine City, MN 55063For SaleMLS ID #7125111, Luke Hegge, Local Realty Inc.. NorthstarMLS as distributed by MLS GRID
- $519,0003 bd2 ba1.9k sqft12644 State Highway 70, Pine City, MN 55063For SaleMLS ID #7080014, Luke Hegge, Local Realty Inc.. NorthstarMLS as distributed by MLS GRID
- $589,9002 bd2 ba2.6k sqft15204 State Road 70, Grantsburg, WI 54840For Sale
 MLS ID #1603759, Chris Polfus. NWWMLS
 - $585,0003 bd2 ba3.8k sqft8825 Greeley Loop, Braham, MN 55006For SaleMLS ID #7072809, Michelle Lundeen, RE/MAX RESULTS. NorthstarMLS as distributed by MLS GRID
- $532,0003 bd2 ba3.3k sqft2094 220th Ave, Mora, MN 55051For SaleMLS ID #7131953, Wendy K Caswell, Aurora Group LLC. NorthstarMLS as distributed by MLS GRID
- $554,9005 bd3 ba3.4k sqft1433 Morris Ave, Hinckley, MN 55037For SaleMLS ID #7131184, Susan M Snyder, Real Broker, LLC. NorthstarMLS as distributed by MLS GRID
- $545,0003 bd3 ba2.2k sqft9052 545th St, Rush City, MN 55069For SaleMLS ID #7136285, Christopher Rooker, National Realty Guild. NorthstarMLS as distributed by MLS GRID
- $649,0004 bd4 ba3.4k sqft19945 Edgewater Rd, Pine City, MN 55063For SaleMLS ID #7066511, Mike Wilen, Coldwell Banker Realty - Lakes. NorthstarMLS as distributed by MLS GRID
- $439,9004 bd3 ba2.9k sqft5404 Rush Point Dr, Rush City, MN 55069For SaleMLS ID #7136739, Travis Sommerfield, Coldwell Banker Realty. NorthstarMLS as distributed by MLS GRID
- $335,0004 bd2 ba1.9k sqft435 8th Ave NE, Pine City, MN 55063For SaleMLS ID #7126034, Tom Yang, Realty Executive Associates. NorthstarMLS as distributed by MLS GRID
- $316,0004 bd2 ba1.8k sqft510 Maplewood Ln SE, Pine City, MN 55063For SaleMLS ID #7124646, The Snyder Team, eXp Realty. NorthstarMLS as distributed by MLS GRID
- $360,0004 bd2 ba2.2k sqft57098 Forest Blvd, Pine City, MN 55063For SaleMLS ID #7135750, Shelley Kohler, Keller Williams Premier Realty. NorthstarMLS as distributed by MLS GRID
- $678,0004 bd3 ba4k sqft2490 Deer Dr, Stanchfield, MN 55080For SaleMLS ID #7067662, Levi LaRowe, RE/MAX RESULTS. NorthstarMLS as distributed by MLS GRID
- $499,0003 bd2 ba2.1k sqft2534 Olympic St, Brook Park, MN 55007For SaleMLS ID #7145616, Bonnie L. Carlson, Keller Williams Premier Realty. NorthstarMLS as distributed by MLS GRID
