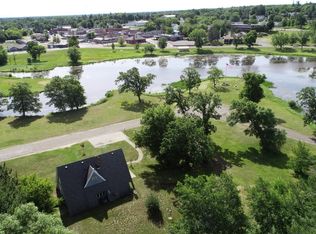
3BD/3BA/3FAMILY ROOMS with over 2000' finished all on one level. Oversized lot with 2 garages a fenced in yard, big patio out back and lots of curb appeal with landscaping. Comes with a large pole building with concrete floor and electric available for a total of 2.2 acres. Close to Parker and McNally's and the business park for convenience. Lots to offer.
Active with contingency
$295,000
616 Nelson St N, Grantsburg, WI 54840
3beds
2,262sqft
Single Family
Built in 1959
2.2 Acres Lot
$-- Zestimate®
$130/sqft
$-- HOA
What's special
- 60 days
- 291
- 7
Zillow last checked:
Listing updated:
Listed by:
Leonard J Chute 763-772-8707,
Edina Realty, Inc.
Source: NorthstarMLS as distributed by MLS GRID,MLS#: 7119372
Facts & features
Interior
Bedrooms & bathrooms
- Bedrooms: 3
- Bathrooms: 1
- Full bathrooms: 1
Bedroom
- Level: Main
- Area: 121 Square Feet
- Dimensions: 11x11
Bedroom 2
- Level: Main
- Area: 204 Square Feet
- Dimensions: 17x12
Bedroom 3
- Level: Main
- Area: 153 Square Feet
- Dimensions: 9x17
Bathroom
- Level: Main
- Area: 49 Square Feet
- Dimensions: 7x7
Dining room
- Level: Main
- Area: 144 Square Feet
- Dimensions: 12x12
Family room
- Level: Main
- Area: 299 Square Feet
- Dimensions: 13x23
Foyer
- Level: Main
- Area: 286 Square Feet
- Dimensions: 13x22
Kitchen
- Level: Main
- Area: 209 Square Feet
- Dimensions: 11x19
Laundry
- Level: Main
- Area: 48 Square Feet
- Dimensions: 8x6
Living room
- Level: Main
- Area: 440 Square Feet
- Dimensions: 20x22
Workshop
- Level: Main
- Area: 209 Square Feet
- Dimensions: 19x11
Heating
- Forced Air
Cooling
- Window Unit(s)
Appliances
- Included: Dishwasher, Dryer, Range, Refrigerator, Washer
Features
- Basement: None
- Number of fireplaces: 1
- Fireplace features: Free Standing, Gas, Wood Burning Stove
Interior area
- Total structure area: 2,262
- Total interior livable area: 2,262 sqft
- Finished area above ground: 2,262
- Finished area below ground: 0
Property
Parking
- Total spaces: 4
- Parking features: Asphalt
- Garage spaces: 4
Accessibility
- Accessibility features: None
Features
- Levels: One
- Stories: 1
- Patio & porch: Patio
Lot
- Size: 2.2 Acres
- Dimensions: 292 x 332
Details
- Additional structures: Lean-To, Pole Building, Workshop
- Foundation area: 2262
- Parcel number: 071312381911304000019000
- Zoning description: Residential-Single Family
Construction
Type & style
- Home type: SingleFamily
- Property subtype: Single Family
Condition
- New construction: No
- Year built: 1959
Utilities & green energy
- Gas: Natural Gas, Wood
- Sewer: City Sewer/Connected
- Water: City Water/Connected
Community & HOA
HOA
- Has HOA: No
Location
- Region: Grantsburg
Financial & listing details
- Price per square foot: $130/sqft
- Tax assessed value: $214,500
- Annual tax amount: $2,893
- Date on market: 7/31/2026
- Cumulative days on market: 75 days
Estimated market value
Not available
Estimated sales range
Not available
Not available
Price history
| Date | Event | Price |
|---|---|---|
| 8/4/2026 | Contingent | $295,000$130/sqft |
Source:  WIREX MLS #1603776 Report a problem WIREX MLS #1603776 Report a problem | ||
| 7/31/2026 | Listed for sale | $295,000$130/sqft |
Source:  NorthstarMLS as distributed by MLS GRID #7119372 Report a problem NorthstarMLS as distributed by MLS GRID #7119372 Report a problem | ||
| 12/12/2025 | Listing removed | $295,000$130/sqft |
Source: WIREX MLS #1596121 Report a problem | ||
| 10/13/2025 | Price change | $295,000+18%$130/sqft |
Source: NorthstarMLS as distributed by MLS GRID #6798504 Report a problem | ||
| 10/2/2025 | Listed for sale | $250,000$111/sqft |
Source: WIREX MLS #1596121 Report a problem | ||
Public tax history
| Year | Property taxes | Tax assessment |
|---|---|---|
| 2024 | $2,285 +7.4% | $123,600 |
| 2023 | $2,127 -11.3% | $123,600 |
| 2022 | $2,397 -3.2% | $123,600 |
| 2021 | $2,477 +11% | $123,600 |
| 2020 | $2,232 -5.4% | $123,600 |
| 2019 | $2,358 +9% | $123,600 |
| 2017 | $2,164 +12.2% | $123,600 |
| 2016 | $1,928 -4.7% | $123,600 |
| 2015 | $2,023 -13.4% | $123,600 |
| 2013 | $2,336 -1.4% | $123,600 |
| 2011 | $2,370 -0.8% | $123,600 |
| 2010 | $2,389 +4.2% | $123,600 |
| 2009 | $2,292 | $123,600 |
Find assessor info on the county website
Monthly payment
Est. payment
Payment breakdown
Explore the cost of this home by adjusting the details. Changes won't be saved.Climate risks
Neighborhood: 54840


Similar homes
- $299,0003 bd2 ba2.9k sqft520 W Saint George Avenue, Grantsburg, WI 54840Active
 MLS ID #1602201, Nancy Hoefs. WIREX MLS
 - $269,9003 bd3 ba1.7k sqft233 Park St N, Grantsburg, WI 54840For Sale
 MLS ID #7086315, Van Murray, Local Realty LLC. NorthstarMLS as distributed by MLS GRID
 - $269,0003 bd2 ba1.9k sqft12856 Bucklund Rd, Grantsburg, WI 54840For Sale
 MLS ID #7143847, Trish Needham-Barnes, Keller Williams Classic Realty. NorthstarMLS as distributed by MLS GRID
 - $189,0003 bd1 ba1.3k sqft15081 Robinson Rd, Grantsburg, WI 54840For Sale
 MLS ID #7149972, Leon Meuwissen, Grantsburg Realty. NorthstarMLS as distributed by MLS GRID
 - $229,9004 bd1 ba1.5k sqft25058 Rylander Rd, Grantsburg, WI 54840For SaleMLS ID #7145352, Bruce E. Muller, Art Anderson Realty. NorthstarMLS as distributed by MLS GRID
- $230,0002 bd2 ba1.2k sqft409 N Russell St, Grantsburg, WI 54840For SaleMLS ID #7048780, Jenny Kreuser, EXP Realty, LLC. NorthstarMLS as distributed by MLS GRID
- $295,0003 bd2 ba1.7k sqft3533 115th St, Frederic, WI 54837For SaleMLS ID #7142654, Jenny Kreuser, EXP Realty, LLC. NorthstarMLS as distributed by MLS GRID
- $329,9003 bd2 ba1.8k sqft54592 Forest Blvd, Rush City, MN 55069For SaleMLS ID #7124488, April L. Magrone, SRS, ABR, GRI, Edina Realty, Inc.. NorthstarMLS as distributed by MLS GRID
- $265,0003 bd2 ba1.8k sqft7751 Airport Rd, Webster, WI 54893For SaleMLS ID #7140657, Ben Christensen, Bridge Realty, LLC. NorthstarMLS as distributed by MLS GRID
- $300,0002 bd1 ba1.7k sqft38653 Little Sand Rd, Hinckley, MN 55037For SaleMLS ID #7130265, Benjamin Isaac Stenberg, National Realty Guild. NorthstarMLS as distributed by MLS GRID
- $325,0004 bd2 ba2.3k sqft2488 Sunny Acres Ln, Saint Croix Falls, WI 54024For SaleMLS ID #7140816, Sheri M Rude, Edina Realty, Inc.. NorthstarMLS as distributed by MLS GRID
- $279,9003 bd2 ba1.7k sqft25089 Pelkey Creek Rd, Hinckley, MN 55037For SaleMLS ID #7142493, Jason Daley, Bridge Realty, LLC. NorthstarMLS as distributed by MLS GRID
- $297,0004 bd2 ba1.5k sqft6595 Pike Bend Rd, Webster, WI 54893For SaleMLS ID #7136790, Christina Widiker Team, Edina Realty, Inc.. NorthstarMLS as distributed by MLS GRID
- $300,0005 bd2 ba1.7k sqft2749 210th St, Luck, WI 54853For SaleMLS ID #7101890, Michael Carlson, Edina Realty, Inc.. NorthstarMLS as distributed by MLS GRID
- $327,0003 bd2 ba1.6k sqft20091 County Line Rd, Frederic, WI 54837For SaleMLS ID #7135999, Mara N Bowman, Coldwell Banker Realty. NorthstarMLS as distributed by MLS GRID
- $359,0002 bd1 ba1.7k sqft32625 Riverside Dr, Pine City, MN 55063For SaleMLS ID #7103838, Michelle E Prescott-Guderian, RE/MAX RESULTS. NorthstarMLS as distributed by MLS GRID
- $300,0002 bd1 ba1.4k sqft8998 N River Rd, Danbury, WI 54830For SaleMLS ID #7103089, Jenny Kreuser, EXP Realty, LLC. NorthstarMLS as distributed by MLS GRID
- $285,0003 bd2 ba1.4k sqft830 W 4th St, Rush City, MN 55069For SaleMLS ID #7120382, Jeneane Brackett, RE/MAX Results. NorthstarMLS as distributed by MLS GRID
