Welcome home to this beautifully refreshed 4-bedroom, 2-bath property, perfectly situated in a peaceful country setting just minutes from schools, parks, downtown amenities, and local trails. You'll be amazed at how private and quiet this location feels while still offering the convenience of town nearby.
Inside, you'll find a thoughtfully updated home featuring an inviting open-concept floor plan that seamlessly connects the kitchen and spacious dining area—perfect for everyday living, holiday gatherings, and entertaining guests. The stunning sunken living room provides a warm and welcoming space to relax, while the charming three-season porch with its cozy fireplace creates the perfect spot for family get-togethers or quiet evenings.
Recent improvements include a new furnace, updated appliances, and spray-foam insulation added to the main-level exterior walls, the upstairs bathroom, and the south bedroom, enhancing both comfort and energy efficiency. A newly added main-floor laundry room offers the convenience today's buyers are looking for.
Outside, the detached 3-car garage provides plenty of space for vehicles, storage, hobbies, or recreational toys. Combining modern updates, generous living spaces, and an exceptionally peaceful setting, this property is ready for you to call it home.
For sale
Price cut: $15K (9/3)
$284,900
584 21 1/2 Avenue, Cumberland, WI 54829
4beds
2,275sqft
Single Family Residence
Built in 1940
0.85 Acres Lot
$278,000 Zestimate®
$125/sqft
$-- HOA
What's special
Peaceful country settingInviting open-concept floor planThoughtfully updated homeUpdated appliancesExceptionally peaceful settingGenerous living spaces
- 4 days
- 78
- 8
Zillow last checked:
Listing updated:
Listed by:
Darin Moravitz 715-986-4141,
Dane Arthur Real Estate Agency/Turtle Lake
Source: NWWMLS,MLS#: 1597988 Originating MLS: Realtors of Northwestern Wisconsin
Originating MLS: Realtors of Northwestern WisconsinFacts & features
Interior
Bedrooms & bathrooms
- Bedrooms: 4
- Bathrooms: 2
- Full bathrooms: 1
- 1/2 bathrooms: 1
Bedroom
- Description: Bedroom,Flooring: Carpet
- Level: Main
- Dimensions: 17.00 x 12.00
Bedroom
- Description: Bedroom,Flooring: Carpet
- Level: Upper
- Dimensions: 16.00 x 13.00
Bedroom
- Description: Bedroom,Flooring: Carpet
- Level: Upper
- Dimensions: 10.00 x 10.00
Bedroom
- Description: Bedroom,Flooring: Carpet
- Level: Upper
- Dimensions: 8.00 x 18.00
Bathroom
- Description: Bathroom
- Level: Main
- Dimensions: 10.00 x 10.00
Bathroom
- Description: Bathroom,Flooring: Tile
- Level: Upper
- Dimensions: 7.00 x 6.00
Dining room
- Description: Dining Room,Flooring: Simulated Wood,Plank
- Level: Main
- Dimensions: 13.00 x 20.00
Entry foyer
- Description: Entry/Foyer,Flooring: Simulated Wood,Plank
- Level: Main
- Dimensions: 6.00 x 15.00
Kitchen
- Description: Kitchen,Flooring: Simulated Wood,Plank
- Level: Main
- Dimensions: 20.00 x 15.00
Laundry
- Description: Laundry Room,Flooring: Simulated Wood,Plank
- Level: Main
- Dimensions: 9.00 x 6.00
Living room
- Description: Living Room,Flooring: Simulated Wood,Plank
- Level: Main
- Dimensions: 13.00 x 17.00
Other
- Description: 3 Season Room,Flooring: Carpet
- Level: Main
- Dimensions: 16.00 x 22.00
Heating
- Forced Air
Cooling
- None
Appliances
- Included: Dishwasher, Electric Water Heater, Oven, Range, Refrigerator
Features
- Basement: Partial
- Number of fireplaces: 2
- Fireplace features: Two, Gas Log, Wood Burning
Interior area
- Total structure area: 2,425
- Total interior livable area: 2,275 sqft
- Finished area above ground: 2,275
- Finished area below ground: 0
Property
Parking
- Total spaces: 3
- Parking features: Asphalt, Driveway, Detached, Garage
- Garage spaces: 3
- Has uncovered spaces: Yes
Features
- Levels: One and One Half
- Stories: 1.5
- Patio & porch: Covered, Enclosed, Patio, Porch, Three Season
- Fencing: None
Lot
- Size: 0.85 Acres
- Dimensions: 221 x 168 x 221 x 168
Details
- Additional structures: None
- Parcel number: 212817911000
- Zoning description: Residential
Construction
Type & style
- Home type: SingleFamily
- Architectural style: One and One Half Story
- Property subtype: Single Family Residence
Materials
- Cedar, Vinyl Siding
- Foundation: Poured
Condition
- New construction: No
- Year built: 1940
Utilities & green energy
- Electric: Circuit Breakers
- Sewer: Holding Tank, Septic Tank
- Water: Drilled Well
Community & HOA
HOA
- Has HOA: No
Location
- Region: Cumberland
Financial & listing details
- Price per square foot: $125/sqft
- Tax assessed value: $251,600
- Annual tax amount: $4,119
- Date on market: 10/12/2026
- Cumulative days on market: 357 days
- Listing agreement: Exclusive Right To Sell
- Exclusions: Sellers Personal
Estimated market value
$278,000
$264,000 - $292,000
$1,967/mo
Price history
| Date | Event | Price |
|---|---|---|
| 9/3/2026 | Price change | $284,900-5%$125/sqft |
Source:  NorthstarMLS as distributed by MLS GRID #7123669 Report a problem NorthstarMLS as distributed by MLS GRID #7123669 Report a problem | ||
| 8/7/2026 | Listed for sale | $299,900-6%$132/sqft |
Source: NorthstarMLS as distributed by MLS GRID #7123669 Report a problem | ||
| 7/23/2026 | Listing removed | $319,000$140/sqft |
Source:  WIREX MLS #1597988 Report a problem WIREX MLS #1597988 Report a problem | ||
| 6/23/2026 | Price change | $319,000-7.5%$140/sqft |
Source: NorthstarMLS as distributed by MLS GRID #7011909 Report a problem | ||
| 4/27/2026 | Listed for sale | $344,900$152/sqft |
Source: NorthstarMLS as distributed by MLS GRID #7011909 Report a problem | ||
| 4/20/2026 | Pending sale | $344,900$152/sqft |
Source: NorthstarMLS as distributed by MLS GRID #7011909 Report a problem | ||
| 4/20/2026 | Contingent | $344,900$152/sqft |
Source: WIREX MLS #1597988 Report a problem | ||
| 2/20/2026 | Price change | $344,900-1.4%$152/sqft |
Source: NorthstarMLS as distributed by MLS GRID #7011909 Report a problem | ||
| 1/22/2026 | Listed for sale | $349,900-11.4%$154/sqft |
Source: WIREX MLS #1597988 Report a problem | ||
| 1/20/2026 | Listing removed | $394,900$174/sqft |
Source: WIREX MLS #1596165 Report a problem | ||
| 10/28/2025 | Price change | $394,900-2.5%$174/sqft |
Source: WIREX MLS #1596165 Report a problem | ||
| 10/18/2025 | Price change | $404,900-3.6%$178/sqft |
Source: NorthstarMLS as distributed by MLS GRID #6799321 Report a problem | ||
| 10/3/2025 | Listed for sale | $419,900+223%$185/sqft |
Source: WIREX MLS #1596165 Report a problem | ||
| 8/15/2025 | Sold | $130,000-13.3%$57/sqft |
Source: NorthstarMLS as distributed by MLS GRID #6736476 Report a problem | ||
| 6/12/2025 | Contingent | $150,000$66/sqft |
Source: WIREX MLS #1592507 Report a problem | ||
| 6/10/2025 | Listed for sale | $150,000+6.4%$66/sqft |
Source: WIREX MLS #1592507 Report a problem | ||
| 7/2/2008 | Sold | $141,000$62/sqft |
Source:  Lake Superior Area Realtors as distributed by MLS GRID #1220966 Report a problem Lake Superior Area Realtors as distributed by MLS GRID #1220966 Report a problem | ||
Public tax history
| Year | Property taxes | Tax assessment |
|---|---|---|
| 2024 | $3,689 +10.8% | $164,500 |
| 2023 | $3,329 +1.3% | $164,500 |
| 2022 | $3,287 +1.6% | $164,500 |
| 2021 | $3,235 -1.4% | $164,500 |
| 2020 | $3,282 +12.4% | $164,500 +20.8% |
| 2019 | $2,918 +3.1% | $136,200 |
| 2017 | $2,829 -1.4% | $136,200 |
| 2016 | $2,870 +4.8% | $136,200 |
| 2015 | $2,737 -5.4% | $136,200 |
| 2014 | $2,895 +5.8% | $136,200 |
| 2013 | $2,735 -6.9% | $136,200 |
| 2011 | $2,937 | $136,200 |
| 2010 | $2,937 +4.4% | $136,200 |
| 2009 | $2,813 | $136,200 |
Find assessor info on the county website
Monthly payment
Est. payment
Payment breakdown
Explore the cost of this home by adjusting the details. Changes won't be saved.Climate risks
Neighborhood: 54829
Nearby schools
Schools provided by the listing agent
- District: Cumberland
Source: NWWMLS. This data may not be complete. We recommend contacting the local school district to confirm school assignments for this home.
Similar homes
- $275,0005 bd2 ba2.5k sqft1045 Grove Street, Cumberland, WI 54829For Sale
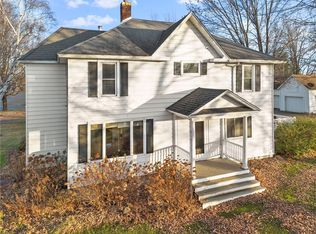
 MLS ID #1597107, Holly Jordan. NWWMLS
 - $384,9003 bd2 ba1.8k sqft2071 11 1/2 Street, Cumberland, WI 54829For Sale
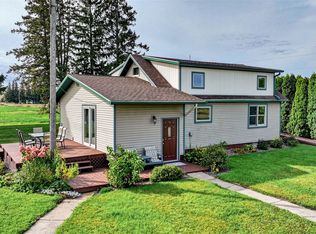 MLS ID #1605586, Mary Rufledt. NWWMLS
 - $299,0002 bd2 ba1.1k sqft1905 Carlone Street, Cumberland, WI 54829New Construction
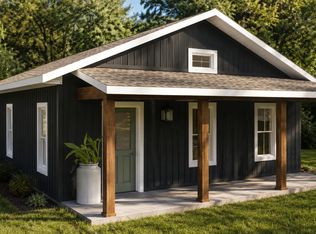 MLS ID #1604523, Jessica Longtine. NWWMLS
 - $175,0003 bd2 ba1.2k sqft1085 Water Street, Cumberland, WI 54829For Sale
 MLS ID #1601365, Layne Grover. NWWMLS
 - $220,0003 bd2 ba1.7k sqft1560 Western Ave, Cumberland, WI 54829For Sale
 MLS ID #7147866, Jake Hughes, Redfin Corporation. NorthstarMLS as distributed by MLS GRID
 - $299,9004 bd3 ba2.7k sqft628 E Wisconsin Avenue, Barron, WI 54812For SaleMLS ID #1602277, Tadd Peterson. NWWMLS
- $319,9004 bd2 ba3.2k sqft2235 26th Avenue, Rice Lake, WI 54868For SaleMLS ID #1604119, John Flor Team. NWWMLS
- $269,9004 bd3 ba2k sqft1006 N Wisconsin Avenue, Rice Lake, WI 54868For SaleMLS ID #1604871, Casey Watters. NWWMLS
- $300,0004 bd3 ba2.8k sqft465 70th Avenue, Clayton, WI 54004For SaleMLS ID #1605790, Raymond Stenger. NWWMLS
- $289,9003 bd2 ba2k sqft310 W 3rd Street, Haugen, WI 54841For SaleMLS ID #1605119, Rick & Cherie Jenkins. NWWMLS
- $310,0003 bd2 ba2.1k sqft3307 30th Street, Frederic, WI 54837For SaleMLS ID #1603840, Wendy Pearson. NWWMLS
- $274,9003 bd3 ba1.7k sqft326 Mission Drive, Rice Lake, WI 54868For SaleMLS ID #1600144, Casey Watters. NWWMLS
- $224,9003 bd2 ba1.3k sqft131 Lulu Avenue E, Almena, WI 54805For SaleMLS ID #1604456, Jerry Bates. NWWMLS
- $274,7003 bd2 ba1.8k sqft1219 Duke Street, Rice Lake, WI 54868For SaleMLS ID #1605753, Casey Watters. NWWMLS
- $264,9003 bd2 ba2.1k sqft411 E Coleman Street, Rice Lake, WI 54868For SaleMLS ID #1602464, True Kucharski. NWWMLS
- $325,0003 bd2 ba1.6k sqft812 Oak Street, Barron, WI 54812For SaleMLS ID #1598846, Thomas Richie. NWWMLS
- $319,9002 bd2 ba1.2k sqft1424 3 1/2 Street, Turtle Lake, WI 54889For SaleMLS ID #1603734, Darin Moravitz. NWWMLS
- $279,9003 bd1 ba1.3k sqft27 Hatten Avenue, Rice Lake, WI 54868For SaleMLS ID #1604608, Casey Watters. NWWMLS
- $339,9003 bd2 ba2.2k sqft1898 21 1/2 Street, Rice Lake, WI 54868For SaleMLS ID #1603903, Scott Rohde. NWWMLS
- $379,9003 bd2 ba1.7k sqft1568 2 1/2 Street, Turtle Lake, WI 54889For SaleMLS ID #1604533, Charissa Myers. NWWMLS
