Move-in ready and offering plenty of space, this newer 3-bedroom, 2-bath home in the Village of Haugen is ready to welcome its next owner. The open-concept main level provides a comfortable flow between the kitchen, dining, and living areas, making everyday living and entertaining easy. The upper level adds even more versatility with a spacious family room along with a smaller room that could serve as a home office, hobby room, or additional sleeping space. The unfinished basement provides excellent potential for future expansion, featuring an egress window and plumbing already in place for an additional bathroom. Outside, the generous backyard offers plenty of room for entertaining, outdoor activities, or simply relaxing and enjoying a quiet evening. A 3-car attached garage provides ample space for vehicles, recreational toys, storage, and more. With its newer construction, flexible living spaces, and opportunity to finish additional square footage, this home offers both comfort and room to grow.
Active
$299,900
310 W 3rd St, Haugen, WI 54841
3beds
2,016sqft
Single Family
Built in 2015
0.35 Acres Lot
$-- Zestimate®
$149/sqft
$-- HOA
What's special
Move-in readySpacious family roomOpen-concept main levelGenerous backyardFlexible living spaces
- 6 days
- 220
- 19
Likely to sell faster than
Zillow last checked:
Listing updated:
Listed by:
Richard Jenkins 715-736-7653,
Jenkins Realty, Inc.
Source: NorthstarMLS as distributed by MLS GRID,MLS#: 7144014
Facts & features
Interior
Bedrooms & bathrooms
- Bedrooms: 3
- Bathrooms: 2
- Full bathrooms: 2
Bedroom
- Level: Main
- Area: 121 Square Feet
- Dimensions: 11x11
Bedroom 2
- Level: Upper
- Area: 143 Square Feet
- Dimensions: 11x13
Bedroom 3
- Level: Upper
- Area: 150 Square Feet
- Dimensions: 15x10
Bathroom
- Level: Main
- Area: 72 Square Feet
- Dimensions: 9x8
Bathroom
- Level: Upper
- Area: 99 Square Feet
- Dimensions: 11x9
Dining room
- Level: Main
- Area: 108 Square Feet
- Dimensions: 9x12
Family room
- Level: Upper
- Area: 252 Square Feet
- Dimensions: 21x12
Foyer
- Level: Main
- Area: 160 Square Feet
- Dimensions: 20x8
Foyer
- Level: Main
- Area: 28 Square Feet
- Dimensions: 7x4
Kitchen
- Level: Main
- Area: 187 Square Feet
- Dimensions: 11x17
Living room
- Level: Main
- Area: 187 Square Feet
- Dimensions: 11x17
Office
- Level: Upper
- Area: 49 Square Feet
- Dimensions: 7x7
Heating
- Forced Air
Cooling
- Central Air
Appliances
- Included: Dishwasher, Dryer, Microwave, Range, Refrigerator, Washer
Features
- Basement: Egress Window(s),Full
- Has fireplace: No
Interior area
- Total structure area: 3,184
- Total interior livable area: 2,016 sqft
- Finished area above ground: 2,016
- Finished area below ground: 0
Property
Parking
- Total spaces: 3
- Parking features: Attached, Gravel
- Attached garage spaces: 3
- Details: Garage Dimensions (30x40)
Accessibility
- Accessibility features: None
Features
- Levels: Two
- Stories: 2
- Patio & porch: Deck
Lot
- Size: 0.35 Acres
- Dimensions: 132 x 116 x 132 x 116
Details
- Foundation area: 1008
- Parcel number: 136104459000
- Zoning description: Residential-Single Family
Construction
Type & style
- Home type: SingleFamily
- Property subtype: Single Family
Condition
- New construction: No
- Year built: 2015
Utilities & green energy
- Electric: Circuit Breakers
- Gas: Natural Gas
- Sewer: City Sewer/Connected
- Water: City Water/Connected
Community & HOA
Community
- Subdivision: Village/Haugen
HOA
- Has HOA: No
Location
- Region: Haugen
Financial & listing details
- Price per square foot: $149/sqft
- Tax assessed value: $200,600
- Annual tax amount: $2,347
- Date on market: 9/15/2026
- Cumulative days on market: 6 days
- Road surface type: Paved
Estimated market value
Not available
Estimated sales range
Not available
Not available
Price history
| Date | Event | Price |
|---|---|---|
| 9/15/2026 | Listed for sale | $299,900+139.9%$149/sqft |
Source:  WIREX MLS #1605119 Report a problem WIREX MLS #1605119 Report a problem | ||
| 2/8/2021 | Sold | $125,000+104.9%$62/sqft |
Source: Public Record Report a problem | ||
| 10/4/2012 | Sold | $61,000-18.7%$30/sqft |
Source: Public Record Report a problem | ||
| 4/15/2005 | Sold | $75,000$37/sqft |
Source: Public Record Report a problem | ||
Public tax history
| Year | Property taxes | Tax assessment |
|---|---|---|
| 2024 | $2,041 +6.5% | $185,000 |
| 2023 | $1,916 -34.7% | $185,000 +8.2% |
| 2022 | $2,936 +23.6% | $171,000 +31.4% |
| 2021 | $2,376 -5.9% | $130,100 |
| 2020 | $2,525 +6.6% | $130,100 |
| 2019 | $2,369 +11.8% | $130,100 |
| 2017 | $2,119 +4.7% | $130,100 +15% |
| 2016 | $2,023 +29.4% | $113,100 +21.5% |
| 2015 | $1,563 +2660.8% | $93,100 +594.8% |
| 2014 | $57 -91.4% | $13,400 -71.8% |
| 2013 | $657 -9.4% | $47,500 -7.9% |
| 2011 | $725 | $51,600 |
| 2010 | $725 +6.2% | $51,600 -6% |
| 2009 | $683 | $54,900 |
Find assessor info on the county website
Monthly payment
Est. payment
Payment breakdown
Explore the cost of this home by adjusting the details. Changes won't be saved.Climate risks
Neighborhood: 54841
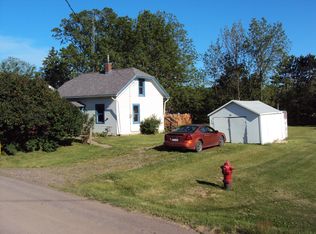
Similar homes
- $299,0004 bd3 ba2k sqft1006 Wisconsin Avenue, Rice Lake, WI 54868Active
 MLS ID #1604871, Casey Watters. WIREX MLS
 - $289,9003 bd2 ba2.3k sqft505 S Mill Street, Barron, WI 54812Active
 MLS ID #1605168, Casey Watters. WIREX MLS
 - $299,9003 bd2 ba2.2k sqft2221 21st Street, Rice Lake, WI 54868Active
 MLS ID #1601082, Casey Watters. WIREX MLS
 - $272,0003 bd2 ba1.3k sqft2569 12 3/4 Avenue, Cameron, WI 54822Active
 MLS ID #1605151, Dennis Fehr. WIREX MLS
 - $319,9004 bd2 ba1.8k sqft1203 Lee St, Rice Lake, WI 54868For Sale
 MLS ID #7141932, JP Will, LPT Realty. NorthstarMLS as distributed by MLS GRID
 - $279,5004 bd3 ba2.9k sqft119 Reinhart Dr, Shell Lake, WI 54871For SaleMLS ID #7141956, Jonathan W Hile, Re/Max Northstar. NorthstarMLS as distributed by MLS GRID
