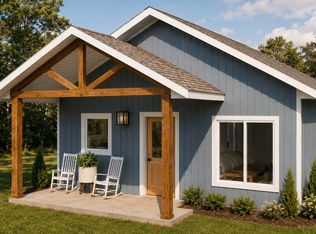
FUNCTIONAL MEETS FABULOUS at The Cottages of Island Glen! The Cove is the largest of the three thoughtfully designed bungalow cottage models,
offering 1,144 sq ft of beautiful, all-one-level living with 2 bedrooms and 2 full baths. With vaulted ceilings, upscale modern finishes,
and in-floor heating, The Cove delivers comfort and style without sacrificing efficiency.
A covered porch extends the living space outdoors and creates the perfect spot to enjoy your morning coffee or unwind at the end
of the day. Inside, every detail is designed with both function and aesthetics in mind, from the open, efficient floor plan to the
high-end fixtures and finishes. Only seven homes will be built in The Cottages of Island Glen by J&A Northwest Construction, creating an intimate cottage
community surrounded by natural grasses, open space, and preserved land. A one-car garage provides convenient parking and
additional storage, while the thoughtful design maximizes every square foot. The Cove offers the best of modern cottage living with
single-level convenience, upscale finishes, and a beautiful natural setting. Call for your personal tour today!
New construction
$299,000
1905 Carlone Street, Cumberland, WI 54829
2beds
1,144sqft
Single Family Residence
Built in 2026
0.26 Acres Lot
$298,000 Zestimate®
$261/sqft
$-- HOA
What's special
Open efficient floor planBeautiful natural settingSingle-level convenienceHigh-end fixtures and finishesVaulted ceilingsUpscale modern finishesIn-floor heating
- 8 days
- 77
- 2
Zillow last checked:
Listing updated:
Listed by:
Jessica Longtine 715-349-7035,
Edina Realty, Corp. - Cumberland,
Meg Lepak 715-733-0196,
Edina Realty, Corp. - Cumberland
Source: NWWMLS,MLS#: 1604523 Originating MLS: Realtors of Northwestern Wisconsin
Originating MLS: Realtors of Northwestern WisconsinFacts & features
Interior
Bedrooms & bathrooms
- Bedrooms: 2
- Bathrooms: 2
- Full bathrooms: 2
Bedroom
- Description: Bedroom
- Level: Main
- Dimensions: 12.00 x 11.00
Bedroom
- Description: Bedroom
- Level: Main
- Dimensions: 12.00 x 9.50
Kitchen
- Description: Kitchen
- Level: Main
- Dimensions: 21.00 x 13.00
Laundry
- Description: Laundry Room
- Level: Main
- Dimensions: 5.50 x 5.10
Living room
- Description: Living Room
- Level: Main
- Dimensions: 21.00 x 13.00
Heating
- Radiant Floor
Cooling
- Ductless
Appliances
- Included: Dishwasher, Microwave, Oven, Range, Refrigerator
Features
- Ceiling Fan(s)
- Basement: None
- Has fireplace: No
- Fireplace features: None
Interior area
- Total structure area: 1,144
- Total interior livable area: 1,144 sqft
- Finished area above ground: 1,144
- Finished area below ground: 0
Property
Parking
- Total spaces: 1
- Parking features: Detached, Garage
- Garage spaces: 1
Features
- Levels: One
- Stories: 1
- Patio & porch: Covered, Patio
Lot
- Size: 0.26 Acres
- Dimensions: 92 x 120 x 92 x 210
Details
- Parcel number: 212110763020
- Zoning description: Residential
Construction
Type & style
- Home type: SingleFamily
- Architectural style: One Story
- Property subtype: Single Family Residence
Materials
- Engineered Wood
- Foundation: Poured, Slab
Condition
- New construction: Yes
- Year built: 2026
Utilities & green energy
- Electric: Circuit Breakers
- Sewer: Public Sewer
- Water: Public
Community & HOA
HOA
- Has HOA: No
Location
- Region: Cumberland
Financial & listing details
- Price per square foot: $261/sqft
- Annual tax amount: $1,234
- Date on market: 10/12/2026
- Cumulative days on market: 58 days
- Listing agreement: Exclusive Right To Sell
Estimated market value
$298,000
$283,000 - $313,000
$1,805/mo
Price history
| Date | Event | Price |
|---|---|---|
| 8/26/2026 | Listed for sale | $299,000$261/sqft |
Source:  NorthstarMLS as distributed by MLS GRID #7133060 Report a problem NorthstarMLS as distributed by MLS GRID #7133060 Report a problem | ||
Public tax history
Tax history is unavailable.
Monthly payment
Est. payment
Payment breakdown
Explore the cost of this home by adjusting the details. Changes won't be saved.Climate risks
Neighborhood: 54829
Nearby schools
Schools provided by the listing agent
- District: Cumberland
Source: NWWMLS. This data may not be complete. We recommend contacting the local school district to confirm school assignments for this home.
Similar homes
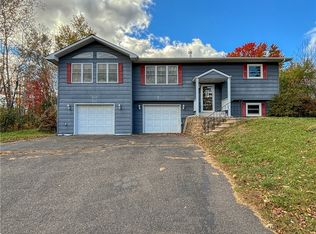
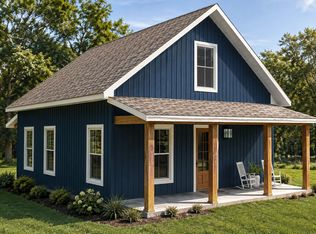
- $239,0002 bd2 ba869 sqft1903 Carlone Street, Cumberland, WI 54829New Construction
 MLS ID #1604512, Jessica Longtine. NWWMLS
 - $259,9003 bd1 ba1k sqft1055 10th Avenue, Cumberland, WI 54829For Sale
 MLS ID #1605617, Meg Lepak. NWWMLS
 - $175,0003 bd2 ba1.2k sqft1085 Water Street, Cumberland, WI 54829For Sale
 MLS ID #1601365, Layne Grover. NWWMLS
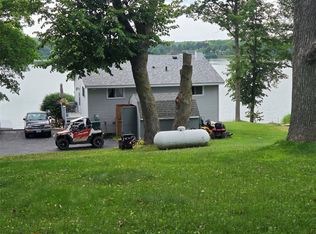
 - $299,9002 bd2 ba1.2k sqft1424 3 1/2 Street, Turtle Lake, WI 54889For Sale
 MLS ID #1603734, Darin Moravitz. NWWMLS
 - $325,0003 bd2 ba1.6k sqft812 Oak Street, Barron, WI 54812For SaleMLS ID #1598846, Thomas Richie. NWWMLS
- $224,9003 bd2 ba1.3k sqft131 Lulu Avenue E, Almena, WI 54805For SaleMLS ID #1604456, Jerry Bates. NWWMLS
- $329,9002 bd1 ba1.3k sqft2171 A 21 1/8 Street, Rice Lake, WI 54868For SaleMLS ID #1603365, Michael Jensen. NWWMLS
- $319,9002 bd2 ba1k sqft1956 16th Avenue, Cameron, WI 54822New ConstructionMLS ID #1603982, Lacy Groth. NWWMLS
- $339,0002 bd1 ba1k sqft1661 20 1/2 Street, Rice Lake, WI 54868For SaleMLS ID #1601370, Kortney Nanstad. NWWMLS
- $279,9003 bd1 ba1.3k sqft27 Hatten Avenue, Rice Lake, WI 54868For SaleMLS ID #1604608, Casey Watters. NWWMLS
- $229,0003 bd2 ba1.5k sqft607 Washington Street, Almena, WI 54805For SaleMLS ID #1604172, Mark Carlson. NWWMLS
- $260,0002 bd1 ba902 sqft1374 21 3/4 Street, Cameron, WI 54822For SaleMLS ID #1605084, Casey Watters. NWWMLS
- $245,0002 bd1 ba1k sqft1513 County Line Street, Turtle Lake, WI 54889For SaleMLS ID #1603250, Casey Watters. NWWMLS
- $348,7003 bd2 ba1.5k sqft300 Carrie Circle, Rice Lake, WI 54868For SaleMLS ID #1605145, Thomas Richie. NWWMLS
- $290,0001 bd1 ba840 sqft1722 W White Ash Dr, Balsam Lake, WI 54810For Sale
 MLS ID #7140561, Michael Carlson, Edina Realty, Inc.. NorthstarMLS as distributed by MLS GRID
 - $324,9003 bd1 ba1.5k sqft75 90th Ave #D, Clayton, WI 54004For SaleMLS ID #7099307, Alison Blanchard, Compass Realty Group. NorthstarMLS as distributed by MLS GRID
- $269,9003 bd2 ba1.3k sqft340 Prentice St S, Clayton, WI 54004For SaleMLS ID #7111685, Lisa M Lien, Biltmore Realty, LLC. NorthstarMLS as distributed by MLS GRID
- $299,9001 bd1 ba576 sqft1010 Colan Boulevard, Rice Lake, WI 54868For SaleMLS ID #1605660, Heidi Gill. NWWMLS
