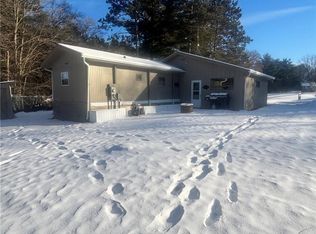
Escape to lake life on Prairie Lake with this charming fully furnished 2-bedroom, 1-bath waterfront retreat! Whether you're looking for a weekend getaway, a seasonal escape, or a year-round home, this turn-key property is ready for immediate enjoyment. Situated on 66 feet of frontage along Rice Creek with access to the sought-after Chetek Chain of Lakes, you'll enjoy boating, fishing, and endless days on the water right from your own property. Inside, you'll find an open-concept layout with numerous improvements over the years, including new windows, updated siding, expanded living space, additional storage, and an improved bedroom configuration. The home is served by Mosaic internet, making it easy to stay connected while enjoying lake life. Step outside to the brand-new deck overlooking the water?perfect for morning coffee, evening sunsets, and entertaining family and friends. A detached 2-car garage offers ample storage and has been modified to accommodate pontoon storage during the winter months. Additional updates include a newly drilled well, updated dock system, garage improvements, and fresh interior and exterior paint. Best of all, the property is being sold fully furnished and includes a pontoon, making it truly move-in ready. Start making memories on the lake from day one!
Active
$260,000
1374 21 3/4 Street, Cameron, WI 54822
2beds
902sqft
Single Family Residence
Built in 1974
0.26 Acres Lot
$247,900 Zestimate®
$288/sqft
$-- HOA
What's special
Updated dock systemExpanded living spaceNew windowsUpdated sidingAdditional storageOpen-concept layoutImproved bedroom configuration
- 22 days
- 913
- 49
Likely to sell faster than
Zillow last checked:
Listing updated:
Listed by:
Casey Watters 715-434-7904,
Real Estate Solutions
Source: WIREX MLS,MLS#: 1605084 Originating MLS: REALTORS Association of Northwestern WI
Originating MLS: REALTORS Association of Northwestern WIFacts & features
Interior
Bedrooms & bathrooms
- Bedrooms: 2
- Bathrooms: 1
- Full bathrooms: 1
- Main level bedrooms: 2
Primary bedroom
- Level: Main
- Area: 154
- Dimensions: 11 x 14
Bedroom 2
- Level: Main
- Area: 72
- Dimensions: 12 x 6
Kitchen
- Level: Main
- Area: 140
- Dimensions: 10 x 14
Living room
- Level: Main
- Area: 221
- Dimensions: 13 x 17
Heating
- Propane, Heat Pump
Appliances
- Included: Range/Oven, Refrigerator
Features
- Other
- Basement: Crawl Space,Block
Interior area
- Total structure area: 902
- Total interior livable area: 902 sqft
- Finished area above ground: 902
- Finished area below ground: 0
Property
Parking
- Total spaces: 2
- Parking features: 2 Car, Detached
- Garage spaces: 2
Features
- Levels: One
- Stories: 1
- Patio & porch: Deck
- On waterfront: Yes
- Waterfront features: 51-100 feet, Other, Shore-Vegetation, Dock/Pier, Lake, Waterfront
- Body of water: Prairie
Lot
- Size: 0.26 Acres
- Dimensions: 66 x 159 x
Details
- Additional structures: Shed(s)
- Parcel number: 044406705000
- Zoning: Shoreline
Construction
Type & style
- Home type: SingleFamily
- Property subtype: Single Family Residence
Materials
- Wood Siding
Condition
- 21+ Years
- New construction: No
- Year built: 1974
Utilities & green energy
- Electric: Circuit Breakers
- Sewer: Septic Tank
- Water: Well
Community & HOA
Location
- Region: Cameron
- Municipality: Stanley
Financial & listing details
- Price per square foot: $288/sqft
- Tax assessed value: $170,900
- Annual tax amount: $1,785
- Date on market: 9/11/2026
- Inclusions: Included:dock, Included:other-See Remarks, Included:oven/Range, Included:refrigerator
- Exclusions: Excluded:sellers Personal
Estimated market value
$247,900
$236,000 - $260,000
$1,249/mo
Price history
| Date | Event | Price |
|---|---|---|
| 9/11/2026 | Listed for sale | $260,000+300%$288/sqft |
Source:  WIREX MLS #1605084 Report a problem WIREX MLS #1605084 Report a problem | ||
| 9/5/2017 | Sold | $65,000$72/sqft |
Source: Public Record Report a problem | ||
Public tax history
| Year | Property taxes | Tax assessment |
|---|---|---|
| 2024 | $1,723 -9.5% | $170,900 +78.4% |
| 2023 | $1,904 +6.2% | $95,800 |
| 2022 | $1,793 +3.8% | $95,800 |
| 2021 | $1,728 +5.3% | $95,800 |
| 2020 | $1,641 -2.2% | $95,800 |
| 2019 | $1,678 +10.2% | $95,800 +7.6% |
| 2017 | $1,523 +1.1% | $89,000 |
| 2016 | $1,507 +1.4% | $89,000 |
| 2015 | $1,486 -4.5% | $89,000 |
| 2014 | $1,556 +9.5% | $89,000 |
| 2013 | $1,421 +0.3% | $89,000 |
| 2011 | $1,417 | $89,000 |
| 2010 | $1,417 +3.7% | $89,000 |
| 2009 | $1,366 | $89,000 |
Find assessor info on the county website
Monthly payment
Est. payment
Payment breakdown
Explore the cost of this home by adjusting the details. Changes won't be saved.Climate risks
Neighborhood: 54822
Nearby schools
Schools provided by the listing agent
- District: Cameron
Source: WIREX MLS. This data may not be complete. We recommend contacting the local school district to confirm school assignments for this home.
Similar homes
- $275,0001 bd1 ba600 sqft1368 21 3/4 St, Cameron, WI 54822For Sale

 MLS ID #7052966, Megan Steinmetz, Keller Williams Classic Realty. NorthstarMLS as distributed by MLS GRID
 - $272,0003 bd2 ba1.3k sqft2569 12 3/4 Avenue, Cameron, WI 54822Active
 MLS ID #1605151, Dennis Fehr. WIREX MLS
 - $319,9002 bd2 ba1k sqft1956 16th Avenue, Cameron, WI 54822Active
 MLS ID #1603982, Lacy Groth. WIREX MLS
 - $139,9002 bd1 ba1k sqft310 S 2nd St, Cameron, WI 54822For Sale
 MLS ID #7106019, Jen Nitchey, Edina Realty, Inc.. NorthstarMLS as distributed by MLS GRID
 - $159,9003 bd1 ba1.1k sqft301 N 10th St, Cameron, WI 54822For SaleMLS ID #7098930, Charissa Myers, Jenkins Realty, Inc.. NorthstarMLS as distributed by MLS GRID
- $319,9002 bd2 ba1.2k sqft1424-3 1/2 St, Turtle Lake, WI 54889For SaleMLS ID #7118789, Darin J. Moravitz, Dane Arthur Real Estate Agency. NorthstarMLS as distributed by MLS GRID
