Escape to the Northwoods and enjoy your own private retreat surrounded by trees, nature and tranquility. Tucked away on .92 wooded acres, this charming 4-season cabin offers the perfect place to slow down, relax and enjoy everything the Red Cedar Lake area has to offer.
The cozy 2-bedroom, 1-bath cabin is designed for enjoying the outdoors, with a spacious screened porch that becomes an extension of the living space during the warmer months. Sip your morning coffee surrounded by the sounds of nature, gather with friends and family or simply unwind after a day on the water.
The wooded acreage provides privacy and room to enjoy the property your way, while the location puts you close to Red Cedar Lake and the area's boating, fishing, swimming, ATVing, snowmobiling and other recreational opportunities. Whether you're looking for a weekend getaway, a place to escape the hustle and bustle or your own Northwoods home base, this property delivers the relaxed cabin lifestyle you've been looking for.
Come for the cabin. Stay for the privacy, the woods and the Northwoods lifestyle. This is your opportunity to own a peaceful retreat in the Red Cedar Lake area and create years of memories in a setting that feels worlds away from the everyday.
For sale
$289,000
2773 28 1/2 Street, Birchwood, WI 54817
2beds
960sqft
Single Family Residence
Built in 2001
0.92 Acres Lot
$283,400 Zestimate®
$301/sqft
$-- HOA
What's special
- 30 days
- 196
- 4
Zillow last checked:
Listing updated:
Listed by:
Casey Watters 715-719-0555,
Real Estate Solutions
Source: NWWMLS,MLS#: 1603677 Originating MLS: Realtors of Northwestern Wisconsin
Facts & features
Interior
Bedrooms & bathrooms
- Bedrooms: 2
- Bathrooms: 1
- Full bathrooms: 1
Bedroom
- Description: Bedroom,Flooring: Carpet
- Level: Main
- Dimensions: 11.00 x 14.00
Bedroom
- Description: Bedroom,Flooring: Carpet
- Level: Main
- Dimensions: 14.00 x 11.00
Bathroom
- Description: Bathroom,Flooring: Tile
- Level: Main
- Dimensions: 11.00 x 8.00
Kitchen
- Description: Kitchen,Flooring: Tile
- Level: Main
- Dimensions: 12.00 x 10.00
Laundry
- Description: Laundry Room,Flooring: Tile
- Level: Main
- Dimensions: 6.00 x 5.00
Living room
- Description: Living Room,Flooring: Carpet
- Level: Main
- Dimensions: 18.00 x 19.00
Heating
- Radiant
Cooling
- None
Appliances
- Included: Electric Water Heater, Microwave, Other, Refrigerator, See Remarks
Features
- Basement: Crawl Space
- Number of fireplaces: 1
- Fireplace features: One, Wood Burning
Interior area
- Total structure area: 960
- Total interior livable area: 960 sqft
- Finished area above ground: 960
- Finished area below ground: 0
Property
Parking
- Parking features: Driveway, Gravel, No Garage
- Has uncovered spaces: Yes
Features
- Levels: One
- Stories: 1
- Patio & porch: Enclosed, Three Season
- Fencing: None
Lot
- Size: 0.92 Acres
Details
- Additional structures: None
- Additional parcels included: 010433364000
- Parcel number: 010433363000
- Zoning description: Residential
Construction
Type & style
- Home type: SingleFamily
- Architectural style: One Story
- Property subtype: Single Family Residence
Materials
- Cement Siding
- Foundation: Poured
Condition
- New construction: No
- Year built: 2001
Utilities & green energy
- Electric: Circuit Breakers
- Sewer: Septic Tank
- Water: Drilled Well
Community & HOA
HOA
- Has HOA: No
Location
- Region: Birchwood
Financial & listing details
- Price per square foot: $301/sqft
- Tax assessed value: $165,400
- Annual tax amount: $1,362
- Date on market: 10/12/2026
- Cumulative days on market: 105 days
- Listing agreement: Exclusive Right To Sell
- Exclusions: Other-See Remarks, Sellers Personal
Estimated market value
$283,400
$269,000 - $298,000
$1,424/mo
Price history
| Date | Event | Price |
|---|---|---|
| 8/4/2026 | Listed for sale | $289,000$301/sqft |
Source:  WIREX MLS #1603677 Report a problem | ||
Public tax history
| Year | Property taxes | Tax assessment |
|---|---|---|
| 2025 | $1,179 +10.8% | $165,400 +108.1% |
| 2024 | $1,063 +1% | $79,500 |
| 2023 | $1,053 -2.4% | $79,500 |
| 2022 | $1,079 +4.3% | $79,500 |
| 2021 | $1,034 +8.1% | $79,500 |
| 2020 | $957 -1.6% | $79,500 |
| 2019 | $972 +6% | $79,500 |
| 2017 | $917 -2.6% | $79,500 |
| 2016 | $941 -6.3% | $79,500 |
| 2015 | $1,005 +9.7% | $79,500 |
| 2014 | $916 +3.5% | $79,500 |
| 2013 | $885 -15% | $79,500 -18.9% |
| 2011 | $1,041 | $98,000 |
| 2010 | $1,041 -5.2% | $98,000 |
| 2009 | $1,098 | $98,000 |
Find assessor info on the county website
Monthly payment
Est. payment
Payment breakdown
Explore the cost of this home by adjusting the details. Changes won't be saved.Climate risks
Neighborhood: 54817
Nearby schools
Schools provided by the listing agent
- District: Birchwood
Source: NWWMLS. This data may not be complete. We recommend contacting the local school district to confirm school assignments for this home.
Similar homes
- $359,9003 bd2 ba1.4k sqft2865 28 1/8 Avenue, Birchwood, WI 54817For Sale
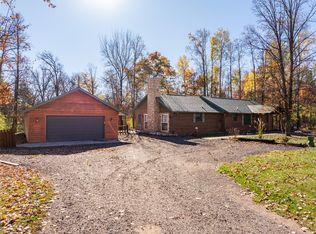
 MLS ID #1603451, Casey Watters. NWWMLS
- $199,9003 bd2 ba968 sqft2753 28 1/2 Street, Birchwood, WI 54817For Sale
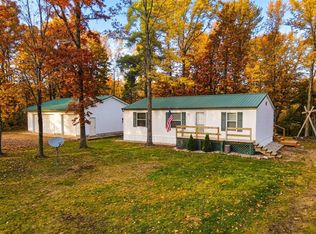 MLS ID #1600252, Casey Watters. NWWMLS
- $259,9002 bd2 ba1.1k sqft1130 N Sunset Lane, Birchwood, WI 54817For Sale
 MLS ID #1601856, Jacob Lynch. NWWMLS
- $325,0003 bd1 ba1.4k sqft2473 27 1/2 Street, Rice Lake, WI 54868For Sale
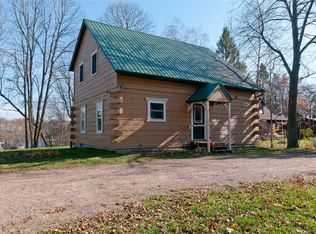 MLS ID #1606201, Kortney Nanstad. NWWMLS
- $329,0002 bd2 ba1.3k sqft2856 29th Avenue #106, Birchwood, WI 54817For SaleMLS ID #1606007, Dirk Vander Bent. NWWMLS
- $154,9003 bd2 ba1.2k sqft300 N Algoma Street, Birchwood, WI 54817For SaleMLS ID #1604108, Jonathon Hile. NWWMLS
- $230,0001 bd1 ba672 sqft16562W County Highway DD, Birchwood, WI 54817For SaleMLS ID #1606391, Cathy Hansen. NWWMLS
- $300,0002 bd1 ba589 sqft1085 N County Road F #27, Birchwood, WI 54817For SaleMLS ID #1597823, Gary Nathan. NWWMLS
- $379,5002 bd2 ba1.4k sqft2851 29th Avenue #208, Birchwood, WI 54817For SaleMLS ID #1605963, Leslie Boyea. NWWMLS
- $260,0002 bd1 ba902 sqft1374 21 3/4 Street, Cameron, WI 54822For SaleMLS ID #1605084, Casey Watters. NWWMLS
- $329,9002 bd1 ba1.3k sqft2171 A 21 1/8 Street, Rice Lake, WI 54868For SaleMLS ID #1603365, Michael Jensen. NWWMLS
- $339,0002 bd1 ba1k sqft1661 20 1/2 Street, Rice Lake, WI 54868For SaleMLS ID #1601370, Kortney Nanstad. NWWMLS
- $269,9003 bd1 ba1.3k sqft27 Hatten Avenue, Rice Lake, WI 54868For SaleMLS ID #1604608, Casey Watters. NWWMLS
- $255,0003 bd3 ba1.1k sqft1910 17th Avenue, Rice Lake, WI 54868For SaleMLS ID #1605701, Casey Watters. NWWMLS
- $319,9002 bd2 ba1k sqft1956 16th Avenue, Cameron, WI 54822New ConstructionMLS ID #1603982, Lacy Groth. NWWMLS
- $215,0002 bd1 ba1k sqftW2725 3rd Street, Spooner, WI 54801For SaleMLS ID #1603956, Victor Sacco~Sacco Group. NWWMLS
- $289,9001 bd1 ba576 sqft1010 Colan Boulevard, Rice Lake, WI 54868For SaleMLS ID #1605660, Heidi Gill. NWWMLS
- $399,9002 bd2 ba1.3k sqftW11583 Trails End Road, Bruce, WI 54819For SaleMLS ID #1602527, Philip Kaiser. NWWMLS
- $399,9003 bd2 ba1.4k sqft2227 20 1/2-20 1/4 Street, Rice Lake, WI 54868For SaleMLS ID #1606197, Rick & Cherie Jenkins. NWWMLS
- $209,9003 bd2 ba1.2k sqft504 Phipps Avenue, Rice Lake, WI 54868For SaleMLS ID #1605693, Mike Handorf. NWWMLS
