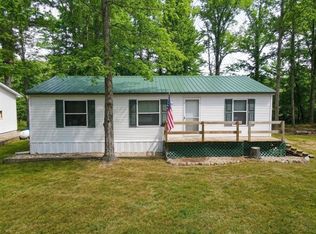
Escape to the Northwoods with this well-maintained home set on 5.01 private wooded acres near the Tuscobia ATV/Snowmobile trail system. Located just minutes from Big Lake Chetac and the area's many recreational opportunities, this property offers the perfect combination of privacy, comfort, and year-round outdoor adventure. The inviting open-concept floor plan seamlessly connects the living room, dining area, and kitchen, creating a spacious setting for everyday living and entertaining. The home features a Master suite, an additional bedroom, and a separate full bathroom. Recent updates include new carpet in the main living area and new laminate flooring throughout much of the home. Enjoy your morning coffee or unwind after a day on the trails from the deck overlooking the peaceful wooded surroundings. The wooded acreage provides a private setting with room to enjoy the outdoors and appreciate the natural beauty of the Northwoods. A handicap-accessible ramp offers convenient access from the driveway to the front entrance. The detached garage and matching storage shed provide excellent space for vehicles, tools, and recreational equipment. Whether you're looking for a full-time residence, vacation retreat, or recreational basecamp, this property offers easy access to nearby lakes, trails, dining, and outdoor recreation.
Active
Price cut: $5K (6/24)
$274,900
1130 Sunset Lane, Birchwood, WI 54817
2beds
1,161sqft
Single Family Residence, Manufactured On Land
Built in 2005
5.01 Acres Lot
$270,800 Zestimate®
$237/sqft
$-- HOA
What's special
Inviting open-concept floor planDetached garageWell-maintained homeMatching storage shedAdditional bedroomMaster suite
- 47 days |
- 313 |
- 16 |
Zillow last checked:
Listing updated:
Listed by:
Jacob Lynch 651-373-1774,
C21 Affiliated/Birchwood
Source: WIREX MLS,MLS#: 1601856 Originating MLS: REALTORS Association of Northwestern WI
Originating MLS: REALTORS Association of Northwestern WIFacts & features
Interior
Bedrooms & bathrooms
- Bedrooms: 2
- Bathrooms: 2
- Full bathrooms: 2
- Main level bedrooms: 2
Primary bedroom
- Level: Main
- Area: 182
- Dimensions: 14 x 13
Bedroom 2
- Level: Main
- Area: 110
- Dimensions: 11 x 10
Kitchen
- Level: Main
- Area: 180
- Dimensions: 18 x 10
Living room
- Level: Main
- Area: 247
- Dimensions: 13 x 19
Heating
- Propane, Forced Air
Cooling
- Central Air
Features
- Basement: Crawl Space,Other
Interior area
- Total structure area: 1,161
- Total interior livable area: 1,161 sqft
- Finished area above ground: 1,161
- Finished area below ground: 0
Property
Parking
- Total spaces: 2
- Parking features: 2 Car, Detached
- Garage spaces: 2
Features
- Levels: One
- Stories: 1
- Patio & porch: Deck
Lot
- Size: 5.01 Acres
Details
- Additional structures: Shed(s)
- Parcel number: 8838
- Zoning: Agricultural
Construction
Type & style
- Home type: MobileManufactured
- Property subtype: Single Family Residence, Manufactured On Land
Materials
- Vinyl Siding
Condition
- 21+ Years
- New construction: No
- Year built: 2005
Utilities & green energy
- Electric: Circuit Breakers
- Sewer: Septic Tank
- Water: Well
Community & HOA
Location
- Region: Birchwood
- Municipality: Edgewater
Financial & listing details
- Price per square foot: $237/sqft
- Tax assessed value: $226,000
- Annual tax amount: $1,641
- Date on market: 6/5/2026
Estimated market value
$270,800
$257,000 - $284,000
$2,072/mo
Price history
| Date | Event | Price |
|---|---|---|
| 6/24/2026 | Price change | $274,900-1.8%$237/sqft |
Source:  WIREX MLS #1601856 Report a problem WIREX MLS #1601856 Report a problem | ||
| 6/5/2026 | Listed for sale | $279,900+5.7%$241/sqft |
Source: WIREX MLS #1601856 Report a problem | ||
| 10/16/2023 | Listing removed | $264,900$228/sqft |
Source: WIREX MLS #1575209 Report a problem | ||
| 9/15/2023 | Price change | $264,900-1.9%$228/sqft |
Source: WIREX MLS #1575209 Report a problem | ||
| 8/8/2023 | Price change | $269,900+3.8%$232/sqft |
Source: WIREX MLS #1575209 Report a problem | ||
| 8/5/2023 | Price change | $260,000-7.1%$224/sqft |
Source: WIREX MLS #1575209 Report a problem | ||
| 7/21/2023 | Listed for sale | $280,000$241/sqft |
Source: WIREX MLS #1575209 Report a problem | ||
Public tax history
| Year | Property taxes | Tax assessment |
|---|---|---|
| 2024 | $1,735 -0.8% | $143,500 |
| 2023 | $1,749 +3.2% | $143,500 |
| 2022 | $1,694 +4.2% | $143,500 |
| 2021 | $1,625 +16.3% | $143,500 +33% |
| 2020 | $1,397 +5.5% | $107,900 |
| 2019 | $1,324 +28.2% | $107,900 |
| 2018 | $1,033 -7% | $107,900 |
| 2017 | $1,111 +1.4% | $107,900 |
| 2016 | $1,096 -2% | $107,900 |
| 2015 | $1,119 -0.1% | $107,900 |
| 2014 | $1,120 -9.4% | $107,900 |
| 2013 | $1,236 +7.8% | $107,900 |
| 2011 | $1,146 -2.1% | $107,900 |
| 2010 | $1,171 -6% | $107,900 +20.8% |
| 2009 | $1,246 | $89,300 |
Find assessor info on the county website
Monthly payment
Climate risks
Neighborhood: 54817
Nearby schools
GreatSchools rating
- 4/10Birchwood Elementary SchoolGrades: PK-5Distance: 3 mi
- 4/10Birchwood Middle SchoolGrades: 6-8Distance: 3 mi
- 5/10Birchwood High SchoolGrades: 9-12Distance: 3 mi
Schools provided by the listing agent
- District: Birchwood
Source: WIREX MLS. This data may not be complete. We recommend contacting the local school district to confirm school assignments for this home.
- $400,00080 Acres0 N Sunset Ln, Birchwood, WI 54817Lot/Land

- $459,100-- bd-- ba-- sqft1136 N Sunset Ln, Birchwood, WI 54817Off Market
- $253,600-- bd-- ba-- sqft16177 W State Road 48, Birchwood, WI 54817Off Market
- $173,900-- bd-- ba-- sqft16205 W State Road 48, Birchwood, WI 54817Off Market
- $371,800-- bd-- ba-- sqft16147 W State Road 48, Birchwood, WI 54817Off Market
- $351,000-- bd-- ba-- sqft1194 N Sunset Ln, Birchwood, WI 54817Off Market
- $296,8004 bd2 ba2.3k sqft16085 W State Road 48, Birchwood, WI 54817Off Market
- $405,600-- bd-- ba-- sqft16148 W State Road 48, Birchwood, WI 54817Off Market
A local agent can set up tours, give advice and negotiate with sellers.
A local lender can help you make sure your offer is ready when you are.
Similar homes
- $264,9003 bd2 ba1.6k sqft2266 N Ol Hays Rd, Birchwood, WI 54817For Sale

 MLS ID #7092319, Tadd Peterson, Compass Realty Group. NorthstarMLS as distributed by MLS GRID
 - $239,0003 bd2 ba968 sqft2753 28 1/2 Street, Birchwood, WI 54817Active
 MLS ID #1600252, Casey Watters. WIREX MLS
 - $265,0004 bd1 ba1.2k sqft12493 W State Highway 27/70, Couderay, WI 54828Active
 MLS ID #1601492, Terry Duffy. WIREX MLS
 - $300,0002 bd1 ba589 sqft1085 County Road F #27, Birchwood, WI 54817Active
 MLS ID #1597823, Gary Nathan. WIREX MLS
 - $299,9002 bd2 ba1k sqft1899 22 1/2 Street, Rice Lake, WI 54868ActiveMLS ID #1599738, Casey Watters. WIREX MLS
- $329,0002 bd2 ba1.5k sqft2856 29th Avenue #110, Birchwood, WI 54817ActiveMLS ID #1599469, Casey Watters. WIREX MLS
- $229,9003 bd2 ba1k sqft2197 20 1/16 Avenue, Rice Lake, WI 54868ActiveMLS ID #1602742, Steve Trovato. WIREX MLS
- $334,9002 bd2 ba1.2k sqft2853 29th Ave Unit 305, Birchwood, WI 54817For SaleMLS ID #7025481, Dirk Vander Bent, Northern Paradise Homes & Realty. NorthstarMLS as distributed by MLS GRID
- $324,9003 bd2 ba1.6k sqft1106 N Canaday Rd, Exeland, WI 54835For SaleMLS ID #218211, MARY RUFLEDT, ELITE REALTY GROUP, LLC. GNMLS
- $359,0003 bd2 ba1.5k sqft2874 29 1/2 29 7/8 Avenue, Birchwood, WI 54817ActiveMLS ID #1597195, Jeff Iverson. WIREX MLS
- $189,9002 bd1 ba1.3k sqft4661 Valesh Road, Couderay, WI 54828ActiveMLS ID #1602798, April Johnson. WIREX MLS
- $257,9003 bd2 ba1.4k sqft2433 15 1/4 Avenue, Rice Lake, WI 54868ActiveMLS ID #1602666, April Lipp. WIREX MLS
- $399,9003 bd1 ba962 sqftW2908 Sunset Bay, Birchwood, WI 54817For SaleMLS ID #7075451, Donald A Marker, Dane Arthur Real Estate Agency. NorthstarMLS as distributed by MLS GRID
- $199,9003 bd2 ba1.3k sqftW11002 Hwy 8, Bruce, WI 54819ActiveMLS ID #1603077, Casey Watters. WIREX MLS
- $274,9003 bd2 ba780 sqftW5362 Yellowsands Dr, Spooner, WI 54801For SaleMLS ID #7075505, Krag Blomberg, RE/MAX Results. NorthstarMLS as distributed by MLS GRID
- $299,9003 bd2 ba1.7k sqft2254 20 1/2 St, Rice Lake, WI 54868For SaleMLS ID #7018810, Richard Jenkins, Jenkins Realty, Inc.. NorthstarMLS as distributed by MLS GRID
- $237,9003 bd2 ba1.2k sqft3669 N Clark St, Radisson, WI 54867For SaleMLS ID #216548, IR KINSLEY GROUP, BIRCHLAND REALTY, INC. - PHILLIPS. GNMLS
- $223,0003 bd2 ba1.6k sqft2191 20 1/8 Ave, Rice Lake, WI 54868For SaleMLS ID #6811142, Adam Majeske, Saphire Realty. NorthstarMLS as distributed by MLS GRID
- $264,7002 bd1 ba720 sqft7685 Lange Avenue, Hayward, WI 54843ActiveMLS ID #1598656, James Gajewski. WIREX MLS
- $189,9002 bd2 ba1k sqft8064 John Morton Avenue, Hayward, WI 54843ActiveMLS ID #1601039, Chet Jr Boncler. WIREX MLS
