The builder has adorned this new home with high end features and an eye for low maintenance and beauty throughout. The subway tile above the quartz countertops and the abundant cabinetry with stainless steel appliances make the kitchen a favorite place for anyone with food on their minds. There are many features you will love. A place to relax by the gas fireplace. The loft provides lots of storage and more sleeping area for your guests. (Loft is the 3rd bedroom) A great place to enjoy all the recreational amenities available at Loch Lomond, The Beach Club and beyond. This is an ATV and snowmobile friendly community with excellent access to the Tuscobia Trail. WITHOUT THE HIGH TAXES you will have ACCESS, NOT FRONTAGE, to the FULL RECREATIONAL Red Cedar Lake at Loch Lomond Beach Club. This property has exclusive membership at Loch Lomond Beach Club & all its amenities, including outstanding access to Red Cedar Lake, Modern Clubhouse finished in 2020, swimming pool, splash pad, tennis courts, basketball hoop, improved boat launch, access to trash drop off, locked storage for your boat or RV. Golf? Tagalong Golf is a challenging 18 hole public course adjacent to Loch Lomond. You won?t want to miss out on this opportunity. Phone me today and I?ll get you in right away.
Active
$359,000
2874 29 1/2 29 7/8 Avenue, Birchwood, WI 54817
3beds
1,560sqft
Single Family Residence
Built in 2025
0.52 Acres Lot
$358,600 Zestimate®
$230/sqft
$58/mo HOA
What's special
Gas fireplaceSwimming poolTennis courtsBasketball hoopImproved boat launchSplash padHigh end features
- 271 days |
- 230 |
- 4 |
Zillow last checked:
Listing updated:
Listed by:
Jeff Iverson 715-354-9773,
Dane Arthur Real Estate Agency/Birchwood
Source: WIREX MLS,MLS#: 1597195 Originating MLS: REALTORS Association of Northwestern WI
Originating MLS: REALTORS Association of Northwestern WIFacts & features
Interior
Bedrooms & bathrooms
- Bedrooms: 3
- Bathrooms: 2
- Full bathrooms: 2
- Main level bedrooms: 2
Primary bedroom
- Level: Main
- Area: 187
- Dimensions: 17 x 11
Bedroom 2
- Level: Main
- Area: 132
- Dimensions: 12 x 11
Kitchen
- Level: Main
- Area: 224
- Dimensions: 16 x 14
Living room
- Level: Main
- Area: 144
- Dimensions: 12 x 12
Heating
- Propane, In-floor
Cooling
- Wall Unit(s)
Appliances
- Included: Dishwasher, Dryer, Microwave, Range/Oven, Refrigerator, Washer
Features
- Ceiling Fan(s), High Speed Internet
- Basement: None / Slab,Concrete
Interior area
- Total structure area: 1,560
- Total interior livable area: 1,560 sqft
- Finished area above ground: 1,560
- Finished area below ground: 0
Property
Parking
- Parking features: No Garage
Features
- Patio & porch: Deck, Covered
- Waterfront features: Over 300 feet, Common Frontage, Lake
- Body of water: Red Cedar
Lot
- Size: 0.52 Acres
Details
- Parcel number: 010451602000
- Zoning: Recreational,Residential
Construction
Type & style
- Home type: SingleFamily
- Architectural style: Chalet
- Property subtype: Single Family Residence
Condition
- 0-5 Years,New Construction,Construction Completed
- New construction: Yes
- Year built: 2025
Utilities & green energy
- Electric: Circuit Breakers
- Sewer: Septic Tank
Community & HOA
HOA
- Has HOA: Yes
- HOA fee: $700 annually
Location
- Region: Birchwood
- Municipality: Cedar Lake
Financial & listing details
- Price per square foot: $230/sqft
- Annual tax amount: $1,092
- Date on market: 11/19/2025
- Inclusions: Included:ac Wall Unit, Included:ceiling Fans, Included:dishwasher, Included:dryer, Included:microwave, Included:oven/Range, Included:refrigerator, Included:washer
Estimated market value
$358,600
$341,000 - $377,000
$2,303/mo
Price history
| Date | Event | Price |
|---|---|---|
| 11/19/2025 | Listed for sale | $359,000-5.5%$230/sqft |
Source:  WIREX MLS #1597195 Report a problem WIREX MLS #1597195 Report a problem | ||
| 8/15/2025 | Listing removed | $379,900$244/sqft |
Source: WIREX MLS #1584938 Report a problem | ||
| 8/16/2024 | Listed for sale | $379,900$244/sqft |
Source: WIREX MLS #1584938 Report a problem | ||
Public tax history
Tax history is unavailable.
Monthly payment
Est. payment
Payment breakdown
Explore the cost of this home by adjusting the details. Changes won't be saved.Climate risks
Neighborhood: 54817
Nearby schools
GreatSchools rating
- 4/10Birchwood Elementary SchoolGrades: PK-5Distance: 4.9 mi
- 4/10Birchwood Middle SchoolGrades: 6-8Distance: 4.9 mi
- 5/10Birchwood High SchoolGrades: 9-12Distance: 4.9 mi
Schools provided by the listing agent
- District: Birchwood
Source: WIREX MLS. This data may not be complete. We recommend contacting the local school district to confirm school assignments for this home.
- $592,5002 bd2 ba2.4k sqft2935-25 1/2 Ave, Birchwood, WI 54817Off Market
- $726,600-- bd-- ba-- sqft2847 29th Ave UNIT 902, Birchwood, WI 54817Off Market
- $342,4002 bd1 ba1.1k sqft1199 N Hillside Ln, Birchwood, WI 54817Off Market
- $789,000-- bd-- ba-- sqft2037 N Ol Hayes Rd, Birchwood, WI 54817Off Market
- $856,9004 bd3 ba2.4k sqft2059 N Ol Hayes Rd, Birchwood, WI 54817Off Market
- $849,7003 bd2 ba1.4k sqft1977 N Blossom Ln, Birchwood, WI 54817Off Market
- $85,70040 acres1114 N County Road Dd, Birchwood, WI 54817Off Market
- $321,600-- bd-- ba-- sqft802 N County Road Dd, Birchwood, WI 54817Off Market
- $662,500-- bd-- ba-- sqft754 N County Rd, Birchwood, WI 54817Off Market
A local agent can set up tours, give advice and negotiate with sellers.
Similar homes
- $379,9002 bd2 ba904 sqft1314 N County Highway F, Birchwood, WI 54817For Sale

 MLS ID #7114992, Richard Jenkins, Jenkins Realty, Inc.. NorthstarMLS as distributed by MLS GRID
 - $387,7003 bd2 ba1.4k sqft2865 28 1/8 Avenue, Birchwood, WI 54817Active
 MLS ID #1603451, Casey Watters. WIREX MLS
 - $369,0004 bd3 ba1.7k sqft995 N Zettel Rd, Exeland, WI 54835For Sale
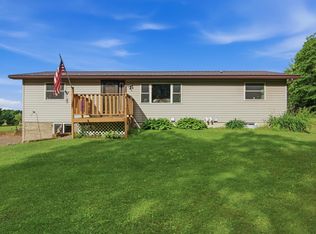 MLS ID #7096255, Richard Jenkins, Jenkins Realty, Inc.. NorthstarMLS as distributed by MLS GRID
 - $399,9003 bd2 ba2.3k sqft2887 29 9/16 Ave, Birchwood, WI 54817For Sale
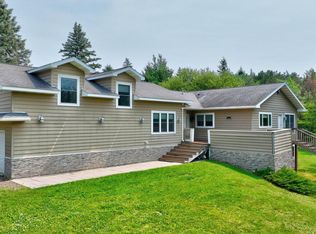 MLS ID #7100534, Mary F Rufledt, Elite Realty Group, LLC. NorthstarMLS as distributed by MLS GRID
 - $264,9003 bd2 ba1.6k sqft2266 N Ol Hays Rd, Birchwood, WI 54817For SaleMLS ID #7092319, Tadd Peterson, Compass Realty Group. NorthstarMLS as distributed by MLS GRID
- $269,9002 bd2 ba1.1k sqft1130 Sunset Lane, Birchwood, WI 54817ActiveMLS ID #1601856, Jacob Lynch. WIREX MLS
- $334,9002 bd2 ba1.2k sqft2853 29th Ave Unit 305, Birchwood, WI 54817For SaleMLS ID #7025481, Dirk Vander Bent, Northern Paradise Homes & Realty. NorthstarMLS as distributed by MLS GRID
- $380,0003 bd2 ba1.7k sqft714 N State Highway 40, Exeland, WI 54835For SaleMLS ID #7109852, Brian Pejka, Keller Williams Realty Diversified. NorthstarMLS as distributed by MLS GRID
- $289,0002 bd1 ba960 sqft2773 28 1/2 Street, Birchwood, WI 54817ActiveMLS ID #1603677, Casey Watters. WIREX MLS
- $314,9003 bd2 ba1.6k sqft1106 N Canaday Rd, Exeland, WI 54835For SaleMLS ID #218211, MARY RUFLEDT, ELITE REALTY GROUP, LLC. GNMLS
- $399,9973 bd2 ba1.8k sqftN 5543 County Highway BB, Stone Lake, WI 54876ActiveMLS ID #1601238, Gary Nathan. WIREX MLS
- $515,0002 bd3 ba1.5k sqft2799 27th St Unit 4, Birchwood, WI 54817For SaleMLS ID #7057539, Edward Rupp, Northco Real Estate Services. NorthstarMLS as distributed by MLS GRID
- $359,9002 bd1 ba1.3k sqft2171 A 21 1/8 Street, Rice Lake, WI 54868ActiveMLS ID #1603365, Michael Jensen. WIREX MLS
- $329,0002 bd2 ba1.5k sqft2856 29th Avenue #110, Birchwood, WI 54817ActiveMLS ID #1599469, Casey Watters. WIREX MLS
- $349,9002 bd2 ba980 sqftN 1335 Pine Grove Road, Sarona, WI 54870ActiveMLS ID #1604117, Matt Weber. WIREX MLS
- $327,7003 bd2 ba2.2k sqft2221 21st Street, Rice Lake, WI 54868ActiveMLS ID #1601082, Casey Watters. WIREX MLS
- $389,9003 bd2 ba1.2k sqftN6101 9th St, Spooner, WI 54801For SaleMLS ID #7065142, Melissa A. Johnson, Pemberton RE. NorthstarMLS as distributed by MLS GRID
- $239,0003 bd2 ba968 sqft2753 28 1/2 Street, Birchwood, WI 54817ActiveMLS ID #1600252, Casey Watters. WIREX MLS
- $339,0003 bd2 ba1.4k sqft3555 Birch Lane, Radisson, WI 54867ActiveMLS ID #1602789, April Johnson. WIREX MLS
- $349,9002 bd2 ba980 sqftN1335 Pine Grove Rd, Sarona, WI 54870For SaleMLS ID #7125407, Matthew K Weber, Re/Max Northstar. NorthstarMLS as distributed by MLS GRID
