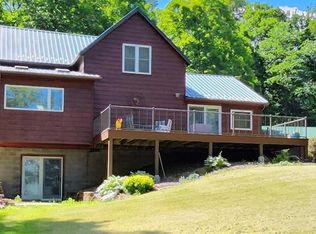
Welcome to this well-cared-for one-owner home offering the perfect blend of country living and convenience, located within walking distance to the beach on serene Red Cedar Lake and close to area golf courses and other nearby lakes. Situated in a private setting with plenty of space to garden, this property has been thoughtfully maintained by the current owner and features an attached finished two-car garage, newer furnace, updated boiler, first-floor laundry, and a spacious eat-in kitchen. The lower level was completely redone approximately 8 years ago and offers additional living space with charming knotty pine accents on some basement walls. The main floor includes a flexible room currently used as a craft room/office, while the bonus room above the garage makes an ideal studio, home office, or creative space. New carpet in the office adds a fresh touch, making this a wonderful opportunity to enjoy peaceful surroundings while still being close to recreation, lakes, and amenities.
Active
Price cut: $35K (7/24)
$399,900
2887 29 9/16 Ave, Birchwood, WI 54817
3beds
2,320sqft
:
Get pre-qualified$2,623/mo
Single Family
Built in 1988
0.97 Acres Lot
$394,700 Zestimate®
$172/sqft
$-- HOA
What's special
- 31 days |
- 454 |
- 9 |
Zillow last checked:
Listing updated:
Listed by:
Mary F Rufledt 715-830-1001,
Elite Realty Group, LLC
Source: NorthstarMLS as distributed by MLS GRID,MLS#: 7100534
Facts & features
Interior
Bedrooms & bathrooms
- Bedrooms: 3
- Bathrooms: 2
- Full bathrooms: 2
Bedroom
- Level: Lower
- Area: 204 Square Feet
- Dimensions: 17x12
Bedroom 2
- Level: Main
- Area: 240 Square Feet
- Dimensions: 15x16
Bedroom 3
- Level: Lower
- Area: 210 Square Feet
- Dimensions: 14x15
Bathroom
- Level: Main
- Area: 63 Square Feet
- Dimensions: 7x9
Bathroom
- Level: Lower
- Area: 80 Square Feet
- Dimensions: 8x10
Bonus room
- Level: Upper
- Area: 504 Square Feet
- Dimensions: 28x18
Family room
- Level: Lower
- Area: 195 Square Feet
- Dimensions: 15x13
Foyer
- Level: Main
- Area: 42 Square Feet
- Dimensions: 7x6
Informal dining room
- Level: Main
- Area: 104 Square Feet
- Dimensions: 13x8
Kitchen
- Level: Main
- Area: 143 Square Feet
- Dimensions: 11x13
Laundry
- Level: Main
- Area: 91 Square Feet
- Dimensions: 13x7
Living room
- Level: Main
- Area: 286 Square Feet
- Dimensions: 13x22
Office
- Level: Main
- Area: 192 Square Feet
- Dimensions: 16x12
Other
- Level: Main
- Area: 30 Square Feet
- Dimensions: 5x6
Walk in closet
- Level: Main
- Area: 99 Square Feet
- Dimensions: 11x9
Heating
- Forced Air, In-Floor Heating, Other
Cooling
- Central Air
Appliances
- Included: Dishwasher, Dryer, Exhaust Fan, Freezer, Microwave, Range, Refrigerator, Washer
Features
- Basement: Finished,Full,Walk-Out Access
- Has fireplace: No
Interior area
- Total structure area: 2,320
- Total interior livable area: 2,320 sqft
- Finished area above ground: 1,520
- Finished area below ground: 800
Property
Parking
- Total spaces: 2
- Parking features: Attached
- Attached garage spaces: 2
Accessibility
- Accessibility features: None
Features
- Levels: One and One Half
- Stories: 1.5
- Patio & porch: Composite Decking, Deck
- Waterfront features: Association Access, Waterfront Elevation(10-15), Lake Bottom(Sand)
Lot
- Size: 0.97 Acres
Details
- Foundation area: 1520
- Parcel number: 010402353000
- Zoning description: Shoreline,Residential-Single Family
Construction
Type & style
- Home type: SingleFamily
- Property subtype: Single Family
Condition
- New construction: No
- Year built: 1988
Utilities & green energy
- Electric: Circuit Breakers
- Gas: Propane
- Sewer: Tank with Drainage Field
- Water: Drilled, Well
Community & HOA
Community
- Subdivision: Aspen Sub Of The Woods
HOA
- Has HOA: No
Location
- Region: Birchwood
Financial & listing details
- Price per square foot: $172/sqft
- Tax assessed value: $289,900
- Annual tax amount: $2,146
- Date on market: 6/30/2026
Estimated market value
$394,700
$375,000 - $414,000
$1,910/mo
Price history
| Date | Event | Price |
|---|---|---|
| 7/24/2026 | Price change | $399,900-8%$172/sqft |
Source:  NorthstarMLS as distributed by MLS GRID #7100534 Report a problem NorthstarMLS as distributed by MLS GRID #7100534 Report a problem | ||
| 6/30/2026 | Listed for sale | $434,900$187/sqft |
Source: NorthstarMLS as distributed by MLS GRID #7100534 Report a problem | ||
Public tax history
| Year | Property taxes | Tax assessment |
|---|---|---|
| 2024 | $1,986 +2.4% | $154,800 |
| 2023 | $1,939 -2.3% | $154,800 |
| 2022 | $1,985 +5.1% | $154,800 |
| 2021 | $1,889 +12.1% | $154,800 +6% |
| 2020 | $1,685 -0.9% | $146,100 |
| 2019 | $1,700 +3.1% | $146,100 |
| 2017 | $1,648 -2.3% | $146,100 |
| 2016 | $1,687 -7.1% | $146,100 |
| 2015 | $1,816 +10% | $146,100 |
| 2014 | $1,650 +7% | $146,100 +3% |
| 2013 | $1,543 -15.7% | $141,900 -16.3% |
| 2011 | $1,830 | $169,600 |
| 2010 | $1,830 -5.1% | $169,600 |
| 2009 | $1,928 | $169,600 |
Find assessor info on the county website
Monthly payment
Est. payment
Payment breakdown
Explore the cost of this home by adjusting the details. Changes won't be saved.Climate risks
Neighborhood: 54817
Nearby schools
GreatSchools rating
- 4/10Birchwood Elementary SchoolGrades: PK-5Distance: 1.5 mi
- 4/10Birchwood Middle SchoolGrades: 6-8Distance: 1.5 mi
- 5/10Birchwood High SchoolGrades: 9-12Distance: 1.5 mi
- $9,300-- bd-- ba-- sqft2887 29 9/16 Ave, Birchwood, WI 54817Off Market
- $660,0003 bd4 ba3.3k sqft2890 29 9/16 Ave, Birchwood, WI 54817Sold

- $323,200-- bd-- ba-- sqft2878 29 9/16 Ave, Birchwood, WI 54817Off Market
- $10,300-- bd-- ba-- sqft2969 28 7/8 St, Birchwood, WI 54817Off Market
- $40,600-- bd-- ba-- sqft2875 29 9/16 Ave, Birchwood, WI 54817Off Market
- $164,000-- bd-- ba-- sqft2974 28 7/8 St, Birchwood, WI 54817Off Market
- $196,800-- bd-- ba-- sqft2960 28 7/8 St, Birchwood, WI 54817Off Market
- $9,4000.53 Acres2876 29 9/16 Ave, Birchwood, WI 54817Off Market
A local agent can set up tours, give advice and negotiate with sellers.
Similar homes
- $375,0003 bd2 ba2.5k sqft2756 28 1/8 Street, Birchwood, WI 54817Active
 MLS ID #1598298, Casey Watters. WIREX MLS
 - $319,9005 bd2 ba2.4k sqft16799 W Maple Terrace Drive, Birchwood, WI 54817Active
 MLS ID #1603045, Mark Erickson. WIREX MLS
 - $449,9004 bd3 ba2.4k sqftW16250 County Road F, Birchwood, WI 54817Active
 MLS ID #1601132, Mark Erickson. WIREX MLS
 - $369,0004 bd3 ba1.7k sqft995 N Zettel Rd, Exeland, WI 54835For Sale
 MLS ID #7096255, Richard Jenkins, Jenkins Realty, Inc.. NorthstarMLS as distributed by MLS GRID
 - $334,9002 bd2 ba1.2k sqft2853 29th Ave Unit 305, Birchwood, WI 54817For SaleMLS ID #7025481, Dirk Vander Bent, Northern Paradise Homes & Realty. NorthstarMLS as distributed by MLS GRID
- $515,0002 bd3 ba1.5k sqft2799 27th St Unit 4, Birchwood, WI 54817For SaleMLS ID #7057539, Edward Rupp, Northco Real Estate Services. NorthstarMLS as distributed by MLS GRID
- $545,0002 bd3 ba1.4k sqft2799 27th St #7, Birchwood, WI 54817For SaleMLS ID #7057467, Edward Rupp, Northco Real Estate Services. NorthstarMLS as distributed by MLS GRID
- $399,9973 bd2 ba1.8k sqftN 5543 County Highway BB, Stone Lake, WI 54876ActiveMLS ID #1601238, Gary Nathan. WIREX MLS
- $585,0004 bd2 ba2.3k sqft1 Knapp Rd, Birchwood, WI 54817For SaleMLS ID #6782199, Edward Rupp, Northco Real Estate Services. NorthstarMLS as distributed by MLS GRID
- $545,0003 bd4 ba2.5k sqft2799 Douglas St #27, Birchwood, WI 54817For SaleMLS ID #7057479, Edward Rupp, Northco Real Estate Services. NorthstarMLS as distributed by MLS GRID
- $399,0004 bd4 ba2.7k sqft1972 21 15/16 Street, Rice Lake, WI 54868ActiveMLS ID #1600273, Casey Watters. WIREX MLS
- $419,0004 bd3 ba2.4k sqft2030 22 3/8 Ave, Rice Lake, WI 54868For SaleMLS ID #7090539, Thomas J. Richie, Real Estate Solutions. NorthstarMLS as distributed by MLS GRID
- $399,9003 bd2 ba1.2k sqftN6101 9th St, Spooner, WI 54801For SaleMLS ID #7065142, Melissa A. Johnson, Pemberton RE. NorthstarMLS as distributed by MLS GRID
- $264,9003 bd2 ba1.6k sqft2266 N Ol Hays Rd, Birchwood, WI 54817For SaleMLS ID #7092319, Tadd Peterson, Compass Realty Group. NorthstarMLS as distributed by MLS GRID
- $430,0004 bd4 ba2.4k sqftN2641 Cipra Road, Sarona, WI 54870ActiveMLS ID #1599686, Becca Fentress. WIREX MLS
- $329,0002 bd2 ba1.5k sqft2856 29th Avenue #110, Birchwood, WI 54817ActiveMLS ID #1599469, Casey Watters. WIREX MLS
- $359,0003 bd2 ba1.5k sqft2874 29 1/2 29 7/8 Avenue, Birchwood, WI 54817ActiveMLS ID #1597195, Jeff Iverson. WIREX MLS
- $394,9002 bd1 ba1.3k sqft2171 A 21 1/8 Street, Rice Lake, WI 54868ActiveMLS ID #1603365, Michael Jensen. WIREX MLS
- $375,0004 bd2 ba2.4k sqft510 Skyview Avenue, Cameron, WI 54822ActiveMLS ID #1603477, Jade Green. WIREX MLS
- $379,0004 bd3 ba2.1k sqft282 Babes Lane, Cameron, WI 54822ActiveMLS ID #1601772, Jade Green. WIREX MLS
