Welcome to this beautifully updated 3-bedroom, 2-bath home set on a spacious .92-acre lot just outside of Birchwood. Filled with natural light, the recently remodeled kitchen opens seamlessly into a stunning 4-season sunroom, creating the perfect space for relaxing or entertaining. From there, step into the oversized living room featuring updated vinyl flooring and ample space, ready for a wood stove to add cozy Northwoods charm. The main level includes a primary suite with a large ensuite bathroom. The lower level offers a generous family room, full bath, and two additional bedrooms, providing plenty of room for guests or family. Tasteful updates throughout include fresh paint, new flooring, a remodeled kitchen, and more. Located within the Loch Lomond Beach Club, enjoy access to the clubhouse, pool, tennis courts, and lake privileges. Close to ATV and snowmobile trails for year-round recreation. Dont miss this opportunity to enjoy Northwoods living at its best.
Active
Price cut: $10K (6/15)
$375,000
2756 28 1/8 Street, Birchwood, WI 54817
3beds
2,548sqft
:
Get pre-qualified$2,518/mo
Single Family Residence
Built in 1992
0.92 Acres Lot
$370,700 Zestimate®
$147/sqft
$58/mo HOA
What's special
Two additional bedroomsTasteful updates throughoutGenerous family roomFresh paintFilled with natural lightNew flooringUpdated vinyl flooring
- 164 days |
- 976 |
- 28 |
Zillow last checked:
Listing updated:
Listed by:
Casey Watters 715-434-7904,
Real Estate Solutions
Source: WIREX MLS,MLS#: 1598298 Originating MLS: REALTORS Association of Northwestern WI
Originating MLS: REALTORS Association of Northwestern WIFacts & features
Interior
Bedrooms & bathrooms
- Bedrooms: 3
- Bathrooms: 2
- Full bathrooms: 2
- Main level bedrooms: 1
Primary bedroom
- Level: Main
- Area: 231
- Dimensions: 11 x 21
Bedroom 2
- Level: Lower
- Area: 160
- Dimensions: 10 x 16
Bedroom 3
- Level: Lower
- Area: 260
- Dimensions: 13 x 20
Family room
- Level: Lower
- Area: 600
- Dimensions: 30 x 20
Kitchen
- Level: Main
- Area: 273
- Dimensions: 13 x 21
Living room
- Level: Main
- Area: 630
- Dimensions: 30 x 21
Heating
- Propane, Forced Air
Cooling
- Central Air
Appliances
- Included: Microwave, Range/Oven, Refrigerator
Features
- Basement: Full,Partially Finished,Walk-Out Access,Block,Concrete
Interior area
- Total structure area: 2,548
- Total interior livable area: 2,548 sqft
- Finished area above ground: 1,410
- Finished area below ground: 1,138
Video & virtual tour
Property
Parking
- Total spaces: 2
- Parking features: 2 Car, Detached
- Garage spaces: 2
Features
- Levels: One
- Stories: 1
- Patio & porch: Deck
- Exterior features: 4-Season Room
- On waterfront: Yes
- Waterfront features: 1-50 feet, Bottom-Sand, Shore-Beach, Lake, Waterfront
- Body of water: Red Cedar
Lot
- Size: 0.92 Acres
Details
- Additional structures: Garden Shed
- Parcel number: 010433264000
- Zoning: Residential
Construction
Type & style
- Home type: SingleFamily
- Property subtype: Single Family Residence
Materials
- Cedar, Vinyl Siding
Condition
- 21+ Years
- New construction: No
- Year built: 1992
Utilities & green energy
- Electric: Circuit Breakers
- Sewer: Septic Tank
- Water: Well
Community & HOA
HOA
- Has HOA: Yes
- HOA fee: $700 annually
Location
- Region: Birchwood
- Municipality: Cedar Lake
Financial & listing details
- Price per square foot: $147/sqft
- Tax assessed value: $231,400
- Annual tax amount: $1,752
- Date on market: 2/12/2026
- Inclusions: Included:microwave, Included:oven/Range, Included:refrigerator
- Exclusions: Excluded:lp Tank, Excluded:sellers Personal, Excluded:water Softener
Estimated market value
$370,700
$352,000 - $389,000
$2,353/mo
Price history
| Date | Event | Price |
|---|---|---|
| 6/15/2026 | Price change | $375,000-2.6%$147/sqft |
Source:  WIREX MLS #1598298 Report a problem WIREX MLS #1598298 Report a problem | ||
| 6/1/2026 | Listed for sale | $385,000-3.7%$151/sqft |
Source: WIREX MLS #1598298 Report a problem | ||
| 5/20/2026 | Listing removed | $399,900$157/sqft |
Source: WIREX MLS #1600171 Report a problem | ||
| 4/17/2026 | Listed for sale | $399,900-6.5%$157/sqft |
Source: WIREX MLS #1600171 Report a problem | ||
| 4/14/2026 | Listing removed | $427,700$168/sqft |
Source: WIREX MLS #1598298 Report a problem | ||
| 2/12/2026 | Listed for sale | $427,700+78.2%$168/sqft |
Source: WIREX MLS #1598298 Report a problem | ||
| 8/16/2021 | Sold | $240,000+4.4%$94/sqft |
Source: WIREX MLS #1555129 Report a problem | ||
| 8/11/2021 | Pending sale | $229,900$90/sqft |
Source: WIREX MLS #1555129 Report a problem | ||
| 6/25/2021 | Listed for sale | $229,900$90/sqft |
Source: WIREX MLS #1555129 Report a problem | ||
Public tax history
| Year | Property taxes | Tax assessment |
|---|---|---|
| 2024 | $1,554 +2.9% | $123,600 |
| 2023 | $1,511 -2% | $123,600 |
| 2022 | $1,542 +5.3% | $123,600 |
| 2021 | $1,464 +4.5% | $123,600 |
| 2020 | $1,401 -0.7% | $123,600 |
| 2019 | $1,412 +2.6% | $123,600 |
| 2017 | $1,376 -2.3% | $123,600 |
| 2016 | $1,409 -7.3% | $123,600 |
| 2015 | $1,520 +10.2% | $123,600 |
| 2014 | $1,380 +3.7% | $123,600 |
| 2013 | $1,330 -22.6% | $123,600 -22.5% |
| 2011 | $1,719 | $159,500 |
| 2010 | $1,719 -5.1% | $159,500 |
| 2009 | $1,811 | $159,500 |
Find assessor info on the county website
Monthly payment
Est. payment
Payment breakdown
Explore the cost of this home by adjusting the details. Changes won't be saved.Climate risks
Neighborhood: 54817
Nearby schools
GreatSchools rating
- 4/10Birchwood Elementary SchoolGrades: PK-5Distance: 3.7 mi
- 4/10Birchwood Middle SchoolGrades: 6-8Distance: 3.7 mi
- 5/10Birchwood High SchoolGrades: 9-12Distance: 3.7 mi
Schools provided by the listing agent
- District: Birchwood
Source: WIREX MLS. This data may not be complete. We recommend contacting the local school district to confirm school assignments for this home.
- $321,500-- bd-- ba-- sqft2757 28th St, Birchwood, WI 54817Off Market
- $27,200-- bd-- ba-- sqft2752 28 1/8 St, Birchwood, WI 54817Off Market
- $320,800-- bd-- ba-- sqft2759 28th St, Birchwood, WI 54817Off Market
- $23,400-- bd-- ba-- sqft2762 28 1/8 St, Birchwood, WI 54817Off Market
- $207,800-- bd-- ba-- sqft2757 28 1/8 St, Birchwood, WI 54817Off Market
- $146,500-- bd-- ba-- sqft2755 28 1/8 St, Birchwood, WI 54817Off Market
- $36,500-- bd-- ba-- sqft2759 28 1/8 St, Birchwood, WI 54817Off Market
- $24,600-- bd-- ba-- sqft2810 27 1/2 Ave, Birchwood, WI 54817Off Market
A local agent can set up tours, give advice and negotiate with sellers.
Similar homes
- $399,0003 bd3 ba2.3k sqft2525 28th Avenue, Birchwood, WI 54817Active
 MLS ID #1602211, Casey Watters. WIREX MLS
 - $399,9003 bd2 ba2.3k sqft2887 29 9/16 Ave, Birchwood, WI 54817For Sale
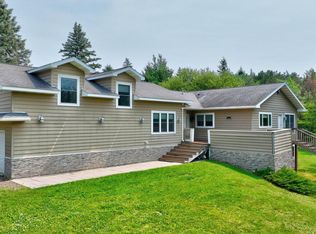
 MLS ID #7100534, Mary F Rufledt, Elite Realty Group, LLC. NorthstarMLS as distributed by MLS GRID
 - $297,5005 bd2 ba2.2k sqft2649 28 1/8 Street, Birchwood, WI 54817Active
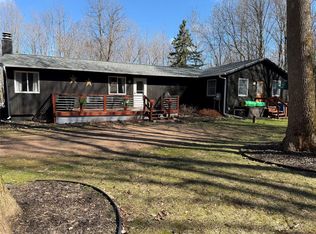 MLS ID #1600194, Justin Fowler. WIREX MLS
 - $449,9004 bd3 ba2.4k sqftW16250 County Road F, Birchwood, WI 54817Active
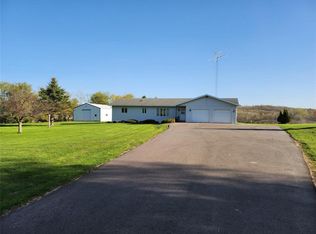 MLS ID #1601132, Mark Erickson. WIREX MLS
 - $319,9005 bd2 ba2.4k sqft16799 W Maple Terrace Drive, Birchwood, WI 54817ActiveMLS ID #1603045, Mark Erickson. WIREX MLS
- $545,0002 bd3 ba1.4k sqft2799 27th St #7, Birchwood, WI 54817For SaleMLS ID #7057467, Edward Rupp, Northco Real Estate Services. NorthstarMLS as distributed by MLS GRID
- $515,0002 bd3 ba1.5k sqft2799 27th St Unit 4, Birchwood, WI 54817For SaleMLS ID #7057539, Edward Rupp, Northco Real Estate Services. NorthstarMLS as distributed by MLS GRID
- $545,0003 bd4 ba2.5k sqft2799 Douglas St #27, Birchwood, WI 54817For SaleMLS ID #7057479, Edward Rupp, Northco Real Estate Services. NorthstarMLS as distributed by MLS GRID
- $389,9003 bd2 ba2.1k sqft2124 12 1/4 Ave, Cameron, WI 54822For SaleMLS ID #7040822, Gabby Fredrick, Real Broker, LLC. NorthstarMLS as distributed by MLS GRID
- $379,0004 bd3 ba2.1k sqft282 Babes Lane, Cameron, WI 54822ActiveMLS ID #1601772, Jade Green. WIREX MLS
- $399,0004 bd4 ba2.7k sqft1972 21 15/16 Street, Rice Lake, WI 54868ActiveMLS ID #1600273, Casey Watters. WIREX MLS
- $369,0004 bd3 ba1.7k sqft995 N Zettel Rd, Exeland, WI 54835For SaleMLS ID #7096255, Richard Jenkins, Jenkins Realty, Inc.. NorthstarMLS as distributed by MLS GRID
- $327,7003 bd2 ba2.2k sqft2221 21st Street, Rice Lake, WI 54868ActiveMLS ID #1601082, Casey Watters. WIREX MLS
- $394,9002 bd1 ba1.3k sqft2171 A 21 1/8 Street, Rice Lake, WI 54868ActiveMLS ID #1603365, Michael Jensen. WIREX MLS
- $329,0002 bd2 ba1.5k sqft2856 29th Avenue #110, Birchwood, WI 54817ActiveMLS ID #1599469, Casey Watters. WIREX MLS
- $345,0004 bd2 ba2.1k sqft1896 22 3/4 Street, Rice Lake, WI 54868ActiveMLS ID #1600465, Ben Rivard. WIREX MLS
- $399,9973 bd2 ba1.8k sqftN 5543 County Highway BB, Stone Lake, WI 54876ActiveMLS ID #1601238, Gary Nathan. WIREX MLS
- $359,0003 bd2 ba1.5k sqft2874 29 1/2 29 7/8 Avenue, Birchwood, WI 54817ActiveMLS ID #1597195, Jeff Iverson. WIREX MLS
- $419,0004 bd3 ba2.4k sqft2030 22 3/8 Ave, Rice Lake, WI 54868For SaleMLS ID #7090539, Thomas J. Richie, Real Estate Solutions. NorthstarMLS as distributed by MLS GRID
- $399,9003 bd2 ba2.9k sqft2388 10 3/4 Avenue, Cameron, WI 54822ActiveMLS ID #1596553, Casey Watters. WIREX MLS
