Motivated Sellers!!! Come take a look soon before this property is no longer available. Turnkey property that offers updated interior and remodel. Situated on a private double lot, this property is surrounded by mature woods, with protected covenants on the north side ensuring the natural landscape remains untouched?offering long-term privacy and wildlife protection. The home has been fully renovated with modern updates throughout, making it truly move-in ready. Whether you?re looking for a full-time residence or a weekend retreat, this property offers turnkey convenience and comfort. The association fee averages just $88/month and includes trash and recycling services, beach club access, RV storage, and boat parking?adding exceptional value and ease of ownership. Outdoor and recreational opportunities are abundant. You?re less than 10 minutes from Tagalong Golf Course and Iron Restaurant & Pub, both located on the lake?perfect for that summer fun! Nearby amenities also include the Ice Age Trail, ATV trails, park, and excellent fishing with walleye, panfish, smallmouth and largemouth bass, and northern pike. If you?re looking for a private setting with access to lake life, recreation, and modern updates, this home delivers. Schedule your showing today and experience it for yourself.
Active
Price cut: $2.5K (6/17)
$297,500
2649 28 1/8 Street, Birchwood, WI 54817
5beds
2,248sqft
:
Get pre-qualified$2,040/mo
Single Family Residence
Built in 1988
1.32 Acres Lot
$296,000 Zestimate®
$132/sqft
$88/mo HOA
What's special
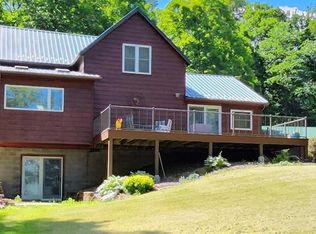
Beautifully updated homeSurrounded by mature woodsMove-in readyPrivate double lot
- 95 days |
- 575 |
- 14 |
Zillow last checked:
Listing updated:
Listed by:
Justin Fowler 715-418-5715,
Coldwell Banker Realty Spooner
Source: WIREX MLS,MLS#: 1600194 Originating MLS: REALTORS Association of Northwestern WI
Originating MLS: REALTORS Association of Northwestern WIFacts & features
Interior
Bedrooms & bathrooms
- Bedrooms: 5
- Bathrooms: 2
- Full bathrooms: 1
- 1/2 bathrooms: 1
Primary bedroom
- Level: Lower
- Area: 483
- Dimensions: 21 x 23
Bedroom 2
- Level: Upper
- Area: 72
- Dimensions: 9 x 8
Bedroom 3
- Level: Upper
- Area: 72
- Dimensions: 9 x 8
Bedroom 4
- Level: Upper
- Area: 90
- Dimensions: 9 x 10
Family room
- Level: Lower
- Area: 442
- Dimensions: 34 x 13
Kitchen
- Level: Upper
- Area: 99
- Dimensions: 9 x 11
Living room
- Level: Upper
- Area: 240
- Dimensions: 15 x 16
Heating
- Propane, Forced Air
Cooling
- Central Air
Appliances
- Included: Dishwasher, Dryer, Range/Oven, Refrigerator, Washer
Features
- High Speed Internet
- Basement: Finished,Walk-Out Access,Concrete
Interior area
- Total structure area: 2,248
- Total interior livable area: 2,248 sqft
- Finished area above ground: 1,216
- Finished area below ground: 1,032
Property
Parking
- Parking features: No Garage
Features
- Levels: One
- Stories: 1
- Patio & porch: Deck
Lot
- Size: 1.32 Acres
Details
- Additional structures: Cabana/Gazebo, Shed(s), Gazebo
- Parcel number: 010440497000
- Zoning: Residential
Construction
Type & style
- Home type: SingleFamily
- Property subtype: Single Family Residence
Materials
- Wood Siding
Condition
- 21+ Years
- New construction: No
- Year built: 1988
Utilities & green energy
- Electric: Circuit Breakers
- Sewer: Holding Tank
Community & HOA
HOA
- Has HOA: Yes
- HOA fee: $1,050 annually
Location
- Region: Birchwood
- Municipality: Cedar Lake
Financial & listing details
- Price per square foot: $132/sqft
- Tax assessed value: $213,400
- Annual tax amount: $1,868
- Date on market: 4/22/2026
- Inclusions: Included:dishwasher, Included:dryer, Included:equipment-See Remarks, Included:oven/Range, Included:refrigerator, Included:washer
- Exclusions: Excluded:freezer, Excluded:other-See Remarks, Excluded:refrigerator, Excluded:sellers Personal
Estimated market value
$296,000
$281,000 - $311,000
$2,510/mo
Price history
| Date | Event | Price |
|---|---|---|
| 6/17/2026 | Price change | $297,500-0.8%$132/sqft |
Source:  WIREX MLS #1600194 Report a problem WIREX MLS #1600194 Report a problem | ||
| 5/18/2026 | Price change | $299,995-1.6%$133/sqft |
Source: WIREX MLS #1600194 Report a problem | ||
| 5/14/2026 | Price change | $305,000-1.3%$136/sqft |
Source: WIREX MLS #1600194 Report a problem | ||
| 4/27/2026 | Price change | $309,000-5.5%$137/sqft |
Source: WIREX MLS #1600194 Report a problem | ||
| 4/22/2026 | Listed for sale | $327,000-0.9%$145/sqft |
Source: WIREX MLS #1600194 Report a problem | ||
| 4/16/2026 | Listing removed | $329,995$147/sqft |
Source:  NorthstarMLS as distributed by MLS GRID #6825391 Report a problem NorthstarMLS as distributed by MLS GRID #6825391 Report a problem | ||
| 4/8/2026 | Price change | $329,995-3.8%$147/sqft |
Source: NorthstarMLS as distributed by MLS GRID #6825391 Report a problem | ||
| 2/23/2026 | Price change | $342,995-1.3%$153/sqft |
Source: NorthstarMLS as distributed by MLS GRID #6825391 Report a problem | ||
| 1/23/2026 | Price change | $347,495-0.7%$155/sqft |
Source: NorthstarMLS as distributed by MLS GRID #6825391 Report a problem | ||
| 1/14/2026 | Price change | $349,995-1.4%$156/sqft |
Source: NorthstarMLS as distributed by MLS GRID #6825391 Report a problem | ||
| 12/9/2025 | Listed for sale | $354,995$158/sqft |
Source: NorthstarMLS as distributed by MLS GRID #6825391 Report a problem | ||
Public tax history
| Year | Property taxes | Tax assessment |
|---|---|---|
| 2024 | $1,422 +3.1% | $114,000 |
| 2023 | $1,379 -1.9% | $114,000 |
| 2022 | $1,406 +5.4% | $114,000 |
| 2021 | $1,333 +4.1% | $114,000 |
| 2020 | $1,281 -0.6% | $114,000 |
| 2019 | $1,289 -3.4% | $114,000 |
| 2017 | $1,334 -2.5% | $114,000 |
| 2016 | $1,368 -6.2% | $114,000 |
| 2015 | $1,459 +9.6% | $114,000 |
| 2014 | $1,331 +3.5% | $114,000 |
| 2013 | $1,286 -16.4% | $114,000 -20.3% |
| 2011 | $1,538 | $143,100 |
| 2010 | $1,538 -5.1% | $143,100 |
| 2009 | $1,621 | $143,100 |
Find assessor info on the county website
Monthly payment
Est. payment
Payment breakdown
Explore the cost of this home by adjusting the details. Changes won't be saved.Climate risks
Neighborhood: 54817
Nearby schools
GreatSchools rating
- 4/10Birchwood Elementary SchoolGrades: PK-5Distance: 4.7 mi
- 4/10Birchwood Middle SchoolGrades: 6-8Distance: 4.7 mi
- 5/10Birchwood High SchoolGrades: 9-12Distance: 4.7 mi
Schools provided by the listing agent
- District: Birchwood
Source: WIREX MLS. This data may not be complete. We recommend contacting the local school district to confirm school assignments for this home.
- $25,100-- bd-- ba-- sqft2732A 28 1/8 St, Birchwood, WI 54817Off Market
- $534,900-- bd-- ba-- sqft2648 28 1/8 St, Birchwood, WI 54817Off Market
- $272,8002 bd1 ba912 sqft2654 28 1/4 St, Birchwood, WI 54817Off Market
- $902,200-- bd-- ba-- sqft2650 28 1/8 St, Birchwood, WI 54817Off Market
- $738,900-- bd-- ba-- sqft2646 28 1/8 St, Birchwood, WI 54817Off Market
- $36,800-- bd-- ba-- sqft2659 28 1/8 St, Birchwood, WI 54817Sold
- $770,300-- bd-- ba-- sqft2644 28 1/8 St, Birchwood, WI 54817Off Market
- $890,6004 bd3 ba3.2k sqft2652 28 1/8 St, Birchwood, WI 54817Off Market
A local agent can set up tours, give advice and negotiate with sellers.
Similar homes
- $319,9005 bd2 ba2.4k sqft16799 W Maple Terrace Drive, Birchwood, WI 54817Active
 MLS ID #1603045, Mark Erickson. WIREX MLS
 - $375,0003 bd2 ba2.5k sqft2756 28 1/8 Street, Birchwood, WI 54817Active
 MLS ID #1598298, Casey Watters. WIREX MLS
 - $399,0003 bd3 ba2.3k sqft2525 28th Avenue, Birchwood, WI 54817Active
 MLS ID #1602211, Casey Watters. WIREX MLS
 - $399,9003 bd2 ba2.3k sqft2887 29 9/16 Ave, Birchwood, WI 54817For Sale
 MLS ID #7100534, Mary F Rufledt, Elite Realty Group, LLC. NorthstarMLS as distributed by MLS GRID
 - $274,9002 bd2 ba1.1k sqft1130 Sunset Lane, Birchwood, WI 54817ActiveMLS ID #1601856, Jacob Lynch. WIREX MLS
- $334,9002 bd2 ba1.2k sqft2853 29th Ave Unit 305, Birchwood, WI 54817For SaleMLS ID #7025481, Dirk Vander Bent, Northern Paradise Homes & Realty. NorthstarMLS as distributed by MLS GRID
- $264,9003 bd2 ba1.6k sqft2266 N Ol Hays Rd, Birchwood, WI 54817For SaleMLS ID #7092319, Tadd Peterson, Compass Realty Group. NorthstarMLS as distributed by MLS GRID
- $327,7003 bd2 ba2.2k sqft2221 21st Street, Rice Lake, WI 54868ActiveMLS ID #1601082, Casey Watters. WIREX MLS
- $325,0004 bd3 ba2.2k sqft922 Terrace Drive, Rice Lake, WI 54868ActiveMLS ID #1601720, Daniel Nelson. WIREX MLS
- $274,9003 bd2 ba2.1k sqft411 E Coleman Street, Rice Lake, WI 54868ActiveMLS ID #1602464, True Kucharski. WIREX MLS
- $299,9003 bd2 ba1.7k sqft2254 20 1/2 St, Rice Lake, WI 54868For SaleMLS ID #7018810, Richard Jenkins, Jenkins Realty, Inc.. NorthstarMLS as distributed by MLS GRID
- $345,0004 bd2 ba2.1k sqft1896 22 3/4 Street, Rice Lake, WI 54868ActiveMLS ID #1600465, Ben Rivard. WIREX MLS
- $329,0002 bd2 ba1.5k sqft2856 29th Avenue #110, Birchwood, WI 54817ActiveMLS ID #1599469, Casey Watters. WIREX MLS
- $289,0003 bd3 ba1.7k sqft326 Mission Drive, Rice Lake, WI 54868ActiveMLS ID #1600144, Casey Watters. WIREX MLS
- $330,0004 bd2 ba1.7k sqft1957 16 1/2 Avenue, Cameron, WI 54822ActiveMLS ID #1601263, Michael Anderson. WIREX MLS
- $319,9003 bd3 ba2k sqft903 Mission Drive, Rice Lake, WI 54868ActiveMLS ID #1600278, John Flor Team. WIREX MLS
- $299,9003 bd2 ba2k sqft915 W Marshall Street, Rice Lake, WI 54868ActiveMLS ID #1602778, Robert G Anderson. WIREX MLS
- $295,0003 bd1 ba2.2k sqft1733 Riverview Dr, Barron, WI 54812For SaleMLS ID #7090455, Judy A Nichols, WESTconsin Realty LLC. NorthstarMLS as distributed by MLS GRID
- $359,0005 bd2 ba2.9k sqft1502 W Marshall Street, Rice Lake, WI 54868ActiveMLS ID #1601183, Dan Lawler. WIREX MLS
- $324,9003 bd2 ba1.6k sqft1106 N Canaday Rd, Exeland, WI 54835For SaleMLS ID #218211, MARY RUFLEDT, ELITE REALTY GROUP, LLC. GNMLS
