Enjoy easy lake life at Tagalong with this 2 bedroom, 2 bath condo overlooking the Red Cedar Lake! This 4-season getaway offers beautiful lake views, low elevation to the water, and access to one of the most sought-after lake chains in the area. Inside, you will find a spacious layout with a large living room, open kitchen, and lower-level family room that provides extra space for guests or entertaining. Step outside to relax on the deck or patio and take in the peaceful surroundings. This unit includes a detached garage and access to shared amenities, making it a perfect option for a weekend retreat, year-round living, or investment opportunity. Conveniently located just minutes from Birchwood and part of the popular Tagalong community. Whether you're looking to unwind or enjoy lake adventures, this property offers a great opportunity to get on Red Cedar Lake!
Active
Price cut: $20K (7/9)
$329,000
2856 29th Avenue #110, Birchwood, WI 54817
2beds
1,565sqft
:
Get pre-qualified$2,762/mo
Condominium
Built in 2006
-- sqft lot
$325,000 Zestimate®
$210/sqft
$580/mo HOA
What's special
Detached garageLower-level family roomPeaceful surroundingsBeautiful lake viewsOpen kitchenDeck or patioSpacious layout
- 116 days |
- 207 |
- 7 |
Zillow last checked:
Listing updated:
Listed by:
Casey Watters 715-434-7904,
Real Estate Solutions
Source: WIREX MLS,MLS#: 1599469 Originating MLS: REALTORS Association of Northwestern WI
Originating MLS: REALTORS Association of Northwestern WIFacts & features
Interior
Bedrooms & bathrooms
- Bedrooms: 2
- Bathrooms: 2
- Full bathrooms: 2
- Main level bedrooms: 1
Primary bedroom
- Level: Main
- Area: 190
- Dimensions: 19 x 10
Bedroom 2
- Level: Lower
- Area: 160
- Dimensions: 16 x 10
Family room
- Level: Lower
- Area: 288
- Dimensions: 24 x 12
Kitchen
- Level: Main
- Area: 165
- Dimensions: 15 x 11
Living room
- Level: Main
- Area: 512
- Dimensions: 32 x 16
Heating
- Electric, Propane, Forced Air
Cooling
- Central Air
Appliances
- Included: Dishwasher, Dryer, Microwave, Range/Oven, Refrigerator, Washer
Features
- Basement: Full,Concrete
Interior area
- Total structure area: 1,565
- Total interior livable area: 1,565 sqft
- Finished area above ground: 825
- Finished area below ground: 740
Property
Parking
- Total spaces: 1
- Parking features: 1 Car, Detached
- Garage spaces: 1
Features
- Levels: Two,2 Story
- Stories: 2
- Patio & porch: Deck, Patio
- On waterfront: Yes
- Waterfront features: 1-50 feet, Bottom-Muck, Common Frontage, Lake, Waterfront
- Body of water: Red Cedar
Details
- Parcel number: 010412610000
- Zoning: Residential
Construction
Type & style
- Home type: Condo
- Property subtype: Condominium
Materials
- Fiber Cement, Wood Siding
Condition
- 11-20 Years
- New construction: No
- Year built: 2006
Utilities & green energy
- Electric: Circuit Breakers
- Sewer: Septic Tank
- Water: Well
Community & HOA
HOA
- Has HOA: Yes
- HOA fee: $6,960 annually
Location
- Region: Birchwood
- Municipality: Cedar Lake
Financial & listing details
- Price per square foot: $210/sqft
- Tax assessed value: $319,800
- Annual tax amount: $2,247
- Date on market: 4/3/2026
- Inclusions: Included:dishwasher, Included:dryer, Included:microwave, Included:other-See Remarks, Included:oven/Range, Included:refrigerator, Included:washer
- Exclusions: Excluded:other-See Remarks, Excluded:sellers Personal
Estimated market value
$325,000
$309,000 - $341,000
$2,246/mo
Price history
| Date | Event | Price |
|---|---|---|
| 7/9/2026 | Price change | $329,000-5.7%$210/sqft |
Source:  WIREX MLS #1599469 Report a problem WIREX MLS #1599469 Report a problem | ||
| 4/3/2026 | Listed for sale | $349,000+22.5%$223/sqft |
Source: WIREX MLS #1599469 Report a problem | ||
| 1/1/2026 | Listing removed | $284,900$182/sqft |
Source: WIREX MLS #1595489 Report a problem | ||
| 9/11/2025 | Price change | $284,900-1.7%$182/sqft |
Source: WIREX MLS #1595489 Report a problem | ||
| 4/15/2025 | Listed for sale | $289,900$185/sqft |
Source: WIREX MLS #1590614 Report a problem | ||
| 2/24/2025 | Listing removed | $289,900$185/sqft |
Source: WIREX MLS #1585218 Report a problem | ||
| 1/6/2025 | Listed for sale | $289,900$185/sqft |
Source: WIREX MLS #1585218 Report a problem | ||
| 12/12/2024 | Listing removed | $289,900$185/sqft |
Source: WIREX MLS #1585218 Report a problem | ||
| 8/23/2024 | Listed for sale | $289,900+31.8%$185/sqft |
Source: WIREX MLS #1585218 Report a problem | ||
| 4/20/2021 | Listing removed | -- |
Source:  NWWMLS Report a problem NWWMLS Report a problem | ||
| 3/8/2021 | Price change | $220,000+10.1%$141/sqft |
Source: Northern Paradise Realty #1539933 Report a problem | ||
| 1/6/2021 | Listed for sale | $199,900$128/sqft |
Source: Northern Paradise Realty #1539933 Report a problem | ||
| 10/31/2020 | Listing removed | $199,900$128/sqft |
Source: Northern Paradise Realty #1539933 Report a problem | ||
| 6/18/2020 | Listed for sale | $199,900-22.2%$128/sqft |
Source: Northern Paradise Realty #1539933 Report a problem | ||
| 8/26/2008 | Sold | $257,000$164/sqft |
Source: Public Record Report a problem | ||
Public tax history
| Year | Property taxes | Tax assessment |
|---|---|---|
| 2024 | $2,327 +0.9% | $170,800 |
| 2023 | $2,307 -2.8% | $170,800 |
| 2022 | $2,374 +4.3% | $170,800 |
| 2021 | $2,277 +8.1% | $170,800 |
| 2020 | $2,107 -1.6% | $170,800 |
| 2019 | $2,140 +6% | $170,800 |
| 2017 | $2,019 -2.5% | $170,800 |
| 2016 | $2,070 -6.1% | $170,800 |
| 2015 | $2,205 +9.5% | $170,800 |
| 2014 | $2,014 +3.4% | $170,800 |
| 2013 | $1,947 -31.5% | $170,800 -34.7% |
| 2011 | $2,842 | $261,400 |
| 2010 | $2,842 -5% | $261,400 |
| 2009 | $2,993 | $261,400 |
Find assessor info on the county website
Monthly payment
Est. payment
Payment breakdown
Explore the cost of this home by adjusting the details. Changes won't be saved.Climate risks
Neighborhood: 54817
Nearby schools
GreatSchools rating
- 4/10Birchwood Elementary SchoolGrades: PK-5Distance: 2.2 mi
- 4/10Birchwood Middle SchoolGrades: 6-8Distance: 2.2 mi
- 5/10Birchwood High SchoolGrades: 9-12Distance: 2.2 mi
Schools provided by the listing agent
- District: Birchwood
Source: WIREX MLS. This data may not be complete. We recommend contacting the local school district to confirm school assignments for this home.
- $308,1002 bd2 ba1.6k sqft2856 29th Ave UNIT 112, Birchwood, WI 54817Off Market
- $339,100-- bd-- ba-- sqft2856 29th Ave UNIT 108, Birchwood, WI 54817Off Market
- $286,900-- bd-- ba-- sqft2856 29th Ave UNIT 101, Birchwood, WI 54817Off Market
- $2,3503 bd2 ba1.5k sqft2856 29th Ave UNIT 102, Birchwood, WI 54817For Rent
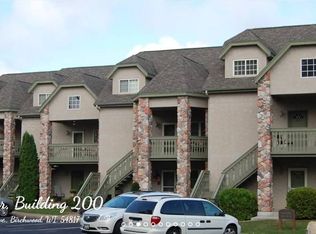
- $274,9002 bd2 ba1.3k sqft2856 29th Ave UNIT 103, Birchwood, WI 54817Sold
- $260,0002 bd2 ba1.4k sqft2856 29th Ave UNIT 104, Birchwood, WI 54817Sold
- $246,400-- bd-- ba-- sqft2856 29th Ave UNIT 105, Birchwood, WI 54817Off Market
- $258,300-- bd-- ba-- sqft2856 29th Ave UNIT 106, Birchwood, WI 54817Off Market
- $269,5002 bd2 ba1.3k sqft2856 29th Ave UNIT 107, Birchwood, WI 54817Sold
A local agent can set up tours, give advice and negotiate with sellers.
Similar homes
- $334,9002 bd2 ba1.2k sqft2853 29th Ave Unit 305, Birchwood, WI 54817For Sale

 MLS ID #7025481, Dirk Vander Bent, Northern Paradise Homes & Realty. NorthstarMLS as distributed by MLS GRID
 - $297,5005 bd2 ba2.2k sqft2649 28 1/8 Street, Birchwood, WI 54817Active
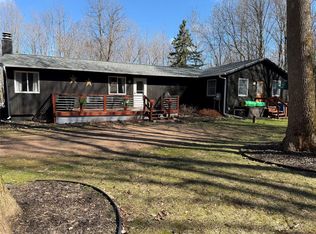 MLS ID #1600194, Justin Fowler. WIREX MLS
 - $399,9003 bd2 ba2.3k sqft2887 29 9/16 Ave, Birchwood, WI 54817For Sale
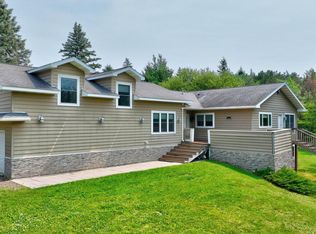 MLS ID #7100534, Mary F Rufledt, Elite Realty Group, LLC. NorthstarMLS as distributed by MLS GRID
 - $399,0003 bd3 ba2.3k sqft2525 28th Avenue, Birchwood, WI 54817Active
 MLS ID #1602211, Casey Watters. WIREX MLS
 - $274,9002 bd2 ba1.1k sqft1130 Sunset Lane, Birchwood, WI 54817ActiveMLS ID #1601856, Jacob Lynch. WIREX MLS
- $239,0003 bd2 ba968 sqft2753 28 1/2 Street, Birchwood, WI 54817ActiveMLS ID #1600252, Casey Watters. WIREX MLS
- $399,9002 bd2 ba904 sqft1314 N County Highway F, Birchwood, WI 54817For SaleMLS ID #7114992, Richard Jenkins, Jenkins Realty, Inc.. NorthstarMLS as distributed by MLS GRID
- $264,9003 bd2 ba1.6k sqft2266 N Ol Hays Rd, Birchwood, WI 54817For SaleMLS ID #7092319, Tadd Peterson, Compass Realty Group. NorthstarMLS as distributed by MLS GRID
- $327,7003 bd2 ba2.2k sqft2221 21st Street, Rice Lake, WI 54868ActiveMLS ID #1601082, Casey Watters. WIREX MLS
- $299,9002 bd2 ba1k sqft1899 22 1/2 Street, Rice Lake, WI 54868ActiveMLS ID #1599738, Casey Watters. WIREX MLS
- $359,0003 bd2 ba1.5k sqft2874 29 1/2 29 7/8 Avenue, Birchwood, WI 54817ActiveMLS ID #1597195, Jeff Iverson. WIREX MLS
- $369,0004 bd3 ba1.7k sqft995 N Zettel Rd, Exeland, WI 54835For SaleMLS ID #7096255, Richard Jenkins, Jenkins Realty, Inc.. NorthstarMLS as distributed by MLS GRID
- $324,9003 bd2 ba1.6k sqft1106 N Canaday Rd, Exeland, WI 54835For SaleMLS ID #218211, MARY RUFLEDT, ELITE REALTY GROUP, LLC. GNMLS
- $330,0004 bd2 ba1.7k sqft1957 16 1/2 Avenue, Cameron, WI 54822ActiveMLS ID #1601263, Michael Anderson. WIREX MLS
- $340,0004 bd2 ba2.1k sqft1896 22 3/4 Street, Rice Lake, WI 54868ActiveMLS ID #1600465, Ben Rivard. WIREX MLS
- $325,0004 bd3 ba2.2k sqft922 Terrace Drive, Rice Lake, WI 54868ActiveMLS ID #1601720, Daniel Nelson. WIREX MLS
- $319,9003 bd3 ba2k sqft903 Mission Drive, Rice Lake, WI 54868ActiveMLS ID #1600278, John Flor Team. WIREX MLS
- $399,9003 bd1 ba962 sqftW2908 Sunset Bay, Birchwood, WI 54817For SaleMLS ID #7075451, Donald A Marker, Dane Arthur Real Estate Agency. NorthstarMLS as distributed by MLS GRID
- $349,9992 bd1 ba1k sqft1661 20 1/2 Street, Rice Lake, WI 54868ActiveMLS ID #1601370, Kortney Nanstad. WIREX MLS
- $315,0003 bd3 ba2k sqft321 Cameron Road, Rice Lake, WI 54868ActiveMLS ID #1600532, Casey Watters. WIREX MLS
