Welcome home to this beautifully maintained multi-level set in a sought-after, family-friendly neighborhood within the Cameron School District. Situated on a spacious 1.19-acre corner lot, this 3-bedroom, 2-bath home offers room to spread out both inside and out. The main level features a generous eat-in kitchen with updated granite countertops, perfect for everyday living and gathering. Enjoy multiple living spaces, including a bright main living room and a comfortable lower-level family room complete with a cozy natural gas fireplace—ideal for relaxing or entertaining.
Recent updates include refreshed bathrooms, new LVP flooring, and all new paint throughout, offering a clean, modern feel. Step outside to beautiful landscaping and a stunning brick paver patio with pergola and outdoor wood-burning fireplace—perfect for hosting or unwinding. The private primary suite offers patio door access to the backyard retreat.
A detached oversized two-car garage features rafter storage above and an attached lean-to behind for additional space. With a rare double-access blacktop driveway from two streets and pride of ownership evident throughout, this home is truly move-in ready and a must-see.
Active with contingency
$389,900
2124 12 1/4 Ave, Cameron, WI 54822
3beds
2,125sqft
Single Family
Built in 1986
1.19 Acres Lot
$380,000 Zestimate®
$183/sqft
$-- HOA
What's special
- 171 days
- 498
- 33
Zillow last checked:
Listing updated:
Listed by:
Gabby Fredrick 715-641-1907,
Real Broker, LLC
Source: NorthstarMLS as distributed by MLS GRID,MLS#: 7040822
Facts & features
Interior
Bedrooms & bathrooms
- Bedrooms: 3
- Bathrooms: 2
- Full bathrooms: 1
- 3/4 bathrooms: 1
Bedroom
- Level: Upper
- Area: 130 Square Feet
- Dimensions: 10 x 13
Bedroom 2
- Level: Main
- Area: 216 Square Feet
- Dimensions: 18 x 12
Bedroom 3
- Level: Upper
- Area: 120 Square Feet
- Dimensions: 10 x 12
Family room
- Level: Lower
- Area: 272 Square Feet
- Dimensions: 16 x 17
Foyer
- Level: Main
- Area: 80 Square Feet
- Dimensions: 10 x 8
Informal dining room
- Level: Main
- Area: 130 Square Feet
- Dimensions: 13 x 10
Kitchen
- Level: Main
- Area: 136 Square Feet
- Dimensions: 17 x 8
Living room
- Level: Main
- Area: 375 Square Feet
- Dimensions: 15 x 25
Office
- Level: Lower
- Area: 156 Square Feet
- Dimensions: 13 x 12
Heating
- Baseboard
Cooling
- Ductless Mini-Split
Appliances
- Included: Air-To-Air Exchanger, Dishwasher, Dryer, Microwave, Other, Range, Refrigerator, Washer
Features
- Basement: Crawl Space,Partial
- Number of fireplaces: 1
- Fireplace features: Gas
Interior area
- Total structure area: 2,125
- Total interior livable area: 2,125 sqft
- Finished area above ground: 1,578
- Finished area below ground: 547
Property
Parking
- Total spaces: 2
- Parking features: Detached Garage, Asphalt
- Garage spaces: 2
Accessibility
- Accessibility features: None
Features
- Levels: Multi/Split
- Patio & porch: Patio
Lot
- Size: 1.19 Acres
- Dimensions: 233 x 299 x 209 x 195
Details
- Additional structures: Storage Shed
- Foundation area: 1578
- Parcel number: 044340068001
- Zoning description: Residential-Single Family
Construction
Type & style
- Home type: SingleFamily
- Property subtype: Single Family
Condition
- New construction: No
- Year built: 1986
Utilities & green energy
- Electric: Circuit Breakers
- Gas: Electric, Natural Gas
- Sewer: Private Sewer
- Water: Drilled, Well
Community & HOA
HOA
- Has HOA: No
Location
- Region: Cameron
Financial & listing details
- Price per square foot: $183/sqft
- Tax assessed value: $325,000
- Annual tax amount: $3,228
- Date on market: 4/20/2026
Estimated market value
$380,000
$361,000 - $399,000
$2,191/mo
Price history
| Date | Event | Price |
|---|---|---|
| 9/4/2026 | Contingent | $389,900$183/sqft |
Source:  WIREX MLS #1600203 Report a problem WIREX MLS #1600203 Report a problem | ||
| 5/1/2026 | Listed for sale | $389,900+25.8%$183/sqft |
Source:  NorthstarMLS as distributed by MLS GRID #7040822 Report a problem NorthstarMLS as distributed by MLS GRID #7040822 Report a problem | ||
| 4/20/2021 | Sold | $310,000+0.7%$146/sqft |
Source: NorthstarMLS as distributed by MLS GRID #5720810 Report a problem | ||
| 3/8/2021 | Pending sale | $307,700$145/sqft |
Source: NorthstarMLS as distributed by MLS GRID #5720810 Report a problem | ||
| 3/5/2021 | Listed for sale | $307,700$145/sqft |
Source: Real Estate Solutions #1550935 Report a problem | ||
Public tax history
| Year | Property taxes | Tax assessment |
|---|---|---|
| 2024 | $3,110 -10.3% | $325,000 +75.1% |
| 2023 | $3,467 +4.7% | $185,600 |
| 2022 | $3,311 +4.7% | $185,600 |
| 2021 | $3,162 +2.7% | $185,600 |
| 2020 | $3,079 -1.1% | $185,600 |
| 2019 | $3,113 -0.3% | $185,600 |
| 2017 | $3,123 +1.3% | $185,600 |
| 2016 | $3,083 +0.7% | $185,600 |
| 2015 | $3,060 -4.2% | $185,600 |
| 2014 | $3,194 +9.2% | $185,600 |
| 2013 | $2,924 -3.6% | $185,600 |
| 2011 | $3,034 | $185,600 |
| 2010 | $3,034 +4.8% | $185,600 +0.8% |
| 2009 | $2,895 | $184,200 |
Find assessor info on the county website
Monthly payment
Est. payment
Payment breakdown
Explore the cost of this home by adjusting the details. Changes won't be saved.Climate risks
Neighborhood: 54822
Similar homes
- $399,7003 bd2 ba2.1k sqft1457 24 1/2 Street, Cameron, WI 54822Active
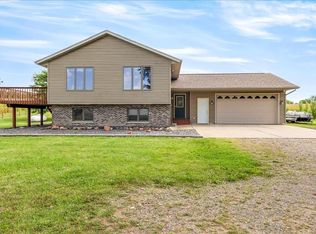 MLS ID #1604858, Chasity Pike. WIREX MLS
 - $430,0003 bd3 ba2.8k sqft1192 24 3/4 St, Cameron, WI 54822For Sale
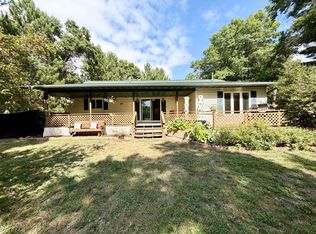
 MLS ID #7131888, Tom Hartmann, Property Executives Realty. NorthstarMLS as distributed by MLS GRID
 - $449,0004 bd2 ba1.9k sqft1362 21 3/4 Street, Cameron, WI 54822Active
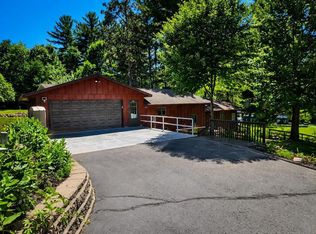 MLS ID #1603604, Anna Robertson-Pedersen. WIREX MLS
 - $272,0003 bd2 ba1.3k sqft2569 12 3/4 Avenue, Cameron, WI 54822Active
 MLS ID #1605151, Dennis Fehr. WIREX MLS
 - $384,9003 bd2 ba1.8k sqft2071-11 1/2 St, Cumberland, WI 54829For SaleMLS ID #7152264, Mary F Rufledt, Elite Realty Group, LLC. NorthstarMLS as distributed by MLS GRID
- $407,5004 bd3 ba2.2k sqft676 22 3/4 St, Chetek, WI 54728For SaleMLS ID #7095469, Joshua R Amys, Keller Williams Realty Diversified. NorthstarMLS as distributed by MLS GRID
- $479,9003 bd3 ba1.6k sqft1123A 22 1/2 St, Chetek, WI 54728For SaleMLS ID #7086021, Joshua R Amys, Keller Williams Realty Diversified. NorthstarMLS as distributed by MLS GRID
- $354,9003 bd2 ba1.9k sqft1398-3 1/2 St, Turtle Lake, WI 54889For SaleMLS ID #7047396, Mara N Bowman, Coldwell Banker Realty. NorthstarMLS as distributed by MLS GRID
- $380,0005 bd3 ba2.8k sqft274 Nielsen Ln, Chetek, WI 54728For SaleMLS ID #7049187, Jonathan P Minerick, homecoin.com. NorthstarMLS as distributed by MLS GRID
