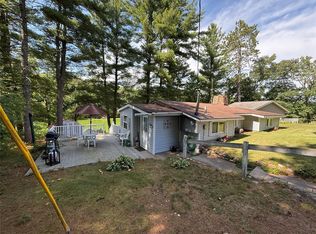
Beautifully refinished 3-bedroom, 2-bath home situated on approximately 2 acres near Cameron. Extensive updates include new flooring, a remodeled kitchen, fresh interior paint, new siding, durable steel roofing, and two new decks. The home offers comfortable main-level living plus a full poured-concrete basement with excellent storage and future finishing potential. A detached two-car garage and garden shed provide additional space for vehicles, equipment, and tools. The expansive outdoor area offers plenty of room for a large garden or newly seeded lawn. Enjoy a move-in-ready country home with room to spread out while remaining conveniently located near Cameron, Rice Lake, and area amenities. Acreage and property boundaries are subject to the final survey or certified survey map.
Active
$272,000
2569 12 3/4 Avenue, Cameron, WI 54822
3beds
1,300sqft
Single Family Residence
Built in 1995
2 Acres Lot
$261,800 Zestimate®
$209/sqft
$-- HOA
What's special
Detached two-car garageGarden shedNew sidingDurable steel roofingComfortable main-level livingExpansive outdoor areaNew flooring
- 4 days
- 309
- 21
Likely to sell faster than
Zillow last checked:
Listing updated:
Listed by:
Dennis Fehr 715-440-1192,
Keller Williams Premier/Woodbury
Source: WIREX MLS,MLS#: 1605151 Originating MLS: REALTORS Association of Northwestern WI
Originating MLS: REALTORS Association of Northwestern WIFacts & features
Interior
Bedrooms & bathrooms
- Bedrooms: 3
- Bathrooms: 2
- Full bathrooms: 2
- Main level bedrooms: 3
Primary bedroom
- Level: Main
- Area: 182
- Dimensions: 13 x 14
Bedroom 2
- Level: Main
- Area: 100
- Dimensions: 10 x 10
Bedroom 3
- Level: Main
- Area: 140
- Dimensions: 14 x 10
Kitchen
- Level: Main
- Area: 160
- Dimensions: 10 x 16
Living room
- Level: Main
- Area: 320
- Dimensions: 20 x 16
Heating
- Propane, Forced Air
Cooling
- Central Air
Appliances
- Included: Dishwasher, Microwave, Range/Oven, Refrigerator
Features
- Ceiling Fan(s)
- Basement: Full,Concrete
Interior area
- Total structure area: 1,300
- Total interior livable area: 1,300 sqft
- Finished area above ground: 1,300
- Finished area below ground: 0
Property
Parking
- Total spaces: 2
- Parking features: 2 Car, Detached
- Garage spaces: 2
Features
- Levels: One
- Stories: 1
- Patio & porch: Deck
- Exterior features: LP Tank
Lot
- Size: 2 Acres
Details
- Additional structures: Pole Building, Garden Shed
- Parcel number: 046320004001
- Zoning: Agricultural
Construction
Type & style
- Home type: SingleFamily
- Property subtype: Single Family Residence
Materials
- Vinyl Siding
Condition
- 21+ Years
- New construction: No
- Year built: 1995
Utilities & green energy
- Electric: Circuit Breakers
- Sewer: Holding Tank
Community & HOA
Location
- Region: Cameron
- Municipality: Barron
Financial & listing details
- Price per square foot: $209/sqft
- Tax assessed value: $236,500
- Annual tax amount: $2,566
- Date on market: 9/16/2026
- Inclusions: Included:ceiling Fans, Included:dishwasher, Included:lp Tank, Included:microwave, Included:oven/Range, Included:refrigerator
Estimated market value
$261,800
$249,000 - $275,000
Not available
Price history
| Date | Event | Price |
|---|---|---|
| 9/16/2026 | Listed for sale | $272,000+37.4%$209/sqft |
Source:  WIREX MLS #1605151 Report a problem WIREX MLS #1605151 Report a problem | ||
| 7/21/2026 | Sold | $198,000-5.3%$152/sqft |
Source: WIREX MLS #1601129 Report a problem | ||
| 5/13/2026 | Listed for sale | $209,000$161/sqft |
Source: WIREX MLS #1601129 Report a problem | ||
Public tax history
| Year | Property taxes | Tax assessment |
|---|---|---|
| 2024 | $2,433 +8.3% | $177,400 |
| 2023 | $2,246 +5% | $177,400 |
| 2022 | $2,139 +11.7% | $177,400 +59% |
| 2021 | $1,914 +4.2% | $111,600 |
| 2020 | $1,838 -3.2% | $111,600 |
| 2019 | $1,899 -28% | $111,600 -23.5% |
| 2017 | $2,637 +3.3% | $145,800 |
| 2016 | $2,552 +0.2% | $145,800 |
| 2015 | $2,547 -7.9% | $145,800 |
| 2014 | $2,764 +16.4% | $145,800 |
| 2013 | $2,375 +0.5% | $145,800 |
| 2011 | $2,363 | $145,800 |
| 2010 | $2,363 +4.7% | $145,800 |
| 2009 | $2,257 | $145,800 |
Find assessor info on the county website
Monthly payment
Est. payment
Payment breakdown
Explore the cost of this home by adjusting the details. Changes won't be saved.Climate risks
Neighborhood: 54822
Nearby schools
Schools provided by the listing agent
- District: Barron
Source: WIREX MLS. This data may not be complete. We recommend contacting the local school district to confirm school assignments for this home.
Similar homes
- $260,0002 bd1 ba902 sqft1374 21 3/4 Street, Cameron, WI 54822Active
 MLS ID #1605084, Casey Watters. WIREX MLS
 - $324,9002 bd2 ba1k sqft1956 16th Avenue, Cameron, WI 54822Active
 MLS ID #1603982, Lacy Groth. WIREX MLS
 - $269,0003 bd2 ba1.3k sqft25239 90th Street, New Auburn, WI 54757Active
 MLS ID #1603414, Kay Nelson. WIREX MLS
 - $250,0004 bd3 ba1.5k sqft116 E North Street, New Auburn, WI 54757Active
 MLS ID #1603804, Aaron Brunette. WIREX MLS
 - $319,9003 bd2 ba1.5k sqft216 50th St, New Auburn, WI 54757For Sale
 MLS ID #7121346, Joshua R Amys, Keller Williams Realty Diversified. NorthstarMLS as distributed by MLS GRID
 - $159,9003 bd1 ba1.1k sqft301 N 10th St, Cameron, WI 54822For SaleMLS ID #7098930, Charissa Myers, Jenkins Realty, Inc.. NorthstarMLS as distributed by MLS GRID
- $139,9002 bd1 ba1k sqft310 S 2nd St, Cameron, WI 54822For SaleMLS ID #7106019, Jen Nitchey, Edina Realty, Inc.. NorthstarMLS as distributed by MLS GRID
- $319,9004 bd2 ba1.8k sqft1203 Lee St, Rice Lake, WI 54868For SaleMLS ID #7141932, JP Will, LPT Realty. NorthstarMLS as distributed by MLS GRID
