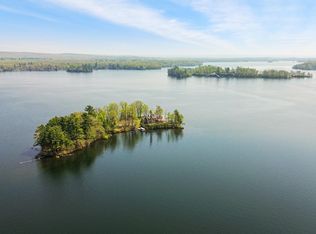
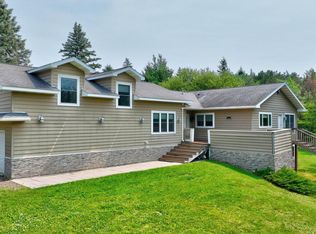
Arrive by ferry and leave the ordinary on shore. The offering of the Harry Cabin is a rare opportunity to own a private residence within the storied island setting of the National Register-listed Stout’s Island Lodge on prestigious Red Cedar Lake in Northwest Wisconsin. Positioned off the Main Lawn of the Main Island, with immediate access to the island’s rich amenities, Harry pairs historic charm with three separately rentable units, a spacious deck, and three fireplaces, plus close proximity to the island’s extensive trail system, docks, tennis courts, and the amenities in the Main Lodge. The residence consists of approximately 1,545 finished square feet with three bedrooms and three bathrooms, along with the the flexibility to live in one or more units while utilizing the remainder for guests or supplemental income. What sets Harry apart is not simply its footprint, but its provenance. This residence belongs to the legendary Island of Happy Days, the Red Cedar Lake retreat created for Frank Deming Stout and recognized for its architecturally sophisticated Rustic Style design. Harry was originally constructed in 1905 for one of the son's in the family, and the bulk of the estate dates to 1909-1911 and was modeled in the spirit of the great Adirondack camps in Upstate New York, where log architecture, fireplaces, and broad rooflines are woven carefully into the natural landscape. Here, ownership feels less like a purchase and more like stewardship. Days begin with a ten-minute ferry crossing and unfold in a car-free setting of shoreline paths, boathouse culture, lake activities, lawns, common gardens, and evenings by the bonfire. Even the bridge to the east island carries its own story, having been gifted to the estate by Andrew Carnegie, a close friend of Frank Stout. With owner use extending into the winter months, Harry is not only a summer escape, but a four-season family holding in one of the region’s most evocative island estates, located approximately two hours from the Minneapolis–Saint Paul metropolitan area and roughly six hours from Chicago. A private dock is possible at Harry on the south side of the Island.
Active
Price cut: $30K (7/13)
$515,000
2799 27th St Unit 4, Birchwood, WI 54817
2beds
1,550sqft
Single Family
Built in 1905
1 Acres Lot
$499,100 Zestimate®
$332/sqft
$950/mo HOA
What's special
Log architectureThree separately rentable unitsThree bedroomsThree fireplacesSpacious deckThree bathroomsEvenings by the bonfire
- 95 days |
- 825 |
- 20 |
Zillow last checked:
Listing updated:
Listed by:
Edward Rupp 651-492-0563,
Northco Real Estate Services
Source: NorthstarMLS as distributed by MLS GRID,MLS#: 7057539
Facts & features
Interior
Bedrooms & bathrooms
- Bedrooms: 2
- Bathrooms: 3
- Full bathrooms: 2
- 3/4 bathrooms: 1
Bedroom
- Level: Main
- Area: 285 Square Feet
- Dimensions: 19x15
Bedroom 2
- Level: Main
- Area: 220 Square Feet
- Dimensions: 20x11
Bedroom 3
- Level: Main
- Area: 437 Square Feet
- Dimensions: 23x19
Bathroom
- Level: Main
- Area: 54 Square Feet
- Dimensions: 9x6
Bathroom
- Level: Main
- Area: 144 Square Feet
- Dimensions: 16x9
Bathroom
- Level: Main
- Area: 42 Square Feet
- Dimensions: 7x6
Living room
- Level: Main
- Area: 340 Square Feet
- Dimensions: 20x17
Porch
- Level: Main
- Area: 390 Square Feet
- Dimensions: 26x15
Heating
- Ductless Mini-Split
Cooling
- Ductless Mini-Split
Features
- Basement: None
- Number of fireplaces: 3
Interior area
- Total structure area: 1,550
- Total interior livable area: 1,550 sqft
- Finished area above ground: 1,550
- Finished area below ground: 0
Property
Parking
- Parking features: Parking Lot
Accessibility
- Accessibility features: Other
Features
- Levels: Two
- Stories: 2
- Patio & porch: Deck
- Pool features: None
- Has view: Yes
- View description: Lake
- Has water view: Yes
- Water view: Lake
- Waterfront features: Lake View
- Frontage length: Water Frontage: 8400
Lot
- Size: 1 Acres
Details
- Foundation area: 1075
- Parcel number: 010423305000
- Zoning description: Other
Construction
Type & style
- Home type: SingleFamily
- Property subtype: Single Family
Materials
- Post and Beam
- Roof: Architectural Shingle
Condition
- New construction: No
- Year built: 1905
Utilities & green energy
- Gas: Propane
- Sewer: Septic System Compliant - Yes
- Water: Well
Community & HOA
HOA
- Has HOA: Yes
- Amenities included: Beach Access, Boat Slip, Common Garden, Deck, Boat Dock, Other, Tennis Court(s), Trail(s)
- Services included: Beach Access, Maintenance Structure, Dock, Lawn Care, Other, Parking, Professional Mgmt, Shared Amenities
- HOA fee: $950 monthly
- HOA name: Stout's Island Lodge Association
- HOA phone: 715-354-3646
Location
- Region: Birchwood
Financial & listing details
- Price per square foot: $332/sqft
- Tax assessed value: $588,100
- Annual tax amount: $6,303
- Date on market: 4/17/2026
- Cumulative days on market: 636 days
Estimated market value
$499,100
$474,000 - $524,000
$2,141/mo
Price history
| Date | Event | Price |
|---|---|---|
| 7/13/2026 | Price change | $515,000-5.5%$332/sqft |
Source:  NorthstarMLS as distributed by MLS GRID #7057539 Report a problem NorthstarMLS as distributed by MLS GRID #7057539 Report a problem | ||
| 4/17/2026 | Listed for sale | $545,000-9.2%$352/sqft |
Source: NorthstarMLS as distributed by MLS GRID #7057539 Report a problem | ||
| 3/26/2026 | Listing removed | $599,950$387/sqft |
Source: NorthstarMLS as distributed by MLS GRID #6533670 Report a problem | ||
| 2/10/2025 | Listed for sale | $599,950$387/sqft |
Source: NorthstarMLS as distributed by MLS GRID #6533670 Report a problem | ||
| 9/20/2024 | Listing removed | $599,950$387/sqft |
Source: NorthstarMLS as distributed by MLS GRID #6533670 Report a problem | ||
| 8/26/2024 | Price change | $599,950-14.3%$387/sqft |
Source: NorthstarMLS as distributed by MLS GRID #6533670 Report a problem | ||
| 5/30/2024 | Listed for sale | $699,950$452/sqft |
Source: NorthstarMLS as distributed by MLS GRID #6533670 Report a problem | ||
Public tax history
| Year | Property taxes | Tax assessment |
|---|---|---|
| 2024 | $6,501 +3.7% | $314,100 |
| 2023 | $6,272 +4% | $314,100 |
| 2022 | $6,032 +8.1% | $314,100 |
| 2021 | $5,579 +3.8% | $314,100 |
| 2020 | $5,373 -1.4% | $314,100 |
| 2019 | $5,447 +5.8% | $314,100 |
| 2017 | $5,150 -1.7% | $314,100 |
| 2016 | $5,240 -5.7% | $314,100 |
| 2015 | $5,554 +11.2% | $314,100 |
| 2014 | $4,994 +1.7% | $314,100 -7.4% |
| 2013 | $4,913 -14.9% | $339,200 -15% |
| 2011 | $5,772 | $398,900 |
| 2010 | $5,772 -0.5% | $398,900 |
| 2009 | $5,800 | $398,900 |
Find assessor info on the county website
Monthly payment
Est. payment
Payment breakdown
Explore the cost of this home by adjusting the details. Changes won't be saved.Climate risks
Neighborhood: 54817
Nearby schools
GreatSchools rating
- 7/10Haugen Elementary SchoolGrades: PK-4Distance: 9.4 mi
- 6/10Rice Lake Middle SchoolGrades: 5-8Distance: 11.1 mi
- 4/10Rice Lake High SchoolGrades: 9-12Distance: 10.8 mi
- $530,0002 bd2 ba1k sqft2799 27th St UNIT 11, Birchwood, WI 54817Sold

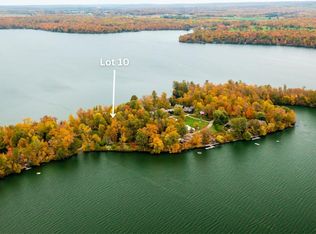
- $245,0001 AcresLOT 2799 37th St, Birchwood, WI 54817Lot/Land
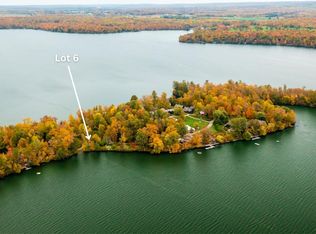
- $245,0001 AcresLOT 2799 6th St #27, Birchwood, WI 54817Lot/Land
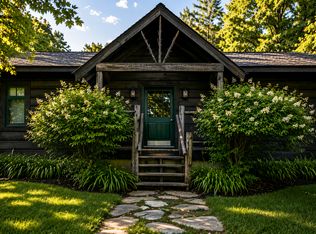
- $545,0003 bd4 ba2.5k sqft2799 Douglas St #27, Birchwood, WI 54817For Sale
- $395,0003 bd5 ba1.7k sqft2799 27th St UNIT 14, Birchwood, WI 54817Sold
- $545,0002 bd3 ba1.4k sqft2799 27th St #7, Birchwood, WI 54817For Sale
- $639,0003 bd4 ba2.1k sqft2799 27th St #8, Birchwood, WI 54817Sold
- $595,0003.3 Acres2799 27th St, Birchwood, WI 54817Lot/Land
A local agent can set up tours, give advice and negotiate with sellers.
A local lender can help you make sure your offer is ready when you are.
Similar homes
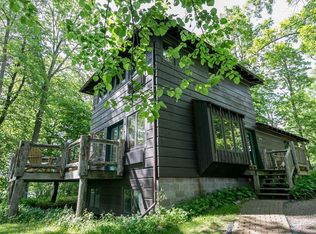
- $545,0002 bd3 ba1.4k sqft2799 27th St #7, Birchwood, WI 54817For Sale
 MLS ID #7057467, Edward Rupp, Northco Real Estate Services. NorthstarMLS as distributed by MLS GRID
 - $585,0004 bd2 ba2.3k sqft1 Knapp Rd, Birchwood, WI 54817For Sale
 MLS ID #6782199, Edward Rupp, Northco Real Estate Services. NorthstarMLS as distributed by MLS GRID
 - $434,9003 bd2 ba2.3k sqft2887 29 9/16 Ave, Birchwood, WI 54817For Sale
 MLS ID #7100534, Mary F Rufledt, Elite Realty Group, LLC. NorthstarMLS as distributed by MLS GRID
 - $399,0003 bd3 ba2.3k sqft2525 28th Avenue, Birchwood, WI 54817Active
 MLS ID #1602211, Casey Watters. WIREX MLS
 - $749,9004 bd2 ba1.8k sqft2750 28th St, Birchwood, WI 54817For SaleMLS ID #7058573, Donald A Marker, Dane Arthur Real Estate Agency. NorthstarMLS as distributed by MLS GRID
- $297,5005 bd2 ba2.2k sqft2649 28 1/8 Street, Birchwood, WI 54817ActiveMLS ID #1600194, Justin Fowler. WIREX MLS
- $499,8503 bd2 ba1.9k sqftW5461 Highway 70, Spooner, WI 54801ActiveMLS ID #1603052, Scott Wolfe. WIREX MLS
- $399,9003 bd1 ba962 sqftW2908 Sunset Bay, Birchwood, WI 54817For SaleMLS ID #7075451, Donald A Marker, Dane Arthur Real Estate Agency. NorthstarMLS as distributed by MLS GRID
- $334,9002 bd2 ba1.2k sqft2853 29th Ave Unit 305, Birchwood, WI 54817For SaleMLS ID #7025481, Dirk Vander Bent, Northern Paradise Homes & Realty. NorthstarMLS as distributed by MLS GRID
- $699,0003 bd2 ba2.2k sqft16665 W Piper Lane, Birchwood, WI 54817ActiveMLS ID #1598711, Casey Watters. WIREX MLS
- $--3 bd2 ba1.2k sqft2882 9th St, Barronett, WI 54813AuctionServiceLink Auction
- $459,0002 bd1 ba1k sqftN1333 Island Parking Rd, Sarona, WI 54870For SaleMLS ID #7085041, Donald A Marker, Dane Arthur Real Estate Agency. NorthstarMLS as distributed by MLS GRID
- $500,0003 bd2 ba2k sqft2563 17th Avenue, Rice Lake, WI 54868ActiveMLS ID #1602347, Adam Majeske. WIREX MLS
- $469,9002 bd2 ba1.2k sqft15506 W Holly Lake Ln, Stone Lake, WI 54876For SaleMLS ID #6125892, Joe Hermanson, RE/MAX Results. Lake Superior Area Realtors as distributed by MLS GRID
- $274,9002 bd2 ba1.1k sqft1130 Sunset Lane, Birchwood, WI 54817ActiveMLS ID #1601856, Jacob Lynch. WIREX MLS
- $329,0002 bd2 ba1.5k sqft2856 29th Avenue #110, Birchwood, WI 54817ActiveMLS ID #1599469, Casey Watters. WIREX MLS
- $439,5003 bd2 ba867 sqftN949 Holy Island Road, Sarona, WI 54870ActiveMLS ID #1602455, Kyle Pierce. WIREX MLS
- $425,0003 bd2 ba1.2k sqftN6101 9th St, Spooner, WI 54801For SaleMLS ID #7065142, Melissa A. Johnson, Pemberton RE. NorthstarMLS as distributed by MLS GRID
- $264,9003 bd2 ba1.6k sqft2266 N Ol Hays Rd, Birchwood, WI 54817For SaleMLS ID #7092319, Tadd Peterson, Compass Realty Group. NorthstarMLS as distributed by MLS GRID
- $369,0004 bd3 ba1.7k sqft995 N Zettel Rd, Exeland, WI 54835For SaleMLS ID #7096255, Richard Jenkins, Jenkins Realty, Inc.. NorthstarMLS as distributed by MLS GRID
