SELLER FINANCING IS BEING OFFERED TO QUALIFIED BUYERS ON A CASE-BY-CASE BASIS. HOA DUES WAIVED UNTIL MAY 2026!
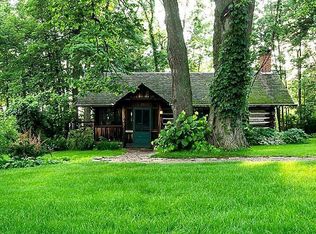
Welcome to charming and historic Gardener's Cabin at Stout’s Island Lodge, where you will experience unmatched tranquility at one of the only Adirondack-Style Great Lodges outside of Upstate New York. Never available as a cabin, Gardener's cabin is the largest on the island. It is 1,750 SF with 3 (or 4) bedrooms and 5 private bathrooms. Enjoy a screen porch, and two small kitchens. Perched amidst lush greenery with breathtaking lake views in close proximity to the Main Lodge, the Ice House, and tennis courts. the cabin is well-situated to access many of the key features of the Island.
Stout’s Island Lodge was originally built in the early 1900s as the estate of Chicago-based lumber baron Frank D. Stout, and Gardener's Cabin was originally built to house the island's gardeners.
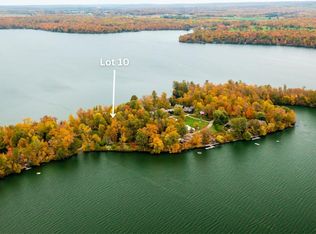
When you arrive on the Island, you will step into a world of timeless charm. This iconic property, also known as the "Island of Happy Days," offers a one-of-a-kind blend of rustic elegance, modern comforts, and breathtaking scenery. The lodge has welcomed guests for over a century, offering a rich history and unmatched character. The property encompasses over 17 acres between the two private islands that are connected by a steel bridge that was donated by Andrew Carnegie. Enjoy meticulously maintained walking trails, pristine waterfront views, and lush landscapes as you explore the islands. Some of the activities available include kayaking, boating, fishing, hiking, tennis, yard games, billiards, table tennis, a full service bar, campfires under the stars, and several nearby golf courses. The island can be accessed year-round via boat (ferry rides available every hour, or on demand), air boat, or an ice road and is only two quick hours from the Twin Cities. A hovercraft will also be available in the future.
Don’t miss this generational opportunity!
Closed
$395,000
2799 27th St Unit 14, Birchwood, WI 54817
3beds
1,750sqft
Single Family Residence
Built in 1925
1 Acres Lot
$474,000 Zestimate®
$226/sqft
$2,773 Estimated rent
Home value
$474,000
$403,000 - $555,000
$2,773/mo
Zestimate® history
Owner options
List your home for rent
$2,773/mo
Rent Zestimate®
Find your next renter with Zillow Rental Manager. Plus, with online applications, you can quickly screen prospective tenants – for free.
$2,773/mo
Rent Zestimate®
Refinance and save
$3,578/mo
Est. payment
Refinancing to a lower rate could help reduce your monthly payments and save thousands over the life of the loan.
$3,578/mo
Est. payment
Explore your selling options
Work with a Zillow partner agent
Leverage their expertise and Zillow's premium Showcase listings to get your home seen by more buyers.
Get startedList with your own agent
Get your home in front of millions of buyers by listing it on Zillow.
Learn how to do itSell it yourself
Take full control of how buyers see your home on Zillow by listing For Sale by Owner (FSBO).
List your homeWhat's special
Breathtaking lake viewsLush landscapesLush greeneryScreen porchPristine waterfront views
Zillow last checked:
Listing updated:
Listed by:
Edward Rupp 651-492-0563,
Northco Real Estate Services
Bought with:
NON-RMLS
Non-MLS
Source: NorthstarMLS as distributed by MLS GRID,MLS#: 6533667
Facts & features
Interior
Bedrooms & bathrooms
- Bedrooms: 3
- Bathrooms: 5
- Full bathrooms: 5
Bedroom
- Level: Main
- Area: 304 Square Feet
- Dimensions: 19x16
Bedroom 2
- Level: Main
- Area: 154 Square Feet
- Dimensions: 14x11
Bedroom 3
- Level: Main
- Area: 228 Square Feet
- Dimensions: 19x12
Bedroom 4
- Level: Upper
- Area: 143 Square Feet
- Dimensions: 13x11
Bedroom 5
- Level: Upper
- Area: 228 Square Feet
- Dimensions: 19x12
Bathroom
- Level: Main
- Area: 90 Square Feet
- Dimensions: 9x10
Bathroom
- Level: Main
- Area: 90 Square Feet
- Dimensions: 10x9
Bathroom
- Level: Main
- Area: 210 Square Feet
- Dimensions: 15x14
Bathroom
- Level: Upper
- Area: 42 Square Feet
- Dimensions: 7x6
Bathroom
- Level: Second
- Area: 48 Square Feet
- Dimensions: 8x6
Kitchen
- Level: Main
- Area: 99 Square Feet
- Dimensions: 11x9
Walk in closet
- Level: Main
- Area: 55 Square Feet
- Dimensions: 11x5
Walk in closet
- Level: Upper
- Area: 16 Square Feet
- Dimensions: 8x2
Walk in closet
- Level: Upper
- Area: 16 Square Feet
- Dimensions: 8x2
Heating
- Ductless Mini-Split
Cooling
- Wall Unit(s), Window Unit(s)
Appliances
- Laundry: None
Features
- Basement: None
Interior area
- Total structure area: 1,750
- Total interior livable area: 1,750 sqft
- Finished area above ground: 1,750
- Finished area below ground: 0
Property
Parking
- Parking features: Parking Lot
Accessibility
- Accessibility features: Other
Features
- Levels: Two
- Stories: 2
- Pool features: None
- Has view: Yes
- View description: Lake
- Has water view: Yes
- Water view: Lake
- Waterfront features: Lake View
- Frontage length: Water Frontage: 8400
Lot
- Size: 1 Acres
Details
- Foundation area: 1500
- Parcel number: 010423315000
- Zoning description: Other
Construction
Type & style
- Home type: SingleFamily
- Property subtype: Single Family Residence
Materials
- Frame
- Roof: Architectural Shingle
Condition
- New construction: No
- Year built: 1925
Utilities & green energy
- Electric: Circuit Breakers
- Gas: Propane
- Sewer: Septic System Compliant - Yes
- Water: Well
Community & HOA
HOA
- Has HOA: Yes
- Amenities included: Beach Access, Boat Slip, Common Garden, Deck, Boat Dock, Other, Tennis Court(s), Trail(s)
- Services included: Beach Access, Maintenance Structure, Dock, Lawn Care, Other, Parking, Professional Mgmt, Shared Amenities
- HOA fee: $950 monthly
- HOA name: Stout's Island Lodge Association
- HOA phone: 715-354-3646
Location
- Region: Birchwood
Financial & listing details
- Price per square foot: $226/sqft
- Tax assessed value: $457,800
- Annual tax amount: $4,897
- Date on market: 2/10/2025
- Cumulative days on market: 498 days
Price history
| Date | Event | Price |
|---|---|---|
| 11/21/2025 | Sold | $395,000$226/sqft |
Source:  NorthstarMLS as distributed by MLS GRID #6533667 Report a problem NorthstarMLS as distributed by MLS GRID #6533667 Report a problem | ||
| 11/18/2025 | Pending sale | $395,000$226/sqft |
Source: NorthstarMLS as distributed by MLS GRID #6533667 Report a problem | ||
| 2/10/2025 | Listed for sale | $395,000$226/sqft |
Source: NorthstarMLS as distributed by MLS GRID #6533667 Report a problem | ||
| 1/2/2025 | Listing removed | $395,000$226/sqft |
Source: NorthstarMLS as distributed by MLS GRID #6533667 Report a problem | ||
| 9/30/2024 | Price change | $395,000-16.8%$226/sqft |
Source: NorthstarMLS as distributed by MLS GRID #6533667 Report a problem | ||
| 8/9/2024 | Price change | $475,000-13.6%$271/sqft |
Source: NorthstarMLS as distributed by MLS GRID #6533667 Report a problem | ||
| 5/30/2024 | Listed for sale | $549,950+182%$314/sqft |
Source: NorthstarMLS as distributed by MLS GRID #6533667 Report a problem | ||
| 12/11/2008 | Sold | $195,000$111/sqft |
Source: Public Record Report a problem | ||
Public tax history
| Year | Property taxes | Tax assessment |
|---|---|---|
| 2024 | $5,045 +3.7% | $244,500 |
| 2023 | $4,866 +4% | $244,500 |
| 2022 | $4,677 +8.1% | $244,500 |
| 2021 | $4,326 +3.9% | $244,500 |
| 2020 | $4,165 -1.4% | $244,500 |
| 2019 | $4,223 +5.8% | $244,500 |
| 2017 | $3,992 -1.7% | $244,500 |
| 2016 | $4,062 -5.7% | $244,500 |
| 2015 | $4,308 +11.2% | $244,500 |
| 2014 | $3,873 +9.9% | $244,500 |
| 2013 | $3,524 -29.6% | $244,500 -10.3% |
| 2011 | $5,005 | $272,600 -21.3% |
| 2010 | $5,005 -0.5% | $346,500 |
| 2009 | $5,030 | $346,500 |
Find assessor info on the county website
Neighborhood: 54817
Nearby homes
- $515,0002 bd3 ba1.5k sqft2799 27th St UNIT 4, Birchwood, WI 54817For Sale
- $530,0002 bd2 ba1k sqft2799 27th St UNIT 11, Birchwood, WI 54817Sold

- $595,0003.3 Acres2799 27th St, Birchwood, WI 54817Lot/Land

- $245,0001 AcresLOT 2799 37th St, Birchwood, WI 54817Lot/Land
- $245,0001 AcresLOT 2799 6th St #27, Birchwood, WI 54817Lot/Land
- $545,0003 bd4 ba2.5k sqft2799 Douglas St #27, Birchwood, WI 54817For Sale
- $545,0002 bd3 ba1.4k sqft2799 27th St #7, Birchwood, WI 54817For Sale
- $639,0003 bd4 ba2.1k sqft2799 27th St #8, Birchwood, WI 54817Sold
Nearby schools
GreatSchools rating
- 7/10Haugen Elementary SchoolGrades: PK-4Distance: 9.5 mi
- 6/10Rice Lake Middle SchoolGrades: 5-8Distance: 11.2 mi
- 4/10Rice Lake High SchoolGrades: 9-12Distance: 10.9 mi


Get pre-qualified for a loan
At Zillow Home Loans, we can pre-qualify you in as little as 5 minutes with no impact to your credit score.An equal housing lender. NMLS #10287.
Sell for more on Zillow
Get a Zillow Showcase℠ listing at no additional cost and you could sell for .
$474,000
2% more
+$9,480
With Zillow Showcase(estimated)
$483,480
- Wisconsin
- Barron County
- Birchwood
- 54817
- 2799 27th St Unit 14
Nearby cities
Nearby zip codes
Other Birchwood Topics
