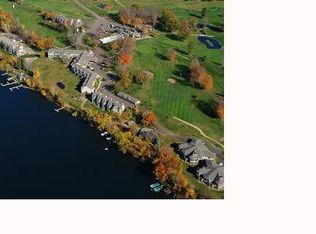
This beautiful Northwoods Wisconsin Condominium located just 2 and a quarter hours NE of the Twin Cities, an hour and a quarter NE of Eau Claire, and 25 minutes NE of Rice Lake has direct frontage on the largest of a premier chain of three lakes, Red Cedar Lake, which is also the source for the Red Cedar River that flows to the Mississippi River! Gilded age lumber baron, Frank Stout built his summer estate on the lake's largest island followed by his private Golf Course, Tagalong, which was patterned after St. Andrews, the world's oldest golf course. Tagalong is adjacent to the Fairways at Tagalong Condominium Association with the now public course's 9th fairway running just behind the condo's detached garage up to the Tagalong Golf Clubhouse and the Iron's Restaurant! The 2-bedroom, 2 full bathroom, 1-1/2 story unit was remodeled with all new appliances just a few years ago, and comes fully furnished and move-in ready with the possibility of adding an additional bedroom! Association amenities include an indoor, year-round swimming pool, jacuzzi, exercise room, event room large enough for a wedding reception and long-term leasable docks!
For sale
$379,500
2851 29th Avenue #208, Birchwood, WI 54817
2beds
1,400sqft
Condominium
Built in 2003
-- sqft lot
$374,400 Zestimate®
$271/sqft
$580/mo HOA
What's special
- 25 days
- 228
- 12
Zillow last checked:
Listing updated:
Listed by:
Leslie Boyea 920-490-7446,
Quorum Enterprises Inc
Source: NWWMLS,MLS#: 1605963 Originating MLS: Realtors of Northwestern Wisconsin
Facts & features
Interior
Bedrooms & bathrooms
- Bedrooms: 2
- Bathrooms: 2
- Full bathrooms: 2
Bedroom
- Description: Bedroom
- Level: Main
- Dimensions: 10.80 x 17.80
Bedroom
- Description: Bedroom
- Level: Upper
- Dimensions: 18.20 x 11.11
Bathroom
- Description: Bathroom
- Level: Main
- Dimensions: 0.00 x 0.00
Bathroom
- Description: Bathroom
- Level: Main
- Dimensions: 0.00 x 0.00
Kitchen
- Description: Kitchen
- Level: Main
- Dimensions: 14.20 x 11.10
Living room
- Description: Living Room
- Level: Main
- Dimensions: 15.10 x 14.60
Heating
- Forced Air
Cooling
- Central Air
Appliances
- Included: Dryer, Dishwasher, Electric Water Heater, Microwave, Oven, Range, Refrigerator, Washer
Features
- Ceiling Fan(s)
- Basement: None
- Number of fireplaces: 1
- Fireplace features: One, Gas Log
Interior area
- Total structure area: 1,517
- Total interior livable area: 1,400 sqft
- Finished area above ground: 1,400
- Finished area below ground: 0
Property
Parking
- Total spaces: 1
- Parking features: Asphalt, Driveway, Detached, Garage, Shared Driveway, Garage Door Opener
- Garage spaces: 1
- Has uncovered spaces: Yes
Features
- Levels: One and One Half
- Stories: 1.5
- Patio & porch: Covered, Deck, Open, Porch
- Exterior features: Irrigation Sprinklers
- Has spa: Yes
- Spa features: Hot Tub, Sauna
- Has view: Yes
- View description: Lake
- Has water view: Yes
- Water view: Lake
- Waterfront features: Lake
- Body of water: Red Cedar
- Frontage length: 0,0
Details
- Parcel number: 010412623000
- Zoning description: Residential,Residential-Multifamily
- Other equipment: Fuel Tank(s)
Construction
Type & style
- Home type: Condo
- Architectural style: One and One Half Story
- Property subtype: Condominium
Materials
- Stucco
- Foundation: Block, Poured
Condition
- New construction: No
- Year built: 2003
Utilities & green energy
- Electric: Circuit Breakers
- Sewer: Septic Tank
- Water: Drilled Well, Shared Well
Community & HOA
HOA
- Has HOA: Yes
- HOA fee: $580 monthly
Location
- Region: Birchwood
Financial & listing details
- Price per square foot: $271/sqft
- Tax assessed value: $263,100
- Annual tax amount: $2,051
- Date on market: 10/18/2026
- Cumulative days on market: 27 days
- Listing agreement: Exclusive Right To Sell
- Exclusions: Ac Wall Unit, Accessibility Features, Air Exchanger, Boat Lift, Freezer, Playset, Sellers Personal, Tenants Personal, Trash Compactor, Water Conditioner
Estimated market value
$374,400
$356,000 - $393,000
$2,265/mo
Price history
| Date | Event | Price |
|---|---|---|
| 10/18/2026 | Listed for sale | $379,500+42.1%$271/sqft |
Source:  WIREX MLS #1605963 Report a problem | ||
| 10/4/2021 | Sold | $267,000+70.1%$191/sqft |
Source:  NWWMLS #1556623 Report a problem | ||
| 11/1/2018 | Sold | $157,000+12.9%$112/sqft |
Source: Agent Provided Report a problem | ||
| 11/1/2018 | Price change | $139,000-17.8%$99/sqft |
Source: CENTURY 21 Premier Group #1524311 Report a problem | ||
| 5/8/2018 | Price change | $169,000-6.1%$121/sqft |
Source: CENTURY 21 Premier Group #1515353 Report a problem | ||
| 2/6/2018 | Listed for sale | $179,900-41.4%$129/sqft |
Source: CENTURY 21 Premier Group #1515353 Report a problem | ||
| 4/25/2005 | Sold | $307,000$219/sqft |
Source: Public Record Report a problem | ||
Public tax history
| Year | Property taxes | Tax assessment |
|---|---|---|
| 2025 | $1,784 -14.5% | $263,100 +62.4% |
| 2024 | $2,086 +2.3% | $162,000 |
| 2023 | $2,038 -9.4% | $162,000 |
| 2022 | $2,250 +13.2% | $162,000 |
| 2021 | $1,987 +5.4% | $162,000 |
| 2020 | $1,885 -0.9% | $162,000 |
| 2019 | $1,903 -0.5% | $162,000 |
| 2017 | $1,913 -2.5% | $162,000 |
| 2016 | $1,961 -6.1% | $162,000 |
| 2015 | $2,089 +9.5% | $162,000 |
| 2014 | $1,908 +3.4% | $162,000 |
| 2013 | $1,844 -32.1% | $162,000 -35.2% |
| 2011 | $2,717 | $250,000 |
| 2010 | $2,717 | $250,000 |
| 2009 | -- | -- |
Find assessor info on the county website
Monthly payment
Est. payment
Payment breakdown
Explore the cost of this home by adjusting the details. Changes won't be saved.Climate risks
Neighborhood: 54817
Nearby schools
Schools provided by the listing agent
- District: Birchwood
Source: NWWMLS. This data may not be complete. We recommend contacting the local school district to confirm school assignments for this home.
- $360,0002 bd2 ba1.3k sqft2855 29th Ave #413, Birchwood, WI 54817Off Market
- $287,600-- bd-- ba-- sqft2853 29th Ave UNIT 302, Birchwood, WI 54817Off Market
- $291,9002 bd2 ba1.2k sqft2853 29th Ave UNIT 303, Birchwood, WI 54817Off Market
- $273,600-- bd-- ba-- sqft2853 29th Ave UNIT 306, Birchwood, WI 54817Off Market
Similar homes
- $329,0002 bd2 ba1.3k sqft2856 29th Avenue #106, Birchwood, WI 54817For Sale
 MLS ID #1606007, Dirk Vander Bent. NWWMLS
- $480,0002 bd2 ba1.3k sqft2854 29th Avenue #411, Birchwood, WI 54817For Sale
 MLS ID #1606535, Dirk Vander Bent. NWWMLS
- $329,0002 bd2 ba1.5k sqft2856 29th Avenue #110, Birchwood, WI 54817For Sale
 MLS ID #1599469, Casey Watters. NWWMLS
- $359,9003 bd2 ba1.4k sqft2865 28 1/8 Avenue, Birchwood, WI 54817For Sale
 MLS ID #1603451, Casey Watters. NWWMLS
- $324,9503 bd3 ba1.6k sqft2747 28 1/8 St, Birchwood, WI 54817For Sale
 MLS ID #7165819, The Jason Gorman Real Estate Team, Keller Williams Premier Realty. NorthstarMLS as distributed by MLS GRID
- $359,0003 bd2 ba1.5k sqft2874 29 1/2 29 7/8 Avenue, Birchwood, WI 54817New ConstructionMLS ID #1597195, Jeff Iverson. NWWMLS
- $289,0002 bd1 ba960 sqft2773 28 1/2 Street, Birchwood, WI 54817For SaleMLS ID #1603677, Casey Watters. NWWMLS
- $199,9003 bd2 ba968 sqft2753 28 1/2 Street, Birchwood, WI 54817For SaleMLS ID #1600252, Casey Watters. NWWMLS
- $545,0002 bd3 ba1.4k sqft2799 27th St #7, Birchwood, WI 54817For SaleMLS ID #7057467, Edward Rupp, Northco Real Estate Services. NorthstarMLS as distributed by MLS GRID
- $515,0002 bd3 ba1.5k sqft2799 27th St Unit 4, Birchwood, WI 54817For SaleMLS ID #7057539, Edward Rupp, Northco Real Estate Services. NorthstarMLS as distributed by MLS GRID
- $259,9002 bd2 ba1.1k sqft1130 N Sunset Lane, Birchwood, WI 54817For SaleMLS ID #1601856, Jacob Lynch. NWWMLS
- $329,0003 bd2 ba1.5k sqft120 Vreeland Street, Birchwood, WI 54817New ConstructionMLS ID #1605673, Audrey Miller. NWWMLS
- $325,0003 bd1 ba1.4k sqft2473 27 1/2 Street, Rice Lake, WI 54868For SaleMLS ID #1606201, Kortney Nanstad. NWWMLS
- $439,9003 bd1 ba1.5k sqft2727 26 7/8 Avenue, Mikana, WI 54857For SaleMLS ID #1604995, Donnie Marker. NWWMLS
- $399,9002 bd2 ba1.3k sqftW11583 Trails End Road, Bruce, WI 54819For SaleMLS ID #1602527, Philip Kaiser. NWWMLS
- $424,9002 bd2 ba1.6k sqft1845 23rd Avenue, Rice Lake, WI 54868For SaleMLS ID #1606014, John Flor Team. NWWMLS
- $359,0002 bd1 ba1.7k sqft2513 15th Street, Rice Lake, WI 54868For SaleMLS ID #1606158, Danielle VanBuskirk. NWWMLS
- $342,0003 bd2 ba1.7k sqftN2387 County Highway P, Sarona, WI 54870For SaleMLS ID #1604210, Kortney Nanstad. NWWMLS
- $349,9003 bd2 ba1.7k sqft714N State Hwy 40, Exeland, WI 54835For SaleMLS ID #1603264, Brian Pejka. NWWMLS
- $399,9003 bd2 ba1.4k sqft2227 20 1/2-20 1/4 Street, Rice Lake, WI 54868For SaleMLS ID #1606197, Rick & Cherie Jenkins. NWWMLS
