2-Bedroom, 1.5 Bath Ranch home is near new, offering all of those extra’s and amenities for Country Living at its finest! Included is a 32x42’ heated Shop with 12’ sidewalls, 2-Car heated Garage, and a 38x42’ Storage shed. The comfortable home has a traditional décor with Teradata siding, a large wrap around Porch, Pergola, and stone garden shed. Kitchen with Maple and Cherry Larson Cabinetry, Quartz counter tops, center island, and farmhouse sink. The lower level is available to finish as a Rec Room or 3rd bedroom! 5 Acres of land which is enhanced with towering Oak, mixed Pine and hardwoods, mowed trails, landscaped lawn areas; established Hazelnut and Blackberry gardens. The location is on a low traffic volume asphalt road, yet less than 2 miles to town. Excellent facilities for hobby interests or home-based business!
For sale
Price cut: $20K (10/3)
$399,900
W11583 Trails End Road, Bruce, WI 54819
2beds
1,344sqft
Single Family Residence
Built in 2015
5 Acres Lot
$391,800 Zestimate®
$298/sqft
$-- HOA
What's special
Center islandFarmhouse sinkMowed trailsStone garden shedTeradata sidingLarge wrap around porchQuartz counter tops
- 18 days
- 129
- 6
Zillow last checked:
Listing updated:
Listed by:
Philip Kaiser 715-532-3383,
Kaiser Realty Inc
Source: NWWMLS,MLS#: 1602527 Originating MLS: Realtors of Northwestern Wisconsin
Facts & features
Interior
Bedrooms & bathrooms
- Bedrooms: 2
- Bathrooms: 2
- Full bathrooms: 1
- 1/2 bathrooms: 1
Bedroom
- Description: Bedroom,Flooring: Carpet
- Level: Main
- Dimensions: 12.00 x 16.00
Bedroom
- Description: Bedroom,Flooring: Carpet
- Level: Main
- Dimensions: 12.00 x 12.00
Bathroom
- Description: Bathroom,Flooring: Laminate
- Level: Main
- Dimensions: 7.50 x 9.00
Bathroom
- Description: Bathroom,Flooring: Laminate
- Level: Main
- Dimensions: 4.50 x 12.00
Dining room
- Description: Dining Room,Flooring: Laminate
- Level: Main
- Dimensions: 12.00 x 13.00
Kitchen
- Description: Kitchen,Flooring: Laminate
- Level: Main
- Dimensions: 16.00 x 18.00
Living room
- Description: Living Room,Flooring: Carpet
- Level: Main
- Dimensions: 15.00 x 16.00
Heating
- Forced Air
Cooling
- Central Air
Appliances
- Included: Dishwasher, Electric Water Heater, Oven, Range, Refrigerator
Features
- Basement: Partial
- Has fireplace: Yes
- Fireplace features: Gas Log
Interior area
- Total structure area: 2,208
- Total interior livable area: 1,344 sqft
- Finished area above ground: 1,344
- Finished area below ground: 0
Property
Parking
- Total spaces: 2
- Parking features: Asphalt, Driveway, Detached, Garage, Gravel
- Garage spaces: 2
- Has uncovered spaces: Yes
Features
- Levels: One
- Stories: 1
- Patio & porch: Concrete, Open, Patio, Porch
Lot
- Size: 5 Acres
- Dimensions: 590 x 400 x
Details
- Additional structures: Outbuilding, Shed(s), Workshop
- Parcel number: 002003510000
- Zoning description: Agricultural
Construction
Type & style
- Home type: SingleFamily
- Architectural style: One Story
- Property subtype: Single Family Residence
Materials
- Vinyl Siding
- Foundation: Block, Poured
Condition
- New construction: No
- Year built: 2015
Utilities & green energy
- Electric: Circuit Breakers
- Sewer: Septic Tank
- Water: Private, Well
Community & HOA
HOA
- Has HOA: No
Location
- Region: Bruce
Financial & listing details
- Price per square foot: $298/sqft
- Tax assessed value: $134,700
- Annual tax amount: $1,394
- Date on market: 10/12/2026
- Cumulative days on market: 131 days
- Listing agreement: Exclusive Right To Sell
- Exclusions: Equipment-See Remarks, Lp Tank, Water Softener
Estimated market value
$391,800
$372,000 - $411,000
$1,553/mo
Price history
| Date | Event | Price |
|---|---|---|
| 10/3/2026 | Price change | $399,900-4.8%$298/sqft |
Source:  WIREX MLS #1602527 Report a problem | ||
| 6/23/2026 | Listed for sale | $419,900$312/sqft |
Source: WIREX MLS #1602527 Report a problem | ||
Public tax history
| Year | Property taxes | Tax assessment |
|---|---|---|
| 2025 | $1,394 +29% | $75,000 |
| 2024 | $1,081 +18.2% | $75,000 |
| 2023 | $914 +0.8% | $75,000 |
| 2022 | $907 +0.1% | $75,000 |
| 2021 | $906 -4.9% | $75,000 |
| 2020 | $953 -5.4% | $75,000 |
| 2019 | $1,007 -1.4% | $75,000 |
| 2018 | $1,021 -9.2% | $75,000 |
| 2017 | $1,124 +32.1% | $75,000 +25% |
| 2016 | $851 +0.5% | $60,000 +33.3% |
| 2015 | $847 +34.9% | $45,000 |
| 2014 | $628 -8% | $45,000 |
| 2013 | $682 -29.6% | $45,000 -30.8% |
| 2012 | $969 +5.6% | $65,000 |
| 2011 | $918 +1.4% | $65,000 |
| 2010 | $905 +1% | $65,000 |
| 2009 | $896 | $65,000 |
Find assessor info on the county website
Monthly payment
Est. payment
Payment breakdown
Explore the cost of this home by adjusting the details. Changes won't be saved.Climate risks
Neighborhood: 54819
Nearby schools
Schools provided by the listing agent
- District: Bruce
Source: NWWMLS. This data may not be complete. We recommend contacting the local school district to confirm school assignments for this home.
Similar homes
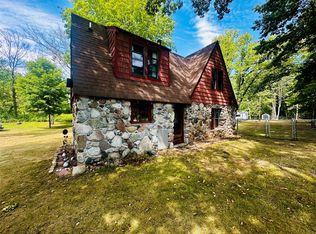
- $399,9002 bd1 ba1.1k sqftN1835 HWY 40, Bruce, WI 54819For Sale
 MLS ID #219562, JASON BREDEMANN, LANDGUYS, LLC OF WISCONSIN. GNMLS
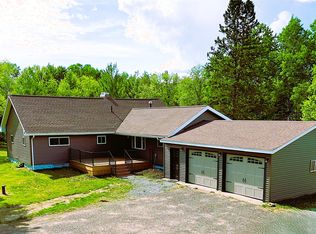
- $399,9002 bd1 ba900 sqftN2146 County Road E, Bruce, WI 54819For Sale
 MLS ID #1604646, Jade Germain. NWWMLS
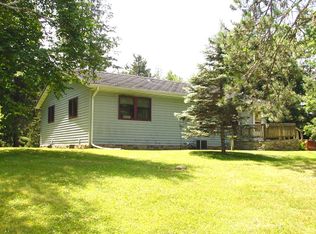
- $374,0003 bd2 ba1.7k sqftW9902 Flohr Road, Ladysmith, WI 54848For Sale
 MLS ID #1601560, Alison Kempen. NWWMLS
- $219,0002 bd1 ba1.2k sqftW10529 US Highway 8, Ladysmith, WI 54848For Sale
 MLS ID #1603124, Clint Page. NWWMLS
- $325,0003 bd1 ba1.4k sqft2473 27 1/2 Street, Rice Lake, WI 54868For SaleMLS ID #1606201, Kortney Nanstad. NWWMLS
- $349,9003 bd2 ba1.7k sqft714N State Hwy 40, Exeland, WI 54835For SaleMLS ID #1603264, Brian Pejka. NWWMLS
- $359,9003 bd2 ba1.4k sqft2865 28 1/8 Avenue, Birchwood, WI 54817For SaleMLS ID #1603451, Casey Watters. NWWMLS
- $364,9004 bd2 ba1.8k sqftW5480 County Road X, Tony, WI 54563For SaleMLS ID #1603714, Mary Rufledt. NWWMLS
- $234,9003 bd2 ba1.3k sqft814 Menasha Avenue E, Ladysmith, WI 54848For SaleMLS ID #1601588, Adam Kaiser. NWWMLS
- $294,9003 bd2 ba1.6k sqft1106 N Canaday Road, Exeland, WI 54835For SaleMLS ID #1603484, Mary Rufledt. NWWMLS
- $269,9002 bd2 ba1.6k sqftW9933 Kernan Lane, Exeland, WI 54835For SaleMLS ID #1606192, Adam Kaiser. NWWMLS
- $343,9002 bd1 ba945 sqftW6741 Lakewood Boulevard, Ladysmith, WI 54848For SaleMLS ID #1606255, Chris Butterfield. NWWMLS
- $299,9003 bd2 ba1.5k sqft815 Lake Avenue E, Ladysmith, WI 54848For SaleMLS ID #1606002, Alison Kempen. NWWMLS
- $504,6002 bd1 ba1.2k sqftN2438 State Highway 27, Conrath, WI 54731For SaleMLS ID #1603765, Chris Butterfield. NWWMLS
- $249,9003 bd2 ba1.2k sqftN2204 County Rd E, Bruce, WI 54819For Sale
 MLS ID #7086687, Vicki Phelps, Century 21 Affiliated. NorthstarMLS as distributed by MLS GRID
- $398,5003 bd2 ba1.3k sqftW14738 Chain Lake Road, New Auburn, WI 54757For SaleMLS ID #1605783, Eric Larson. NWWMLS
- $439,9003 bd1 ba1.5k sqft2727 26 7/8 Avenue, Mikana, WI 54857For SaleMLS ID #1604995, Donnie Marker. NWWMLS
- $289,0002 bd1 ba960 sqft2773 28 1/2 Street, Birchwood, WI 54817For SaleMLS ID #1603677, Casey Watters. NWWMLS
- $400,0003 bd2 ba1.1k sqft26660 County Road M, Holcombe, WI 54745For SaleMLS ID #1601523, Kevin Feather. NWWMLS
- $379,5002 bd2 ba1.4k sqft2851 29th Avenue #208, Birchwood, WI 54817For SaleMLS ID #1605963, Leslie Boyea. NWWMLS
